Enjoy the Florida lifestyle in this beautiful three-bedroom, two-bath home located in the desirable gated community of Stoneybrook at Venice. The home features ceramic tile flooring throughout the main living areas, laminate wood flooring in the bedrooms, granite countertops, stainless steel appliances, crown molding, solid wood cabinetry, ceiling fans, and a newer air-conditioning system replaced just a few years ago. Step outside to the extended lanai, offering plenty of space to relax, dine, or entertain while enjoying Florida’s year-round sunshine. The fenced backyard provides additional privacy and versatility, while a preserve along one side of the property creates a more private setting than many homes in the community. Stoneybrook at Venice offers an impressive array of amenities, including gated security, irrigation water, cable package, and an amenity center that hosts monthly gatherings and social events. Residents enjoy a media room, 24-hour fitness center, yoga and Pilates classes, resort-style swimming pool, splash fountain, spa, gazebo, and gas grills. Outdoor recreation includes four lighted tennis courts, pickleball courts, volleyball courts, an inline skating/hockey rink, basketball courts, and baseball and soccer fields. This well-established community is ideally located just minutes from world-class Gulf Coast beaches and only a few miles from I-75, providing convenient access to medical facilities, shopping, dining, CoolToday Park—spring training home of the Atlanta Braves, historic Downtown Venice, Wellen Park, and area schools. With its extensive community amenities, private outdoor space, and convenient Venice location, this home offers the perfect opportunity to enjoy the best of Florida Gulf Coast living.
For sale
$339,900
11672 ANHINGA AVENUE, VENICE, FL 34292
3beds
1,363sqft
Single Family Residence
Built in 2013
6,914 Square Feet Lot
$328,000 Zestimate®
$249/sqft
$230/mo HOA
What's special
Granite countertopsCeiling fansThree-bedroom two-bath homeCrown moldingStainless steel appliancesNewer air-conditioning systemSolid wood cabinetry
- 8 days |
- 1,066 |
- 68 |
Likely to sell faster than
Zillow last checked:
Listing updated:
Listed by:
Lisa Blanchard 941-575-4550,
LANDMARK REALTY 941-575-4550
Source: Stellar MLS,MLS#: C7529648 Originating MLS: Port Charlotte
Originating MLS: Port Charlotte
Facts & features
Interior
Bedrooms & bathrooms
- Bedrooms: 3
- Bathrooms: 2
- Full bathrooms: 2
Primary bedroom
- Features: Walk-In Closet(s)
- Level: First
- Area: 154 Square Feet
- Dimensions: 11x14
Bathroom 2
- Level: First
- Area: 110 Square Feet
- Dimensions: 10x11
Bathroom 3
- Level: Basement
- Area: 110 Square Feet
- Dimensions: 10x11
Balcony porch lanai
- Level: First
- Area: 172.5 Square Feet
- Dimensions: 11.5x15
Kitchen
- Features: Breakfast Bar
- Level: First
- Area: 176 Square Feet
- Dimensions: 11x16
Living room
- Level: First
- Area: 345 Square Feet
- Dimensions: 15x23
Heating
- Heat Pump
Cooling
- Central Air
Appliances
- Included: Cooktop, Dishwasher, Disposal, Dryer, Electric Water Heater, Microwave, Range, Refrigerator, Washer, Water Filtration System
- Laundry: Inside
Features
- Ceiling Fan(s), Coffered Ceiling(s), Crown Molding, Eating Space In Kitchen, High Ceilings, In Wall Pest System, Kitchen/Family Room Combo, Open Floorplan, Split Bedroom, Stone Counters, Walk-In Closet(s)
- Flooring: Ceramic Tile, Laminate
- Doors: Sliding Doors
- Windows: Window Treatments, Hurricane Shutters, Hurricane Shutters/Windows
- Has fireplace: No
Interior area
- Total structure area: 1,870
- Total interior livable area: 1,363 sqft
Video & virtual tour
Property
Parking
- Total spaces: 2
- Parking features: Driveway, Garage Door Opener
- Attached garage spaces: 2
- Has uncovered spaces: Yes
- Details: Garage Dimensions: 20x20
Features
- Levels: One
- Stories: 1
- Patio & porch: Covered, Enclosed, Screened
- Exterior features: Irrigation System, Sidewalk
- Fencing: Fenced,Vinyl
- Has view: Yes
- View description: Trees/Woods
Lot
- Size: 6,914 Square Feet
- Features: Landscaped, Sidewalk
- Residential vegetation: Trees/Landscaped, Wooded
Details
- Parcel number: 0755031463
- Zoning: RSF1
- Special conditions: None
Construction
Type & style
- Home type: SingleFamily
- Property subtype: Single Family Residence
Materials
- Block, Stucco
- Foundation: Slab
- Roof: Tile
Condition
- New construction: No
- Year built: 2013
Utilities & green energy
- Sewer: Public Sewer
- Water: None
- Utilities for property: Cable Available, Public, Sewer Connected, Underground Utilities, Water Connected
Community & HOA
Community
- Features: Association Recreation - Owned, Deed Restrictions, Playground, Pool, Sidewalks, Tennis Court(s)
- Security: Gated Community, Key Card Entry, Security Gate, Smoke Detector(s)
- Pet fee: $0 monthly
- Subdivision: STONEYBROOK AT VENICE
HOA
- Has HOA: Yes
- Amenities included: Basketball Court, Clubhouse, Gated, Park, Pickleball Court(s), Playground, Pool, Recreation Facilities, Security, Tennis Court(s)
- Services included: Community Pool, Internet, Recreational Facilities, Security
- HOA fee: $230 monthly
- HOA name: Lighthouse Management Company
- HOA phone: 941-412-1666
Location
- Region: Venice
Financial & listing details
- Price per square foot: $249/sqft
- Tax assessed value: $309,000
- Annual tax amount: $3,232
- Date on market: 8/17/2026
- Cumulative days on market: 8 days
- Listing terms: Cash,Conventional,FHA,VA Loan
- Ownership: Fee Simple
- Total actual rent: 0
- Road surface type: Paved, Asphalt
Estimated market value
$328,000
$312,000 - $344,000
$2,366/mo
Price history
| Date | Event | Price |
|---|---|---|
| 8/17/2026 | Listed for sale | $339,900+32.3%$249/sqft |
Source:  Stellar MLS #C7529648 Report a problem Stellar MLS #C7529648 Report a problem | ||
| 7/7/2020 | Sold | $257,000+0.8%$189/sqft |
Source: Public Record Report a problem | ||
| 5/21/2020 | Pending sale | $254,900$187/sqft |
Source: RE/MAX PLATINUM REALTY #A4465295 Report a problem | ||
| 4/17/2020 | Listed for sale | $254,900+4.3%$187/sqft |
Source: RE/MAX PLATINUM REALTY #A4465295 Report a problem | ||
| 4/6/2017 | Sold | $244,500$179/sqft |
Source: Public Record Report a problem | ||
| 2/14/2017 | Price change | $244,500-2.2%$179/sqft |
Source: RE/MAX ALLIANCE GROUP #D5914810 Report a problem | ||
| 11/4/2016 | Listed for sale | $249,900+31.6%$183/sqft |
Source: RE/MAX ALLIANCE GROUP #D5914810 Report a problem | ||
| 4/3/2013 | Sold | $189,900$139/sqft |
Source: Public Record Report a problem | ||
Public tax history
| Year | Property taxes | Tax assessment |
|---|---|---|
| 2025 | $3,575 +3.4% | $245,797 +2.9% |
| 2024 | $3,458 +3.7% | $238,870 +3% |
| 2023 | $3,334 +2.4% | $231,913 +3% |
| 2022 | $3,254 +1.1% | $225,158 +3% |
| 2021 | $3,220 -6.5% | $218,600 +10.6% |
| 2020 | $3,443 +5.1% | $197,600 -0.2% |
| 2019 | $3,277 | $198,000 +1.2% |
| 2018 | $3,277 +1.6% | $195,600 +21.4% |
| 2017 | $3,226 +29.3% | $161,156 -14.1% |
| 2016 | $2,495 +1.3% | $187,600 +13.4% |
| 2015 | $2,464 +2.7% | $165,400 +548.1% |
| 2014 | $2,398 +125.5% | $25,520 -27.5% |
| 2013 | $1,063 +11.8% | $35,200 +51.7% |
| 2012 | $951 -0.7% | $23,200 -3.7% |
| 2011 | $958 -4.5% | $24,100 -8.4% |
| 2010 | $1,003 -35.7% | $26,300 -24.4% |
| 2009 | $1,559 | $34,800 -50.6% |
| 2008 | $1,559 +44.7% | $70,400 -16.3% |
| 2007 | $1,077 | $84,100 +5% |
| 2006 | -- | $80,100 |
Find assessor info on the county website
Monthly payment
Est. payment
Payment breakdown
Explore the cost of this home by adjusting the details. Changes won't be saved.Climate risks
Neighborhood: 34292
Nearby schools
GreatSchools rating
- 9/10Taylor Ranch Elementary SchoolGrades: PK-5Distance: 3.2 mi
- 7/10Venice Middle SchoolGrades: 6-8Distance: 1 mi
- 7/10Venice Senior High SchoolGrades: 9-12Distance: 5.7 mi
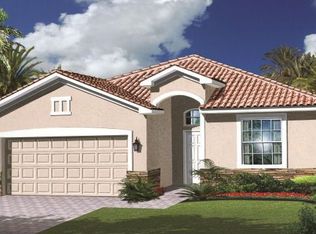
- $363,3003 bd2 ba1.6k sqft11668 Anhinga Ave, Venice, FL 34292Off Market
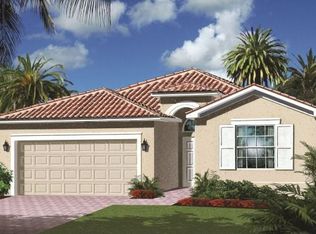
- $399,2004 bd3 ba2k sqft11664 Anhinga Ave, Venice, FL 34292Off Market
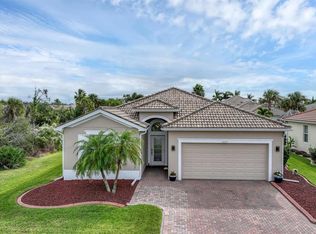
- $565,0004 bd3 ba2k sqft11679 Spotted Margay Ave, Venice, FL 34292Sold
- $370,1003 bd2 ba1.6k sqft11675 Spotted Margay Ave, Venice, FL 34292Off Market
- $415,1004 bd3 ba2k sqft11671 Spotted Margay Ave, Venice, FL 34292Off Market
- $377,6003 bd2 ba1.6k sqft11660 Anhinga Ave, Venice, FL 34292Off Market
- $410,4004 bd3 ba2k sqft11671 Anhinga Ave, Venice, FL 34292Off Market
- $357,7003 bd2 ba1.6k sqft11675 Anhinga Ave, Venice, FL 34292Off Market
A local agent can set up tours, give advice and negotiate with sellers.
Similar homes
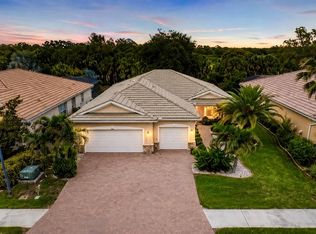
- $435,0003 bd2 ba2k sqft1986 MESIC HAMMOCK WAY, VENICE, FL 34292For Sale
 MLS ID #A4696089, Joanna Petriccione, PLLC, KELLER WILLIAMS ON THE WATER S. Stellar MLS
 - $319,0003 bd2 ba1.6k sqft834 MONTROSE DRIVE #9, VENICE, FL 34293For Sale
 MLS ID #C7528713, LeeAnn Alexander, RE/MAX PALM REALTY. Stellar MLS
 - $319,9002 bd2 ba1.5k sqft2520 TERRACINA DRIVE, VENICE, FL 34292For Sale
 MLS ID #N6141793, Gae Stewart, RE/MAX ALLIANCE GROUP. Stellar MLS
 - $450,0004 bd3 ba2k sqft11720 SPOTTED MARGAY AVENUE, VENICE, FL 34292For Sale
 MLS ID #D6144403, Jayson Burtch, CENTURY 21 SUNBELT REALTY. Stellar MLS
 - $317,9993 bd3 ba1.9k sqft20450 LAGENTE CIRCLE, VENICE, FL 34293For SaleMLS ID #A4703249, Scott Reardean, LOKATION. Stellar MLS
- $379,0003 bd3 ba1.9k sqft12753 SAGEWOOD DRIVE, VENICE, FL 34293For SaleMLS ID #D6146702, Wayne Cherry, PROGRAM REALTY, LLC. Stellar MLS
- $339,9003 bd2 ba1.5k sqft12037 MALLORCA AVENUE, NORTH PORT, FL 34287For SaleMLS ID #N6144035, Regina Melman, RE/MAX PALM REALTY OF VENICE. Stellar MLS
- $395,0003 bd2 ba1.6k sqft1238 WATERSIDE LANE, VENICE, FL 34285For SaleMLS ID #N6145297, Jessica Vogt, RE/MAX PALM REALTY OF VENICE. Stellar MLS
- $490,0003 bd2 ba1.7k sqft2205 TERRACINA DRIVE, VENICE, FL 34292For SaleMLS ID #D6147760, Laurie Sandoval, RE/MAX PALM REALTY OF VENICE. Stellar MLS
- $229,0002 bd2 ba1.1k sqft1211 CAPRI ISLES BOULEVARD #14, VENICE, FL 34292For SaleMLS ID #N6145378, Mark Floryjanski, PA, COLDWELL BANKER REALTY. Stellar MLS
- $399,0003 bd2 ba1.4k sqft216 HIBISCUS STREET, NOKOMIS, FL 34275For SaleMLS ID #A4703323, Ryndie Brusco, MICHAEL SAUNDERS & COMPANY. Stellar MLS
- $265,0003 bd2 ba1.4k sqft4214 FAIRWAY PLACE, NORTH PORT, FL 34287For SaleMLS ID #D6148499, Jayson Burtch, CENTURY 21 SUNBELT REALTY. Stellar MLS
- $310,0003 bd2 ba1.6k sqft12424 BIRTLE AVENUE, PORT CHARLOTTE, FL 33981For SaleMLS ID #D6148444, Laurie Sandoval, RE/MAX PALM REALTY OF VENICE. Stellar MLS
- $329,9003 bd2 ba1.8k sqft2991 GRANDVIEW DRIVE, NORTH PORT, FL 34288For SaleMLS ID #C7528864, Jason Ester, RE/MAX ALLIANCE GROUP. Stellar MLS
- $319,9003 bd2 ba1.9k sqft1471 PRAIRIE TERRACE, NORTH PORT, FL 34286For SaleMLS ID #D6148308, Debbie Jones, RE/MAX ALLIANCE GROUP. Stellar MLS
- $319,9003 bd2 ba2k sqft2771 WHISPERING PINE LANE, NORTH PORT, FL 34287For SaleMLS ID #TB8520242, Rob Bermes, EPIQUE REALTY INC.. Stellar MLS
- $368,9003 bd2 ba1.8k sqft6240 FALCON LAIR DRIVE, NORTH PORT, FL 34287For SaleMLS ID #A4689061, Stephanie Rundek Bronzino, KW COASTAL LIVING III. Stellar MLS
- $329,0003 bd2 ba1.9k sqft4042 DULUTH TERRACE, NORTH PORT, FL 34286For SaleMLS ID #N6144941, Lori Driscoll-Kendrick, COLDWELL BANKER SUNSTAR REALTY. Stellar MLS
- $450,0004 bd3 ba2k sqft20722 ROMAGNA PLACE, VENICE, FL 34293For SaleMLS ID #A4695090, Alain Gardner, COLDWELL BANKER REALTY. Stellar MLS
- $359,0002 bd2 ba1.5k sqft1321 BACKSPIN DRIVE, ENGLEWOOD, FL 34223For SaleMLS ID #A4688962, Heather Ackley, PLLC, RE/MAX ALLIANCE GROUP. Stellar MLS
