Virtually Staged. Welcome to 11954 Tempest Harbor Loop in Stoneybrook of Venice! This 3-bedroom, 2-bath home features an open floor plan designed for comfortable living and easy entertaining, with a well-appointed kitchen featuring stainless-steel appliances that flows naturally into the main living areas. Step outside to the screened lanai and enjoy peaceful pond views while relaxing with your morning coffee or unwinding at the end of the day. The primary suite offers a private ensuite bath and walk-in closet, while the third bedroom features French doors, making it ideal for a home office, den, or guest space. A dedicated laundry room and 2-car garage add everyday convenience. Stoneybrook of Venice offers an impressive array of amenities, including a clubhouse, resort-style swimming pool, fitness center, tennis courts, and beautifully landscaped walking trails. Easy access to I-75. Conveniently located near Venice beaches, shopping, dining, entertainment, and historic downtown Venice, this home offers an inviting Florida lifestyle in a desirable community.
For sale
$345,000
11954 TEMPEST HARBOR LOOP, VENICE, FL 34292
3beds
1,271sqft
Single Family Residence
Built in 2009
4,623 Square Feet Lot
$-- Zestimate®
$271/sqft
$230/mo HOA
What's special
Screened lanaiPeaceful pond viewsDedicated laundry room
- 3 days
- 269
- 26
Likely to sell faster than
Zillow last checked:
Listing updated:
Listed by:
Brandi Furlan 941-894-9888,
KW COASTAL LIVING III 941-900-4151,
Mercedes Frace 941-539-7603,
KW COASTAL LIVING III
Source: Stellar MLS,MLS#: A4706151 Originating MLS: Sarasota - Manatee
Originating MLS: Sarasota - Manatee
Facts & features
Interior
Bedrooms & bathrooms
- Bedrooms: 3
- Bathrooms: 2
- Full bathrooms: 2
Primary bedroom
- Features: Ceiling Fan(s), En Suite Bathroom, Walk-In Closet(s)
- Level: First
- Area: 143 Square Feet
- Dimensions: 11x13
Bedroom 2
- Features: Built-in Closet
- Level: First
- Area: 100 Square Feet
- Dimensions: 10x10
Bedroom 3
- Features: Ceiling Fan(s), Built-in Closet
- Level: First
Primary bathroom
- Features: Dual Sinks, Shower No Tub, Built-in Closet
- Level: First
- Area: 50 Square Feet
- Dimensions: 10x5
Bathroom 2
- Features: Tub With Shower, No Closet
- Level: First
Balcony porch lanai
- Level: First
- Area: 108 Square Feet
- Dimensions: 12x9
Dining room
- Level: First
- Area: 182 Square Feet
- Dimensions: 13x14
Kitchen
- Level: First
- Area: 70 Square Feet
- Dimensions: 10x7
Laundry
- Level: First
- Area: 48 Square Feet
- Dimensions: 8x6
Living room
- Level: First
- Area: 169 Square Feet
- Dimensions: 13x13
Heating
- Electric
Cooling
- Central Air
Appliances
- Included: Dishwasher, Dryer, Microwave, Range, Range Hood, Washer
- Laundry: Laundry Room
Features
- Ceiling Fan(s), High Ceilings, Living Room/Dining Room Combo, Open Floorplan, Primary Bedroom Main Floor, Stone Counters, Walk-In Closet(s)
- Flooring: Ceramic Tile, Laminate
- Windows: Window Treatments
- Has fireplace: No
Interior area
- Total structure area: 1,794
- Total interior livable area: 1,271 sqft
Video & virtual tour
Property
Parking
- Total spaces: 2
- Parking features: Garage - Attached
- Attached garage spaces: 2
- Details: Garage Dimensions: 19x19
Features
- Levels: One
- Stories: 1
- Patio & porch: Rear Porch, Screened
- Exterior features: Sidewalk
- Has view: Yes
- View description: Pond
- Has water view: Yes
- Water view: Pond
Lot
- Size: 4,623 Square Feet
Details
- Parcel number: 0756032040
- Zoning: RSF1
- Special conditions: None
Construction
Type & style
- Home type: SingleFamily
- Property subtype: Single Family Residence
Materials
- Stucco
- Foundation: Slab
- Roof: Shingle
Condition
- New construction: No
- Year built: 2009
Utilities & green energy
- Sewer: Public Sewer
- Water: Public
- Utilities for property: Cable Available, Electricity Connected, Sewer Connected, Water Connected
Community & HOA
Community
- Features: Clubhouse, Deed Restrictions, Fitness Center, Gated Community - Guard, Playground, Pool, Tennis Court(s)
- Pet fee: $0 monthly
- Subdivision: STONEYBROOK AT VENICE
HOA
- Has HOA: Yes
- Amenities included: Basketball Court, Clubhouse, Fitness Center, Gated, Pickleball Court(s), Playground, Pool, Tennis Court(s)
- Services included: 24-Hour Guard, Common Area Taxes
- HOA fee: $230 monthly
- HOA name: Cheryl Cooper
- HOA phone: 941-408-1276
Location
- Region: Venice
Financial & listing details
- Price per square foot: $271/sqft
- Tax assessed value: $263,300
- Annual tax amount: $2,977
- Date on market: 9/17/2026
- Cumulative days on market: 4 days
- Listing terms: Cash,Conventional,FHA
- Ownership: Fee Simple
- Total actual rent: 0
- Electric utility on property: Yes
- Road surface type: Asphalt
Estimated market value
Not available
Estimated sales range
Not available
Not available
Price history
| Date | Event | Price |
|---|---|---|
| 9/17/2026 | Listed for sale | $345,000-8%$271/sqft |
Source:  Stellar MLS #A4706151 Report a problem Stellar MLS #A4706151 Report a problem | ||
| 7/1/2025 | Listing removed | $375,000$295/sqft |
Source: Stellar MLS #N6139204 Report a problem | ||
| 6/12/2025 | Listed for sale | $375,000-1.3%$295/sqft |
Source: Stellar MLS #N6139204 Report a problem | ||
| 2/3/2025 | Listing removed | $380,000$299/sqft |
Source: Stellar MLS #N6134690 Report a problem | ||
| 1/2/2025 | Price change | $380,000-4.8%$299/sqft |
Source: Stellar MLS #N6134690 Report a problem | ||
| 10/19/2024 | Listed for sale | $399,000+83%$314/sqft |
Source: Stellar MLS #N6134690 Report a problem | ||
| 11/1/2019 | Sold | $218,000-4.8%$172/sqft |
Source: Stellar MLS #N6105957 Report a problem | ||
| 10/15/2019 | Pending sale | $228,900$180/sqft |
Source: SETTLES REAL ESTATE LLC #N6105957 Report a problem | ||
| 6/10/2019 | Listed for sale | $228,900+64.8%$180/sqft |
Source: SETTLES REAL ESTATE LLC #N6105957 Report a problem | ||
| 3/18/2017 | Listing removed | $1,350$1/sqft |
Source: Bosshardt Property Management LLC Report a problem | ||
| 3/17/2017 | Listed for rent | $1,350+12.5%$1/sqft |
Source: Bosshardt Property Management LLC Report a problem | ||
| 11/17/2011 | Listing removed | $1,200$1/sqft |
Source: SETTLES REAL ESTATE LLC #N5774468 Report a problem | ||
| 11/10/2011 | Sold | $138,900-7.3%$109/sqft |
Source: Public Record Report a problem | ||
| 10/29/2011 | Listed for rent | $1,200$1/sqft |
Source: SETTLES REAL ESTATE LLC #N5774468 Report a problem | ||
| 10/15/2011 | Price change | $149,799-0.1%$118/sqft |
Source: RESULTS REALTY GROUP LLC #N5773217 Report a problem | ||
| 9/13/2011 | Price change | $149,899-0.1%$118/sqft |
Source: RESULTS REALTY GROUP LLC #N5773217 Report a problem | ||
| 8/17/2011 | Price change | $149,999-3.2%$118/sqft |
Source: RESULTS REALTY GROUP LLC #N5773217 Report a problem | ||
| 6/9/2011 | Price change | $154,900-3.1%$122/sqft |
Source: Results Realty Group LLC #N5773217 Report a problem | ||
| 6/1/2011 | Listed for sale | $159,900+6.6%$126/sqft |
Source: Results Realty Group LLC #N5773217 Report a problem | ||
| 9/1/2009 | Sold | $150,000$118/sqft |
Source: Public Record Report a problem | ||
Public tax history
| Year | Property taxes | Tax assessment |
|---|---|---|
| 2025 | $2,978 +3.8% | $202,036 +2.9% |
| 2024 | $2,867 +4.1% | $196,342 +3% |
| 2023 | $2,754 +2.9% | $190,623 +3% |
| 2022 | $2,675 +1.8% | $185,071 +3% |
| 2021 | $2,628 +0.2% | $179,681 +1.4% |
| 2020 | $2,622 -1.6% | $177,200 +12% |
| 2019 | $2,665 | $158,200 -6.5% |
| 2018 | $2,665 -4.1% | $169,200 +2.5% |
| 2017 | $2,779 +4.6% | $165,000 +3.3% |
| 2016 | $2,655 -5.1% | $159,700 +10.4% |
| 2015 | $2,796 +10.6% | $144,600 +19.4% |
| 2014 | $2,528 +5.2% | $121,100 |
| 2013 | $2,403 +3.4% | $121,100 +3.9% |
| 2012 | $2,325 +24.1% | $116,600 -2.6% |
| 2011 | $1,873 +0.3% | $119,746 +2.9% |
| 2010 | $1,868 +60.6% | $116,400 +193.9% |
| 2009 | $1,163 | $39,600 -22% |
| 2008 | $1,163 +48.7% | $50,800 -16.3% |
| 2007 | $782 | $60,700 +5% |
| 2006 | -- | $57,800 |
Find assessor info on the county website
Monthly payment
Est. payment
Payment breakdown
Explore the cost of this home by adjusting the details. Changes won't be saved.Climate risks
Neighborhood: 34292
Nearby schools
Schools provided by the listing agent
- Elementary: Taylor Ranch Elementary
- Middle: Venice Area Middle
- High: Wellen Park High
Source: Stellar MLS. This data may not be complete. We recommend contacting the local school district to confirm school assignments for this home.
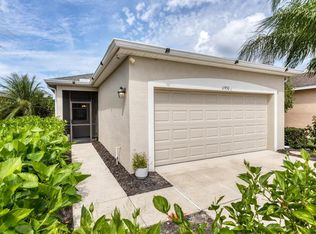
- $422,0003 bd2 ba1.3k sqft11950 Tempest Harbor Loop, Venice, FL 34292Sold
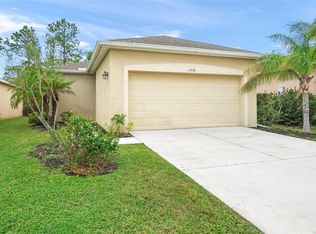
- $306,2003 bd2 ba1.4k sqft11958 Tempest Harbor Loop, Venice, FL 34292Off Market
- $307,0003 bd2 ba1.4k sqft11946 Tempest Harbor Loop, Venice, FL 34292Off Market
- $289,1003 bd2 ba1.3k sqft11962 Tempest Harbor Loop, Venice, FL 34292Off Market
Similar homes
- $385,0003 bd2 ba1.6k sqft2122 SNAPDRAGON LANE, VENICE, FL 34292For Sale
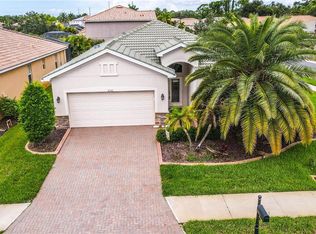
 MLS ID #A4705057, Troy Haynes, DALTON WADE INC. Stellar MLS
 - $435,0003 bd2 ba1.5k sqft12676 SAGEWOOD DRIVE, VENICE, FL 34293For Sale
 MLS ID #N6145760, Lauren Beavers, SUNSET DREAM REALTY. Stellar MLS
 - $279,9003 bd2 ba1.3k sqft203 CASA DEL LAGO WAY #203, VENICE, FL 34292For Sale
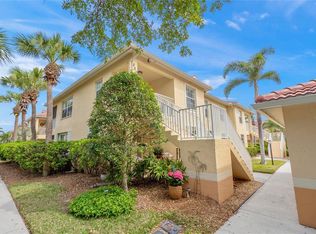 MLS ID #A4705600, Donna Palm, PA, RE/MAX ALLIANCE GROUP. Stellar MLS
 - $371,0004 bd2 ba1.8k sqft2713 EMBASSY ROAD, NORTH PORT, FL 34291For Sale
 MLS ID #C7528119, Robert Beymer, RE/MAX ALLIANCE GROUP. Stellar MLS
 - $299,0002 bd2 ba1.5k sqft418 LAUREL LAKE DRIVE #106, VENICE, FL 34292For SaleMLS ID #A4704316, Pam Gates, ALLISON JAMES ESTATES & HOMES. Stellar MLS
- $335,0003 bd2 ba1.6k sqft2891 WHISPERING PINE LANE, NORTH PORT, FL 34287For SaleMLS ID #A4705424, Uli Wills, WILLS REAL ESTATE LLC. Stellar MLS
- $390,0003 bd2 ba1.6k sqft4000 IBIS WAY #101, VENICE, FL 34292For SaleMLS ID #TB8490801, Kathleen Brengle, GULF SHORES REALTY ERA POWERED LLC. Stellar MLS
- $319,9003 bd2 ba1.6k sqft905 BARCLAY COURT, VENICE, FL 34293For SaleMLS ID #A4678789, Peter Lasalle, PREFERRED SHORE LLC. Stellar MLS
- $339,0003 bd2 ba1.4k sqft3541 LAKEWOOD BOULEVARD, NORTH PORT, FL 34287For SaleMLS ID #C7529939, Tammy Vaughn, RE/MAX HARBOR REALTY. Stellar MLS
- $414,9993 bd3 ba1.8k sqft19393 CRUISE DRIVE, VENICE, FL 34292For SaleMLS ID #A4682391, Valarie Summa, EDG REALTY LLC. Stellar MLS
- $290,0002 bd2 ba1.5k sqft900 SAN LINO CIRCLE #921, VENICE, FL 34292For SaleMLS ID #A4670121, Michael Zuppardo, BERKSHIRE HATHAWAY HOMESERVICE. Stellar MLS
- $349,9002 bd2 ba1k sqft1510 NANTUCKET ROAD, VENICE, FL 34293For SaleMLS ID #N6145011, Wendy Cannizzaro, PA, COLDWELL BANKER REALTY. Stellar MLS
- $350,0002 bd2 ba1.4k sqft2759 LAVANDULA COURT, NORTH PORT, FL 34289For SaleMLS ID #D6148717, Eric Eisenfeld, COLDWELL BANKER REALTY. Stellar MLS
- $325,0003 bd2 ba1.7k sqft20071 RAGAZZA CIRCLE #101, VENICE, FL 34293For SaleMLS ID #C7527492, Ryan J Joyce, MARINA PARK REALTY LLC. Stellar MLS
- $414,9003 bd2 ba1.5k sqft1842 SAN SILVESTRO DRIVE, VENICE, FL 34285For SaleMLS ID #N6144590, Frank Koziel, PA, COLDWELL BANKER REALTY. Stellar MLS
- $255,0002 bd2 ba1.5k sqft883 SHAMROCK BOULEVARD #9, VENICE, FL 34293For SaleMLS ID #N6145460, Rene Richardson, COLDWELL BANKER REALTY. Stellar MLS
- $356,9003 bd2 ba1.7k sqft1276 RAMROD STREET, NORTH PORT, FL 34287For SaleMLS ID #C7528960, Nicolai Todosiciuc PA, REALTY ONE GROUP MVP. Stellar MLS
- $359,9003 bd2 ba1.8k sqft6240 FALCON LAIR DRIVE, NORTH PORT, FL 34287For SaleMLS ID #A4689061, Stephanie Rundek Bronzino, KW COASTAL LIVING III. Stellar MLS
- $349,9002 bd2 ba1.4k sqft21300 WASHBURN AVENUE, PORT CHARLOTTE, FL 33952For SaleMLS ID #N6145708, Mike Fitzgerald, EXIT KING REALTY. Stellar MLS
- $349,9002 bd2 ba1.5k sqft23085 BANBURY WAY #103, VENICE, FL 34293For SaleMLS ID #A4690984, Sandra Rubinstein, BERKSHIRE HATHAWAY HOMESERVICE. Stellar MLS
