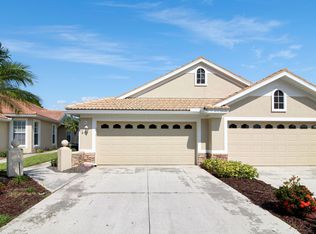
Welcome to this BEAUTIFULLY UPDATED paired villa with preserve view in Pelican Pointe Golf & Country Club, offering two bedrooms, an OFFICE, and two full bathrooms. Major improvements include ROOF, A/C SYSTEM and KITCHEN APPLIANCES all replaced in 2022. WASHER and DRYER replaced in 2026. GARAGE JUST ENHANCED WITH A/C SYSTEM, GARAGE DOOR AND ATTIC INSULATION, and ELEVATED CABINETS, adding valuable UNDER AIR STORAGE. Abundant natural light fills the open-concept layout. Tile flooring flows throughout the main living areas, while luxury vinyl plank flooring adds comfort and style in the bedrooms and den. SKYLIGHTS in both UPDATED BATHROOMS bring even more natural light to the interior. The kitchen features GRANITE COUNTERTOPS AND ONE-LEVEL DINING BAR, ample cabinetry, and a convenient movable PREP ISLAND. The EXTENDED LANAI has been FRESHLY PAINTED and provides a private outdoor living space for grilling, dining, and relaxing in both the sun and shade. This home has been PROFESSIONALLY CLEANED, INCLUDING TILE GROUT, and is MOVE-IN READY! Just around the corner is an ADDITIONAL POOL AND LOUNGE AREA for residents of the Villas- SO CONVENIENT! Pelican Pointe is an award-winning gated community. The $1299 quarterly HOA fee includes MAINTENANCE-FREE LAWN CARE AND IRRIGATION, EXTERIOR PAINT, 24-HOUR GUARDHOUSE SECURITY, CABLE TV AND INTERNET PACKAGE, AND SOCIAL MEMBERSHIP to enjoy the full-service clubhouse with restaurant and bar, ProShop, heated Junior Olympic size lap pool, tennis and pickleball courts, fitness room, and so many events and activities. A 27-hole championship golf course meanders through scenic preserves and lakes. Golf memberships are available but not required. Ideally located just minutes from historic Venice Island, beautiful Gulf beaches, and the many amenities of Sarasota County, this villa offers the perfect combination of comfort, privacy, convenience, and Florida living.
For sale
Price cut: $14.9K (9/29)
$415,000
1861 SAN TROVASO WAY, VENICE, FL 34285
2beds
1,496sqft
Villa
Built in 2000
4,018 Square Feet Lot
$-- Zestimate®
$277/sqft
$433/mo HOA
What's special
Beautifully updated paired villaConvenient movable prep islandTwo bedroomsGranite countertopsAbundant natural lightPreserve viewOpen-concept layout
- 28 days
- 392
- 27
Zillow last checked:
Listing updated:
Listed by:
Chris Shiparski 941-375-1148,
HOMESMART 407-476-0461
Source: Stellar MLS,MLS#: N6145694 Originating MLS: Suncoast Tampa
Originating MLS: Suncoast Tampa
Facts & features
Interior
Bedrooms & bathrooms
- Bedrooms: 2
- Bathrooms: 2
- Full bathrooms: 2
Rooms
- Room types: Den/Library/Office, Utility Room
Primary bedroom
- Features: Ceiling Fan(s), En Suite Bathroom, Walk-In Closet(s)
- Level: First
- Area: 195 Square Feet
- Dimensions: 15x13
Bedroom 2
- Features: Ceiling Fan(s), Built-in Closet
- Level: First
- Area: 132 Square Feet
- Dimensions: 11x12
Primary bathroom
- Features: Dual Sinks, Exhaust Fan, Granite Counters, Shower No Tub, Stone Counters
- Level: First
Bathroom 2
- Features: Granite Counters, Single Vanity, Stone Counters, Tub With Shower
- Level: First
Dining room
- Level: First
- Area: 72 Square Feet
- Dimensions: 9x8
Kitchen
- Features: Breakfast Bar, Ceiling Fan(s), Granite Counters, Kitchen Island, Pantry
- Level: First
- Area: 204 Square Feet
- Dimensions: 17x12
Laundry
- Level: First
- Area: 35 Square Feet
- Dimensions: 5x7
Living room
- Features: Ceiling Fan(s)
- Level: First
- Area: 350 Square Feet
- Dimensions: 25x14
Office
- Features: Built-In Shelving, Ceiling Fan(s)
- Level: First
- Area: 121 Square Feet
- Dimensions: 11x11
Heating
- Central, Electric
Cooling
- Central Air
Appliances
- Included: Convection Oven, Dishwasher, Disposal, Dryer, Electric Water Heater, Microwave, Range, Refrigerator, Washer
- Laundry: Inside, Laundry Room
Features
- Built-in Features, Ceiling Fan(s), Open Floorplan, Split Bedroom, Stone Counters, Tray Ceiling(s), Walk-In Closet(s)
- Flooring: Ceramic Tile, Luxury Vinyl
- Doors: Sliding Doors
- Windows: Skylight(s), Window Treatments
- Has fireplace: No
- Common walls with other units/homes: End Unit
Interior area
- Total structure area: 2,038
- Total interior livable area: 1,496 sqft
Video & virtual tour
Property
Parking
- Total spaces: 2
- Parking features: Garage Door Opener
- Attached garage spaces: 2
- Details: Garage Dimensions: 20x19
Features
- Levels: One
- Stories: 1
- Patio & porch: Covered, Rear Porch, Screened
- Exterior features: Irrigation System, Private Entrance, Rain Gutters
- Has view: Yes
- View description: Trees/Woods
Lot
- Size: 4,018 Square Feet
- Features: In County, Landscaped, Sidewalk
- Residential vegetation: Trees/Landscaped
Details
- Parcel number: 0424030016
- Zoning: RSF3
- Special conditions: None
Construction
Type & style
- Home type: SingleFamily
- Property subtype: Villa
- Attached to another structure: Yes
Materials
- Block, Stucco
- Foundation: Slab
- Roof: Tile
Condition
- New construction: No
- Year built: 2000
Utilities & green energy
- Sewer: Public Sewer
- Water: Public
- Utilities for property: BB/HS Internet Available, Cable Connected, Electricity Connected, Phone Available, Public, Sewer Connected, Underground Utilities, Water Connected
Community & HOA
Community
- Features: Buyer Approval Required, Clubhouse, Community Mailbox, Deed Restrictions, Gated Community - Guard, Golf Carts OK, Golf, Pool, Restaurant, Sidewalks, Tennis Court(s)
- Security: Gated Community, Smoke Detector(s)
- Pet fee: $0 monthly
- Subdivision: PELICAN POINTE GOLF & COUNTRY CLUB
HOA
- Has HOA: Yes
- Amenities included: Cable TV, Clubhouse, Fence Restrictions, Fitness Center, Gated, Golf Course, Pickleball Court(s), Pool, Recreation Facilities, Security, Tennis Court(s), Vehicle Restrictions
- Services included: 24-Hour Guard, Cable TV, Common Area Taxes, Community Pool, Reserve Fund, Internet, Maintenance Grounds, Manager, Private Road, Recreational Facilities, Security
- HOA fee: $433 monthly
- HOA name: Hope Root - Access Management
- HOA phone: 813-607-2220
- Second HOA name: Pelican Pointe Golf & Country Club
- Second HOA phone: 813-607-2220
Location
- Region: Venice
Financial & listing details
- Price per square foot: $277/sqft
- Tax assessed value: $322,600
- Annual tax amount: $2,346
- Date on market: 9/15/2026
- Cumulative days on market: 29 days
- Listing terms: Cash,Conventional
- Ownership: Fee Simple
- Total actual rent: 0
- Electric utility on property: Yes
- Road surface type: Paved
Estimated market value
Not available
Estimated sales range
Not available
Not available
Price history
| Date | Event | Price |
|---|---|---|
| 9/29/2026 | Price change | $415,000-3.5%$277/sqft |
Source:  Stellar MLS #N6145694 Report a problem Stellar MLS #N6145694 Report a problem | ||
| 9/16/2026 | Listed for sale | $429,900+7.5%$287/sqft |
Source: Stellar MLS #N6145694 Report a problem | ||
| 4/16/2026 | Sold | $400,000-2.4%$267/sqft |
Source: Stellar MLS #N6143002 Report a problem | ||
| 3/6/2026 | Pending sale | $409,999$274/sqft |
Source: Stellar MLS #N6143002 Report a problem | ||
| 3/4/2026 | Price change | $409,999-2.4%$274/sqft |
Source: Stellar MLS #N6143002 Report a problem | ||
| 2/25/2026 | Price change | $419,999-2.3%$281/sqft |
Source: Stellar MLS #N6143002 Report a problem | ||
| 2/17/2026 | Listed for sale | $429,999-4.4%$287/sqft |
Source: Stellar MLS #N6143002 Report a problem | ||
| 3/9/2025 | Listing removed | $449,900$301/sqft |
Source: Stellar MLS #C7501230 Report a problem | ||
| 2/28/2025 | Listed for sale | $449,900$301/sqft |
Source: Stellar MLS #C7501230 Report a problem | ||
| 1/23/2025 | Listing removed | $449,900$301/sqft |
Source: Stellar MLS #C7501230 Report a problem | ||
| 11/30/2024 | Listed for sale | $449,900+15.4%$301/sqft |
Source: Stellar MLS #C7501230 Report a problem | ||
| 1/10/2022 | Sold | $390,000+11.5%$261/sqft |
Source: Public Record Report a problem | ||
| 11/22/2021 | Pending sale | $349,900$234/sqft |
Source: Stellar MLS #A4518319 Report a problem | ||
| 11/19/2021 | Listed for sale | $349,900+70.7%$234/sqft |
Source: Stellar MLS #A4518319 Report a problem | ||
| 4/24/2012 | Sold | $205,000-4.7%$137/sqft |
Source: Public Record Report a problem | ||
| 2/26/2012 | Price change | $215,000-6.1%$144/sqft |
Source: NAPLES REALTY SERVICES, INC. #N5770626 Report a problem | ||
| 11/6/2011 | Price change | $229,000-4.2%$153/sqft |
Source: NAPLES REALTY SERVICES, INC. #N5770626 Report a problem | ||
| 6/27/2011 | Price change | $239,000-2.8%$160/sqft |
Source: NAPLES REALTY SERVICES, INC. #N5770626 Report a problem | ||
| 5/10/2011 | Price change | $245,900-1.6%$164/sqft |
Source: NAPLES REALTY SERVICES, INC. #N5770626 Report a problem | ||
| 3/19/2011 | Price change | $249,900-3.8%$167/sqft |
Source: Naples Realty Services, Inc. #N5770626 Report a problem | ||
| 1/29/2011 | Listed for sale | $259,900-25.6%$174/sqft |
Source: Naples Realty Services, Inc. #N5770626 Report a problem | ||
| 9/27/2005 | Sold | $349,500+56.4%$234/sqft |
Source: Public Record Report a problem | ||
| 10/12/2004 | Sold | $223,500+44.8%$149/sqft |
Source: Public Record Report a problem | ||
| 9/1/2000 | Sold | $154,300$103/sqft |
Source: Public Record Report a problem | ||
Public tax history
| Year | Property taxes | Tax assessment |
|---|---|---|
| 2025 | $2,346 +4.7% | $189,245 +2.9% |
| 2024 | $2,241 +5.3% | $183,912 +3% |
| 2023 | $2,127 -42.8% | $178,555 -26.2% |
| 2022 | $3,717 +20.1% | $242,000 +10% |
| 2021 | $3,096 +1.8% | $220,000 +3.8% |
| 2020 | $3,040 +10.3% | $211,860 +10% |
| 2019 | $2,756 | $192,600 -5.8% |
| 2018 | $2,756 -4.3% | $204,400 +4.9% |
| 2017 | $2,880 +3.9% | $194,900 -2.8% |
| 2016 | $2,772 -5.2% | $200,500 +9.1% |
| 2015 | $2,926 +4.2% | $183,700 +6.9% |
| 2014 | $2,807 +5.5% | $171,800 |
| 2013 | $2,662 +9.1% | $171,800 +9.4% |
| 2012 | $2,439 -1.3% | $157,000 -3.3% |
| 2011 | $2,472 -6.5% | $162,300 -4.6% |
| 2010 | $2,644 -6.9% | $170,200 -3.7% |
| 2009 | $2,839 | $176,800 -11.2% |
| 2008 | $2,839 -14.5% | $199,200 -15.6% |
| 2007 | $3,321 | $236,100 -10.6% |
| 2006 | -- | $264,200 +36.3% |
| 2005 | -- | $193,900 +23.5% |
| 2004 | $2,258 -2% | $157,040 +1.9% |
| 2003 | $2,305 +0.9% | $154,112 +2.4% |
| 2002 | $2,284 -6.6% | $150,500 +3% |
| 2001 | $2,445 +400.6% | $146,100 +342.7% |
| 2000 | $488 | $33,000 |
Find assessor info on the county website
Monthly payment
Est. payment
Payment breakdown
Explore the cost of this home by adjusting the details. Changes won't be saved.Climate risks
Neighborhood: 34285
Nearby schools
Schools provided by the listing agent
- Elementary: Garden Elementary
- Middle: Venice Area Middle
- High: Venice Senior High
Source: Stellar MLS. This data may not be complete. We recommend contacting the local school district to confirm school assignments for this home.

Similar homes
- $499,0003 bd2 ba1.9k sqft446 PINEWOOD LAKE DRIVE, VENICE, FL 34285For Sale
 MLS ID #N6145953, Jennifer Magoon, COLDWELL BANKER REALTY. Stellar MLS
 - $439,0003 bd2 ba1.7k sqft342 MELROSE COURT, VENICE, FL 34292For Sale
 MLS ID #N6145688, Sally Schowalter, COLDWELL BANKER REALTY. Stellar MLS
 - $399,0003 bd2 ba1.8k sqft238 VESTAVIA DRIVE, VENICE, FL 34292For Sale
 MLS ID #N6144859, Sally Schowalter, COLDWELL BANKER REALTY. Stellar MLS
 - $420,0003 bd2 ba1.9k sqft11666 PARROTFISH STREET, VENICE, FL 34292For Sale
 MLS ID #N6145961, Rebecca Angelo, EXIT KING REALTY. Stellar MLS
 - $398,0003 bd2 ba1.8k sqft905 BRAMLEY COURT #9, VENICE, FL 34293For SaleMLS ID #N6144741, Debi Cohoon, PREMIER SOTHEBYS INTL REALTY. Stellar MLS
- $369,9502 bd2 ba1.6k sqft1383 MASENO DRIVE, VENICE, FL 34292For SaleMLS ID #N6145548, Chris Shiparski, HOMESMART. Stellar MLS
- $420,0003 bd2 ba1.6k sqft243 CASSANO DRIVE, NOKOMIS, FL 34275For SaleMLS ID #A4682482, Kelly Lerman, BERKSHIRE HATHAWAY HOMESERVICE. Stellar MLS
- $450,0003 bd2 ba1.7k sqft5151 PINE SHADOW LANE, NORTH PORT, FL 34287For SaleMLS ID #A4709358, Kaitlin Kuhn, MICHAEL SAUNDERS & COMPANY. Stellar MLS
- $445,0003 bd2 ba1.4k sqft129 TREVISO COURT, NOKOMIS, FL 34275For SaleMLS ID #A4701793, Michael Christo, PREMIER SOTHEBYS INTL REALTY. Stellar MLS
- $345,0003 bd2 ba1.2k sqft11954 TEMPEST HARBOR LOOP, VENICE, FL 34292For SaleMLS ID #A4706151, Brandi Furlan, KW COASTAL LIVING III. Stellar MLS
- $499,0003 bd2 ba1.4k sqft24033 CANTERWOOD WAY, VENICE, FL 34293For SaleMLS ID #N6146059, Jennifer Magoon, COLDWELL BANKER REALTY. Stellar MLS
- $419,0002 bd2 ba1.4k sqft9897 BRIGHT WATER DRIVE, ENGLEWOOD, FL 34223For SaleMLS ID #TB8542030, Steven Weiss, REDFIN CORPORATION. Stellar MLS
- $499,9002 bd2 ba1.6k sqft13825 KARINA STREET, VENICE, FL 34293For SaleMLS ID #N6145723, Evelyn Casella, COLDWELL BANKER REALTY. Stellar MLS
- $485,0002 bd2 ba2k sqft20541 CAPELLO DRIVE, VENICE, FL 34292For SaleMLS ID #N6144483, Chris Shiparski, HOMESMART. Stellar MLS
- $529,0003 bd2 ba2k sqft417 WELLINGTON COURT, VENICE, FL 34292For SaleMLS ID #N6144393, Debi Cohoon, PREMIER SOTHEBYS INTL REALTY. Stellar MLS
- $399,0003 bd2 ba1.8k sqft308 SOLIERA STREET, NOKOMIS, FL 34275For SaleMLS ID #A4703065, Ashley Wallace, COLDWELL BANKER REALTY. Stellar MLS
- $319,9002 bd2 ba1.4k sqft20406 GALILEO PLACE, VENICE, FL 34293For SaleMLS ID #N6144037, Billie Farley, EXIT KING REALTY. Stellar MLS
- $389,9002 bd2 ba2k sqft2746 ARUGULA DRIVE, NORTH PORT, FL 34289For SaleMLS ID #TB8547244, Aaron Eshack, ASSIST 2 SELL THE ESHACK TEAM. Stellar MLS
- $399,0003 bd2 ba1.7k sqft122 BELLA VISTA TERRACE #8A, NORTH VENICE, FL 34275For SaleMLS ID #N6141396, Courtney Green, PREMIER SOTHEBYS INTL REALTY. Stellar MLS
- $347,5003 bd2 ba1.9k sqft10059 CROOKED CREEK DRIVE #202, VENICE, FL 34293For SaleMLS ID #A4696891, Jan Hlywa, LLC, COLDWELL BANKER REALTY. Stellar MLS
