Beautiful Milan home with PRIVATE POOL, 2 bedrooms plus a den, and spacious living, dining, and family rooms designed for comfortable everyday living and entertaining! Step outside to a resort-like setting with sparkling saltwater pool, spill-over fountain, and lush tropical landscaping. Located in Venetian Falls, Venice’s premier gated 55+ community, this home offers resort-style living just minutes from Gulf beaches, shopping, dining, and the charming historic district. A screened front entry welcomes you into an inviting foyer accented by a beautiful glass front door insert with sidelight and transom windows. The kitchen features granite countertops, solid wood cabinetry with decorative trim, stainless steel appliances, and a walk-in pantry. The adjoining bay-style dining area offers great views! The screened lanai provides the perfect space for outdoor dining, grilling, or simply relaxing in the sun or shade. Additional highlights include easy-to-operate accordion storm shutters, fresh interior paint, new bedroom carpeting, and a two-car garage with easy-to-clean epoxy-coated flooring and a utility sink. Exceptional curb appeal is enhanced by stamped concrete on the driveway, walkway, and lanai and beautiful landscaping all-around. Venetian Falls residents enjoy outstanding amenities including a clubhouse with a heated lap pool and spa, resistance-walking pool, fitness center, billiards room, bocce courts, full-time activities director, on-site management, and more. The reasonable HOA fee also includes lawn maintenance, irrigation, basic cable, and internet. Don’t miss this move-in-ready home with a private pool in one of Venice’s most sought-after communities!
For sale
Price cut: $20.9K (8/2)
$499,000
20541 CAPELLO DRIVE, VENICE, FL 34292
2beds
2,081sqft
Single Family Residence
Built in 2006
7,599 Square Feet Lot
$-- Zestimate®
$240/sqft
$360/mo HOA
What's special
Private poolNew bedroom carpetingGranite countertopsFresh interior paintSparkling saltwater poolLush tropical landscapingResort-like setting
- 103 days
- 440
- 18
Zillow last checked:
Listing updated:
Listed by:
Chris Shiparski 941-375-1148,
HOMESMART 407-476-0461
Source: Stellar MLS,MLS#: N6144483 Originating MLS: Suncoast Tampa
Originating MLS: Suncoast Tampa
Facts & features
Interior
Bedrooms & bathrooms
- Bedrooms: 2
- Bathrooms: 2
- Full bathrooms: 2
Rooms
- Room types: Breakfast Room Separate, Den/Library/Office, Family Room, Utility Room
Primary bedroom
- Features: En Suite Bathroom, Walk-In Closet(s)
- Level: First
- Area: 221 Square Feet
- Dimensions: 13x17
Bedroom 2
- Features: Ceiling Fan(s), Built-in Closet
- Level: First
- Area: 132 Square Feet
- Dimensions: 12x11
Primary bathroom
- Features: Dual Sinks, Makeup/Vanity Space, Shower No Tub, Water Closet/Priv Toilet, Linen Closet
- Level: First
- Area: 144 Square Feet
- Dimensions: 12x12
Bathroom 2
- Features: Single Vanity, Tub With Shower
- Level: First
- Area: 35 Square Feet
- Dimensions: 5x7
Den
- Features: Ceiling Fan(s)
- Level: First
- Area: 156 Square Feet
- Dimensions: 13x12
Dinette
- Level: First
- Area: 132 Square Feet
- Dimensions: 11x12
Dining room
- Level: First
- Area: 108 Square Feet
- Dimensions: 9x12
Family room
- Features: Ceiling Fan(s)
- Level: First
- Area: 289 Square Feet
- Dimensions: 17x17
Kitchen
- Features: Breakfast Bar, Granite Counters, Pantry
- Level: First
- Area: 160 Square Feet
- Dimensions: 10x16
Laundry
- Level: First
- Area: 35 Square Feet
- Dimensions: 5x7
Living room
- Level: First
- Area: 182 Square Feet
- Dimensions: 13x14
Heating
- Central, Electric
Cooling
- Central Air
Appliances
- Included: Dishwasher, Disposal, Dryer, Electric Water Heater, Microwave, Range, Refrigerator, Washer
- Laundry: Inside, Laundry Room
Features
- Ceiling Fan(s), Crown Molding, High Ceilings, Kitchen/Family Room Combo, Open Floorplan, Solid Wood Cabinets, Split Bedroom, Stone Counters, Tray Ceiling(s), Walk-In Closet(s)
- Flooring: Carpet, Ceramic Tile
- Doors: Sliding Doors
- Windows: Window Treatments, Hurricane Shutters, Hurricane Shutters/Windows
- Has fireplace: No
Interior area
- Total structure area: 2,805
- Total interior livable area: 2,081 sqft
Video & virtual tour
Property
Parking
- Total spaces: 2
- Parking features: Garage Door Opener
- Attached garage spaces: 2
- Details: Garage Dimensions: 19x22
Features
- Levels: One
- Stories: 1
- Patio & porch: Covered, Rear Porch, Screened
- Exterior features: Irrigation System, Lighting, Private Entrance, Private Mailbox, Rain Gutters
- Has private pool: Yes
- Pool features: Child Safety Fence, Deck, Gunite, In Ground, Salt Water, Screen Enclosure
- Has view: Yes
- View description: Pool, Trees/Woods
Lot
- Size: 7,599 Square Feet
- Features: In County, Landscaped, Sidewalk
- Residential vegetation: Trees/Landscaped
Details
- Parcel number: 0420010009
- Zoning: RSF1
- Special conditions: None
Construction
Type & style
- Home type: SingleFamily
- Property subtype: Single Family Residence
Materials
- Block, Stucco
- Foundation: Slab
- Roof: Tile
Condition
- New construction: No
- Year built: 2006
Utilities & green energy
- Sewer: Public Sewer
- Water: Public
- Utilities for property: BB/HS Internet Available, Cable Connected, Electricity Connected, Phone Available, Public, Sewer Connected, Sprinkler Recycled, Underground Utilities, Water Connected
Green energy
- Water conservation: Irrigation-Reclaimed Water
Community & HOA
Community
- Features: Association Recreation - Owned, Buyer Approval Required, Clubhouse, Deed Restrictions, Fitness Center, Gated Community - No Guard, Irrigation-Reclaimed Water, Pool, Sidewalks, Special Community Restrictions
- Security: Gated Community, Smoke Detector(s)
- Pet fee: $0 monthly
- Senior community: Yes
- Subdivision: VENETIAN FALLS PH 2
HOA
- Has HOA: Yes
- Amenities included: Cable TV, Clubhouse, Fence Restrictions, Fitness Center, Gated, Pool, Recreation Facilities, Security, Spa/Hot Tub, Vehicle Restrictions
- Services included: Cable TV, Common Area Taxes, Community Pool, Reserve Fund, Internet, Maintenance Grounds, Manager, Private Road, Recreational Facilities, Security
- HOA fee: $360 monthly
- HOA name: Stacy Martin - Castle Group
- HOA phone: 941-492-6913
Location
- Region: Venice
Financial & listing details
- Price per square foot: $240/sqft
- Tax assessed value: $382,500
- Annual tax amount: $3,595
- Date on market: 5/27/2026
- Cumulative days on market: 95 days
- Listing terms: Cash,Conventional,VA Loan
- Ownership: Fee Simple
- Total actual rent: 0
- Electric utility on property: Yes
- Road surface type: Paved
Estimated market value
Not available
Estimated sales range
Not available
Not available
Price history
| Date | Event | Price |
|---|---|---|
| 8/2/2026 | Price change | $499,000-4%$240/sqft |
Source:  Stellar MLS #N6144483 Report a problem Stellar MLS #N6144483 Report a problem | ||
| 5/27/2026 | Listed for sale | $519,900+8.2%$250/sqft |
Source: Stellar MLS #N6144483 Report a problem | ||
| 5/9/2006 | Sold | $480,500$231/sqft |
Source: Public Record Report a problem | ||
Public tax history
| Year | Property taxes | Tax assessment |
|---|---|---|
| 2025 | $3,595 +2.8% | $292,063 +2.9% |
| 2024 | $3,498 +4.4% | $283,832 +3% |
| 2023 | $3,350 +3.3% | $275,565 +3% |
| 2022 | $3,241 +1.8% | $267,539 +3% |
| 2021 | $3,183 0% | $259,747 +1.4% |
| 2020 | $3,185 +4.8% | $256,161 +2.3% |
| 2019 | $3,039 | $250,402 +1.9% |
| 2018 | $3,039 +2.7% | $245,733 +2.1% |
| 2017 | $2,960 -1.2% | $240,679 -19.6% |
| 2016 | $2,996 +1.7% | $299,500 +11.5% |
| 2015 | $2,945 -1.3% | $268,600 +17.4% |
| 2014 | $2,984 +0.1% | $228,800 |
| 2013 | $2,980 +0.5% | $228,800 -0.4% |
| 2012 | $2,964 +4.8% | $229,790 +3% |
| 2011 | $2,830 -1.1% | $223,097 +1.5% |
| 2010 | $2,861 -2.8% | $219,800 +1% |
| 2009 | $2,943 | $217,600 -9.9% |
| 2008 | $2,943 -26.6% | $241,500 -23% |
| 2007 | $4,012 | $313,800 +154.3% |
| 2006 | -- | $123,400 |
Find assessor info on the county website
Monthly payment
Est. payment
Payment breakdown
Explore the cost of this home by adjusting the details. Changes won't be saved.Climate risks
Neighborhood: 34292
Similar homes
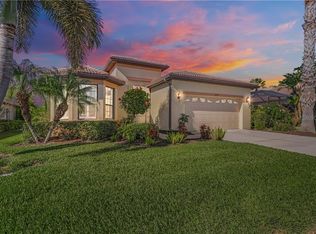
- $530,0003 bd2 ba2.2k sqft20277 PEZZANA DRIVE, VENICE, FL 34292For Sale
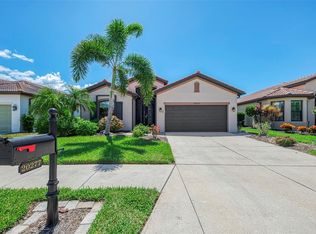
 MLS ID #N6145542, Betty Rucci, COLDWELL BANKER REALTY. Stellar MLS
 - $499,0003 bd3 ba1.9k sqft401 MARSH CREEK ROAD, VENICE, FL 34292For Sale
 MLS ID #N6145506, Jennifer Magoon, COLDWELL BANKER REALTY. Stellar MLS
 - $385,0002 bd2 ba1.6k sqft1383 MASENO DRIVE, VENICE, FL 34292For Sale
 MLS ID #N6145548, Chris Shiparski, HOMESMART. Stellar MLS
 - $499,0004 bd3 ba2.3k sqft2199 TERRACINA DRIVE, VENICE, FL 34292For Sale
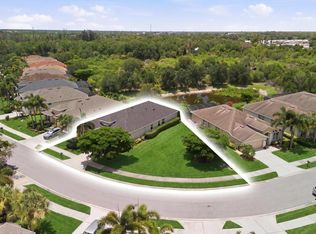 MLS ID #A4701098, Kate Marcotte, LLC, ENGEL & VOELKERS VENICE DOWNTOWN. Stellar MLS
 - $435,0003 bd2 ba2k sqft1986 MESIC HAMMOCK WAY, VENICE, FL 34292For SaleMLS ID #A4696089, Joanna Petriccione, PLLC, KELLER WILLIAMS ON THE WATER S. Stellar MLS
- $485,0004 bd3 ba2k sqft9824 HILLTOP DRIVE, VENICE, FL 34292For SaleMLS ID #N6144955, Val Sablowski, SHOWTIME REALTY. Stellar MLS
- $358,0002 bd2 ba1.6k sqft11109 CAMPAZZO DRIVE, VENICE, FL 34292For SaleMLS ID #N6144995, Chris Shiparski, HOMESMART. Stellar MLS
- $579,9004 bd2 ba2.3k sqft107 WAYFOREST DRIVE, VENICE, FL 34292For SaleMLS ID #A4702744, Lisa Marie Zambuto, RE/MAX ALLIANCE GROUP. Stellar MLS
- $395,9003 bd2 ba1.9k sqft2156 MESIC HAMMOCK WAY, VENICE, FL 34292For SaleMLS ID #TB8534679, Jonathan Minerick, HOMECOIN.COM. Stellar MLS
- $424,0003 bd2 ba2.2k sqft111 WAYFOREST DRIVE, VENICE, FL 34292For SaleMLS ID #N6143046, Debi Cohoon, PREMIER SOTHEBYS INTL REALTY. Stellar MLS
- $419,0003 bd2 ba1.8k sqft238 VESTAVIA DRIVE, VENICE, FL 34292For SaleMLS ID #N6144859, Sally Schowalter, COLDWELL BANKER REALTY. Stellar MLS
- $434,9993 bd3 ba1.8k sqft19393 CRUISE DRIVE, VENICE, FL 34292For SaleMLS ID #A4682391, Valarie Summa, EDG REALTY LLC. Stellar MLS
- $450,0004 bd3 ba2k sqft20722 ROMAGNA PLACE, VENICE, FL 34293For SaleMLS ID #A4695090, Alain Gardner, COLDWELL BANKER REALTY. Stellar MLS
- $550,0004 bd2 ba2.2k sqft20700 GRANLAGO DRIVE, VENICE, FL 34293For SaleMLS ID #N6142226, Ronald Smith, KELLER WILLIAMS ISLAND LIFE REAL ESTATE. Stellar MLS
- $589,9002 bd2 ba2.1k sqft19454 RIZZUTO STREET, VENICE, FL 34293For SaleMLS ID #A4692340, Sheryl O'Keefe, MEDWAY REALTY. Stellar MLS
- $489,0003 bd2 ba1.9k sqft1050 BLUFFWOOD DRIVE, NOKOMIS, FL 34275For SaleMLS ID #N6141062, Svatava Bernstein, BRIGHT REALTY. Stellar MLS
- $415,0002 bd2 ba1.5k sqft10496 CROOKED CREEK DRIVE, VENICE, FL 34293For SaleMLS ID #A4699787, Toni Zarghami, KW COASTAL LIVING III. Stellar MLS
- $425,0002 bd2 ba1.9k sqft10065 COZY GROVE DRIVE, VENICE, FL 34293For SaleMLS ID #N6145166, Walter Shepherd, COLDWELL BANKER REALTY. Stellar MLS
- $470,0003 bd2 ba1.7k sqft166 BELLA VISTA TERRACE #19A, NOKOMIS, FL 34275For SaleMLS ID #N6145307, Liz Carvalho, COLDWELL BANKER REALTY. Stellar MLS
- $575,0004 bd3 ba2.2k sqft13238 FAMIGLIA DRIVE, VENICE, FL 34293For SaleMLS ID #A4684623, Marcus Faufata-Pedrina, EXP REALTY LLC. Stellar MLS
