Set against a private, natural backdrop with view of the 17th fairway, 342 Melrose invites you to enjoy the best of Florida living from your own poolside retreat. Relax on the spacious lanai overlooking the pool and spa, or take in the peaceful golf-course setting from the comfort of this beautifully maintained home in Venice Golf & Country Club. From the moment you enter through the covered and screened front porch, the foyer with its tray ceiling draws your eye through the home and out to the inviting L-shaped lanai. This well-maintained three-bedroom, two-bath home offers a comfortable and versatile floor plan, with the bedrooms positioned in opposite corners of the home for added privacy. The spacious living room features a lovely stained-glass accent above the sliding glass doors that open to the pool and spa area. The large kitchen offers Corian countertops, a pantry, stainless steel appliances, a built-in desk, and a breakfast bar. A separate breakfast room provides sliding glass doors to the covered portion of the lanai, making indoor-outdoor living easy and inviting. Neutral ceramic tile flooring flows throughout the home, creating a light and cohesive feel. The home is move-in ready today while offering the opportunity to add your own personal style over time. Freshly painted interiors and epoxy coated garage floors in 2026 and exterior paint in 2025 provide a fresh, well-cared-for appearance. The roof was replaced in 2019, and the lanai cage was replaced in 2024. For added peace of mind and worry-free living, this home is located in one of VGCC’s maintained neighborhoods. Neighborhood maintenance includes lawn care, tree and shrub trimming, mulching, roof cleaning, irrigation, and use of a neighborhood pool where residents gather throughout the year for casual social get-togethers. Venice Golf & Country Club offers an exceptional amenity-rich lifestyle, including championship golf, Har-Tru tennis courts, a resort-style pool, and a Wellness Center featuring state-of-the-art fitness equipment, a variety of classes, on-site fitness trainers, and a physical therapist. Additional amenities include bocce courts, a fire pit, fine and casual dining, a separate bar, and a vibrant calendar of social activities and events. With its peaceful golf-course setting, private pool and spa, desirable floor plan, and extensive updates, 342 Melrose offers the opportunity to enjoy the Florida lifestyle in one of Venice’s most special communities. VGCC is located near the quaint town of Venice with numerous restaurants, tree lines streets and plenty of shopping, several popular beaches, nearby Wellen Park with more shopping and restaurants and Cool Today Park home of Atlanta Braves practice stadium and other popular events. Downtown Sarasota is just 20 miles north.
For sale
$439,000
342 MELROSE COURT, VENICE, FL 34292
3beds
1,773sqft
Single Family Residence
Built in 2000
6,577 Square Feet Lot
$-- Zestimate®
$248/sqft
$1,378/mo HOA
What's special
Peaceful golf-course settingWell-maintained three-bedroom two-bath homeBreakfast barInviting l-shaped lanaiExtensive updatesFreshly painted interiorsPrivate pool and spa
- 38 days
- 1,244
- 64
Likely to sell faster than
Zillow last checked:
Listing updated:
Listed by:
Sally Schowalter 941-499-4100,
COLDWELL BANKER REALTY 941-493-1000,
Mary Westbrook, PLLC 941-275-4800,
COLDWELL BANKER REALTY
Source: Stellar MLS,MLS#: N6145688 Originating MLS: Venice
Facts & features
Interior
Bedrooms & bathrooms
- Bedrooms: 3
- Bathrooms: 2
- Full bathrooms: 2
Primary bedroom
- Features: Ceiling Fan(s), Walk-In Closet(s)
- Level: First
- Area: 234 Square Feet
- Dimensions: 13x18
Bedroom 2
- Features: Ceiling Fan(s), Built-in Closet
- Level: First
- Area: 132 Square Feet
- Dimensions: 11x12
Bedroom 3
- Features: Ceiling Fan(s), Built-in Closet
- Level: First
- Area: 144 Square Feet
- Dimensions: 12x12
Primary bathroom
- Features: Dual Sinks, En Suite Bathroom, Garden Bath, Makeup/Vanity Space, Water Closet/Priv Toilet, Linen Closet
- Level: First
- Area: 208 Square Feet
- Dimensions: 13x16
Dinette
- Features: Ceiling Fan(s)
- Level: First
- Area: 104.5 Square Feet
- Dimensions: 9.5x11
Dining room
- Level: First
- Area: 143 Square Feet
- Dimensions: 11x13
Foyer
- Level: First
- Area: 77 Square Feet
- Dimensions: 7x11
Kitchen
- Features: Ceiling Fan(s)
- Level: First
- Area: 132 Square Feet
- Dimensions: 11x12
Living room
- Features: Ceiling Fan(s)
- Level: First
- Area: 255.75 Square Feet
- Dimensions: 15.5x16.5
Heating
- Central
Cooling
- Central Air
Appliances
- Included: Dishwasher, Disposal, Dryer, Electric Water Heater, Microwave, Range, Refrigerator, Washer
- Laundry: Laundry Room
Features
- Ceiling Fan(s), High Ceilings, Living Room/Dining Room Combo, Open Floorplan, Solid Surface Counters, Split Bedroom, Tray Ceiling(s), Walk-In Closet(s)
- Flooring: Ceramic Tile
- Doors: Sliding Doors
- Has fireplace: No
Interior area
- Total structure area: 2,394
- Total interior livable area: 1,773 sqft
Video & virtual tour
Property
Parking
- Total spaces: 2
- Parking features: Garage Door Opener
- Attached garage spaces: 2
Features
- Levels: One
- Stories: 1
- Patio & porch: Covered, Enclosed, Screened
- Exterior features: Irrigation System, Lighting, Rain Gutters, Sidewalk
- Has private pool: Yes
- Pool features: Gunite, Heated, In Ground, Screen Enclosure
- Has spa: Yes
- Spa features: Heated, In Ground
- Has view: Yes
- View description: Golf Course, Trees/Woods
Lot
- Size: 6,577 Square Feet
- Features: Cul-De-Sac, Landscaped, On Golf Course
- Residential vegetation: Mature Landscaping
Details
- Parcel number: 0420030021
- Zoning: RSF3
- Special conditions: None
Construction
Type & style
- Home type: SingleFamily
- Architectural style: Custom,Florida
- Property subtype: Single Family Residence
Materials
- Block, Stucco
- Foundation: Slab
- Roof: Concrete,Tile
Condition
- Completed
- New construction: No
- Year built: 2000
Utilities & green energy
- Sewer: Public Sewer
- Water: Public
- Utilities for property: Cable Available, Electricity Connected, Sewer Connected, Sprinkler Recycled, Street Lights, Underground Utilities, Water Connected
Community & HOA
Community
- Features: Buyer Approval Required, Clubhouse, Community Mailbox, Deed Restrictions, Fitness Center, Gated Community - Guard, Golf Carts OK, Golf, No Truck/RV/Motorcycle Parking, Pool, Restaurant, Sidewalks, Tennis Court(s)
- Security: Gated Community
- Pet fee: $0 monthly
- Subdivision: VENICE GOLF & COUNTRY CLUB
HOA
- Has HOA: Yes
- Amenities included: Clubhouse, Fitness Center, Gated, Golf Course, Pool, Recreation Facilities, Security, Spa/Hot Tub, Tennis Court(s)
- Services included: 24-Hour Guard, Common Area Taxes, Community Pool, Reserve Fund, Fidelity Bond, Insurance, Manager, Private Road, Recreational Facilities, Security
- HOA fee: $1,378 monthly
- HOA name: Chrtine Goerz
- HOA phone: 941-496-8482
- Second HOA name: VGCC MASTER ASSOCIATION.
Location
- Region: Venice
Financial & listing details
- Price per square foot: $248/sqft
- Tax assessed value: $421,000
- Annual tax amount: $3,110
- Date on market: 9/15/2026
- Cumulative days on market: 39 days
- Listing terms: Cash,Conventional,FHA,VA Loan
- Ownership: Fee Simple
- Total actual rent: 0
- Electric utility on property: Yes
- Road surface type: Paved
Estimated market value
Not available
Estimated sales range
Not available
Not available
Price history
| Date | Event | Price |
|---|---|---|
| 9/15/2026 | Listed for sale | $439,000+799.6%$248/sqft |
Source:  Stellar MLS #N6145688 Report a problem | ||
| 8/2/1999 | Sold | $48,800$28/sqft |
Source: Public Record Report a problem | ||
Public tax history
| Year | Property taxes | Tax assessment |
|---|---|---|
| 2025 | $3,111 +2.2% | $253,132 +0.5% |
| 2024 | $3,042 +4.7% | $251,998 +3% |
| 2023 | $2,906 +1.5% | $244,658 +3% |
| 2022 | $2,864 +2.1% | $237,532 +3% |
| 2021 | $2,804 +2.7% | $230,614 +4.3% |
| 2020 | $2,731 +4% | $221,118 +2.3% |
| 2019 | $2,625 | $216,147 +1.9% |
| 2018 | $2,625 +2.8% | $212,117 +2.1% |
| 2017 | $2,553 -0.5% | $207,754 -6.9% |
| 2016 | $2,567 +1.7% | $223,200 +5.8% |
| 2015 | $2,525 -1.2% | $210,900 +6.8% |
| 2014 | $2,556 +0.1% | $197,500 |
| 2013 | $2,552 +2.2% | $197,500 +1.2% |
| 2012 | $2,497 -4% | $195,200 -5.2% |
| 2011 | $2,600 -1.7% | $206,000 +0.8% |
| 2010 | $2,646 +10.2% | $204,265 +2.7% |
| 2009 | $2,401 | $198,895 +0.1% |
| 2008 | $2,401 -3.2% | $198,696 +3% |
| 2007 | $2,480 | $192,909 +2.5% |
| 2006 | -- | $188,204 +3% |
| 2005 | -- | $182,722 +3% |
| 2004 | $2,577 -2.7% | $177,400 +0.1% |
| 2003 | $2,648 +1.5% | $177,254 +2.4% |
| 2002 | $2,610 +7% | $173,100 +1.4% |
| 2001 | $2,440 +315.4% | $170,700 +326.8% |
| 2000 | $587 | $40,000 |
Find assessor info on the county website
Monthly payment
Est. payment
Payment breakdown
Explore the cost of this home by adjusting the details. Changes won't be saved.Climate risks
Neighborhood: 34292
Nearby schools
Schools provided by the listing agent
- Elementary: Taylor Ranch Elementary
- Middle: Venice Area Middle
- High: Venice Senior High
Source: Stellar MLS. This data may not be complete. We recommend contacting the local school district to confirm school assignments for this home.

Similar homes
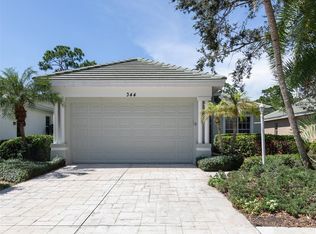
- $449,0003 bd2 ba1.8k sqft443 BERMUDA ISLES CIRCLE, VENICE, FL 34292For Sale
 MLS ID #N6146176, Peggy Olson, PREMIER SOTHEBYS INTL REALTY. Stellar MLS
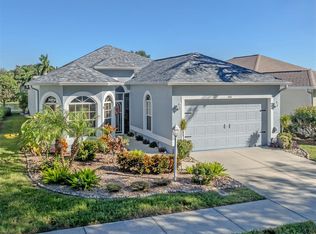
- $499,0003 bd2 ba2k sqft417 WELLINGTON COURT, VENICE, FL 34292For Sale
 MLS ID #N6144393, Debi Cohoon, PREMIER SOTHEBYS INTL REALTY. Stellar MLS
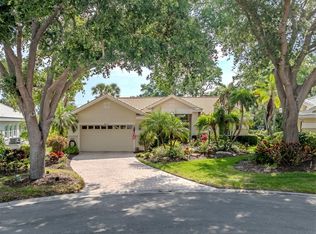
- $424,0003 bd2 ba2.2k sqft111 WAYFOREST DRIVE, VENICE, FL 34292For Sale
 MLS ID #N6143046, Debi Cohoon, PREMIER SOTHEBYS INTL REALTY. Stellar MLS
- $399,0003 bd2 ba1.8k sqft238 VESTAVIA DRIVE, VENICE, FL 34292For Sale
 MLS ID #N6144859, Sally Schowalter, COLDWELL BANKER REALTY. Stellar MLS
- $420,0003 bd2 ba1.9k sqft11666 PARROTFISH STREET, VENICE, FL 34292For SaleMLS ID #N6145961, Rebecca Angelo, EXIT KING REALTY. Stellar MLS
- $424,0002 bd2 ba1.5k sqft1175 COLLIER PLACE, VENICE, FL 34293For SaleMLS ID #A4709850, Helene Johnston, P.A., MICHAEL SAUNDERS & COMPANY. Stellar MLS
- $485,0002 bd2 ba2k sqft20541 CAPELLO DRIVE, VENICE, FL 34292For SaleMLS ID #N6144483, Chris Shiparski, HOMESMART. Stellar MLS
- $364,9502 bd2 ba1.6k sqft1383 MASENO DRIVE, VENICE, FL 34292For SaleMLS ID #N6145548, Chris Shiparski, HOMESMART. Stellar MLS
- $398,0003 bd2 ba1.8k sqft905 BRAMLEY COURT #9, VENICE, FL 34293For SaleMLS ID #N6144741, Debi Cohoon, PREMIER SOTHEBYS INTL REALTY. Stellar MLS
- $599,0003 bd3 ba2.6k sqft321 WILD PINE WAY, VENICE, FL 34292For SaleMLS ID #N6145512, Debi Cohoon, PREMIER SOTHEBYS INTL REALTY. Stellar MLS
- $345,0003 bd2 ba1.2k sqft11954 TEMPEST HARBOR LOOP, VENICE, FL 34292For SaleMLS ID #A4706151, Brandi Furlan, KW COASTAL LIVING III. Stellar MLS
- $415,0002 bd2 ba1.4k sqft1861 SAN TROVASO WAY, VENICE, FL 34285For SaleMLS ID #N6145694, Chris Shiparski, HOMESMART. Stellar MLS
- $625,0004 bd3 ba2.5k sqft311 WILD PINE WAY, VENICE, FL 34292For SaleMLS ID #N6144613, Anna Garrison, CENTURY 21 SCHMIDT REAL ESTATE. Stellar MLS
- $579,9004 bd2 ba2.3k sqft107 WAYFOREST DRIVE, VENICE, FL 34292For SaleMLS ID #A4702744, Lisa Marie Zambuto, RE/MAX ALLIANCE GROUP. Stellar MLS
- $499,0003 bd2 ba1.9k sqft446 PINEWOOD LAKE DRIVE, VENICE, FL 34285For SaleMLS ID #N6145953, Jennifer Magoon, COLDWELL BANKER REALTY. Stellar MLS
- $445,0003 bd2 ba1.4k sqft129 TREVISO COURT, NOKOMIS, FL 34275For SaleMLS ID #A4701793, Michael Christo, PREMIER SOTHEBYS INTL REALTY. Stellar MLS
- $499,0003 bd2 ba1.4k sqft24033 CANTERWOOD WAY, VENICE, FL 34293For SaleMLS ID #N6146059, Jennifer Magoon, COLDWELL BANKER REALTY. Stellar MLS
- $420,0003 bd2 ba1.6k sqft243 CASSANO DRIVE, NOKOMIS, FL 34275For SaleMLS ID #A4682482, Kelly Lerman, BERKSHIRE HATHAWAY HOMESERVICE. Stellar MLS
- $499,9002 bd2 ba1.6k sqft13825 KARINA STREET, VENICE, FL 34293For SaleMLS ID #N6145723, Evelyn Casella, COLDWELL BANKER REALTY. Stellar MLS
- $347,5003 bd2 ba1.9k sqft10059 CROOKED CREEK DRIVE #202, VENICE, FL 34293For SaleMLS ID #A4696891, Jan Hlywa, LLC, COLDWELL BANKER REALTY. Stellar MLS
