On a quiet cul-de-sac, this Arthur Rutenberg-designed home is enhanced with desirable features in the gated, private, member-owned Venice Golf and Country Club. As you pull into the paver driveway, the curb appeal is undeniable, with mature landscaping, a flat tile roof installed in 2024, and a tasteful front elevation. Open the double front doors to 10-foot ceilings and look across the living room to the inviting lanai, featuring an arched pool design, water feature and water view beyond. In typical Rutenberg fashion, coffered and tray ceilings, arched doorways, art niches, wall trim details, profile wall corners and other design enhancements are found throughout. The living room and formal dining room flow into an open floor plan leading to the kitchen, aquarium-window breakfast nook and family room. The grand kitchen features an island, breakfast bar, tray ceiling trimmed for indirect lighting, built-in counter area with additional storage, stainless steel appliance suite and pantry. Just behind the family room, the second and third bedrooms share the second full bath. A third full bath with lanai access provides convenient pool-bath access. The dedicated office/den or flex room sits at rear of the home with a built-in desk and plenty of space for another couch or sitting area. The primary bedroom is on the opposite side of the home, creating a split floor plan for added privacy. Sliders lead directly to the lanai, while tray ceilings, custom trim wall details and a tasteful art niche add elegance. Two walk-in closets lead to the primary bath with dual sinks in separate vanities, tile walk-in shower with glass surround, soaking tub and private water closet. Another flex room, accessed through the primary bath, is large enough for a home gym, additional closet or reading room. The HVAC was replaced in 2025, water heater in 2021, epoxy coated garage floor in 2026 and the home has been re-plumbed and includes a whole-house generator. There is also a second side entry garage door dedicated for a golf cart. The Venice Golf and Country Club has been recently reimagined. The expanded clubhouse features a spacious gathering bar, gourmet and commercial kitchens and a cozy fire pit. Members enjoy casual and special event dinners throughout the year. The new state-of-the-art Wellness Center offers massage therapy, fitness classes, yoga, physical therapy and personal training providing a holistic approach to health and well-being. Beautifully renovated Ted McAnlis-designed 18-hole championship golf course is treasured and highly rated as one of the best and well-maintained golf courses in the region. Residents also enjoy Har-Tru tennis courts, bocce ball, and a Junior Olympic-sized pool and spa, balancing active living with relaxation. VGCC is a Geo-Certified Audubon Cooperative Sanctuary with an A+ financial rating. The community is as solid as it is serene. Ideally, just minutes from airports, shopping, dining, Interstate 75, cultural venues and Wellen Park. It's also a short drive to the charming Venice Island, where 14 miles of pristine beaches meet the sparkling Gulf Coast. Welcome to the social, friendly and exclusive Venice Golf and Country Club. This home has it all and here is the opportunity to make it yours. Offered turnkey (a few accessories provided by listing advisor do not convey). Discover your next journey and exceptional lifestyle at The Venice Golf and Country Club.
For sale
$599,000
321 WILD PINE WAY, VENICE, FL 34292
3beds
2,610sqft
Single Family Residence
Built in 1998
0.28 Acres Lot
$-- Zestimate®
$230/sqft
$250/mo HOA
What's special
Inviting lanaiBreakfast barAquarium-window breakfast nookFamily roomEpoxy coated garage floorCustom trim wall detailsWater feature
- 38 days
- 1,711
- 95
Likely to sell faster than
Zillow last checked:
Listing updated:
Listed by:
Debi Cohoon 941-877-2550,
PREMIER SOTHEBYS INTL REALTY 941-412-3323
Source: Stellar MLS,MLS#: N6145512 Originating MLS: Venice
Facts & features
Interior
Bedrooms & bathrooms
- Bedrooms: 3
- Bathrooms: 3
- Full bathrooms: 3
Rooms
- Room types: Den/Library/Office, Family Room, Utility Room
Primary bedroom
- Features: Ceiling Fan(s), En Suite Bathroom, Walk-In Closet(s)
- Level: First
- Area: 193.7 Square Feet
- Dimensions: 13x14.9
Bedroom 2
- Features: Ceiling Fan(s), Built-in Closet
- Level: First
- Area: 133.38 Square Feet
- Dimensions: 11.4x11.7
Bedroom 3
- Features: Ceiling Fan(s), Built-in Closet
- Level: First
- Area: 142.5 Square Feet
- Dimensions: 11.4x12.5
Primary bathroom
- Features: Dual Sinks, Garden Bath, Split Vanities, Tub with Separate Shower Stall, Water Closet/Priv Toilet
- Level: First
Bonus room
- Features: No Closet
- Level: First
- Area: 64 Square Feet
- Dimensions: 8x8
Den
- Features: Built-In Shelving
- Level: First
- Area: 110 Square Feet
- Dimensions: 10x11
Dining room
- Level: First
- Area: 121 Square Feet
- Dimensions: 11x11
Family room
- Features: Built-In Shelving, Ceiling Fan(s)
- Level: First
- Area: 294 Square Feet
- Dimensions: 14.7x20
Kitchen
- Features: Breakfast Bar, Ceiling Fan(s), Kitchen Island, Pantry
- Level: First
- Area: 297 Square Feet
- Dimensions: 18x16.5
Living room
- Features: Wet Bar
- Level: First
- Area: 255.75 Square Feet
- Dimensions: 16.5x15.5
Heating
- Central
Cooling
- Central Air
Appliances
- Included: Dishwasher, Dryer, Microwave, Range, Refrigerator, Washer
- Laundry: Laundry Room
Features
- Built-in Features, Crown Molding, High Ceilings, Open Floorplan, Tray Ceiling(s), Walk-In Closet(s)
- Flooring: Carpet, Tile, Vinyl
- Doors: Outdoor Kitchen, Outdoor Shower, Sliding Doors
- Windows: Window Treatments
- Has fireplace: No
Interior area
- Total structure area: 3,520
- Total interior livable area: 2,610 sqft
Video & virtual tour
Property
Parking
- Total spaces: 2
- Parking features: Golf Cart Garage
- Attached garage spaces: 2
- Details: Garage Dimensions: 20x20
Features
- Levels: One
- Stories: 1
- Exterior features: Lighting, Outdoor Kitchen, Outdoor Shower, Rain Gutters, Sidewalk
- Has private pool: Yes
- Pool features: In Ground
- Has view: Yes
- View description: Water, Pond
- Has water view: Yes
- Water view: Water,Pond
- Waterfront features: Pond
Lot
- Size: 0.28 Acres
Details
- Parcel number: 0420140023
- Zoning: RSF3
- Special conditions: None
Construction
Type & style
- Home type: SingleFamily
- Architectural style: Custom
- Property subtype: Single Family Residence
Materials
- Block, Stucco
- Foundation: Slab
- Roof: Tile
Condition
- New construction: No
- Year built: 1998
Details
- Builder name: Arthur Rutenberg
Utilities & green energy
- Sewer: Public Sewer
- Water: Public
- Utilities for property: BB/HS Internet Available, Cable Available, Public, Street Lights, Underground Utilities
Community & HOA
Community
- Features: Buyer Approval Required, Deed Restrictions, Fitness Center, Gated Community - Guard, Golf Carts OK, Golf, Pool, Tennis Court(s)
- Pet fee: $0 monthly
- Subdivision: VENICE GOLF & COUNTRY CLUB
HOA
- Has HOA: No
- Amenities included: Clubhouse, Fitness Center, Gated, Golf Course, Handicap Modified, Pickleball Court(s), Pool, Recreation Facilities, Security, Spa/Hot Tub, Storage, Tennis Court(s)
- Services included: Community Pool, Manager, Recreational Facilities, Security
- HOA fee: $250 monthly
- Second HOA name: AMI-Advanced Management
- Second HOA phone: 941-496-8482
Location
- Region: Venice
Financial & listing details
- Price per square foot: $230/sqft
- Tax assessed value: $553,100
- Annual tax amount: $4,316
- Date on market: 9/10/2026
- Cumulative days on market: 39 days
- Listing terms: Cash,Conventional
- Ownership: Fee Simple
- Total actual rent: 0
- Road surface type: Paved
Estimated market value
Not available
Estimated sales range
Not available
Not available
Price history
| Date | Event | Price |
|---|---|---|
| 9/10/2026 | Listed for sale | $599,000+57.6%$230/sqft |
Source:  Stellar MLS #N6145512 Report a problem | ||
| 12/30/2003 | Sold | $380,000+21.9%$146/sqft |
Source: Public Record Report a problem | ||
| 12/31/1998 | Sold | $311,800+406.2%$119/sqft |
Source: Public Record Report a problem | ||
| 10/3/1997 | Sold | $61,600$24/sqft |
Source: Public Record Report a problem | ||
Public tax history
| Year | Property taxes | Tax assessment |
|---|---|---|
| 2025 | $4,316 +4.5% | $345,972 +2.9% |
| 2024 | $4,129 +4.3% | $336,222 +3% |
| 2023 | $3,958 +1.8% | $326,429 +3% |
| 2022 | $3,889 +2.1% | $316,921 +3% |
| 2021 | $3,808 -0.2% | $307,690 +1.4% |
| 2020 | $3,813 +3.6% | $303,442 +2.3% |
| 2019 | $3,680 | $296,620 +1.9% |
| 2018 | $3,680 +2.5% | $291,089 +2.1% |
| 2017 | $3,592 -1.4% | $285,102 -10.9% |
| 2016 | $3,642 +1.7% | $320,100 +6.1% |
| 2015 | $3,580 -1.7% | $301,600 +11.3% |
| 2014 | $3,642 +0.5% | $271,031 |
| 2013 | $3,624 +2.7% | $271,031 +1.7% |
| 2012 | $3,528 -5.1% | $266,500 -6.4% |
| 2011 | $3,719 -11.1% | $284,700 -8.6% |
| 2010 | $4,183 -8.2% | $311,500 -4.1% |
| 2009 | $4,559 | $324,800 -10.7% |
| 2008 | $4,559 -0.7% | $363,790 +3% |
| 2007 | $4,589 | $353,194 +2.5% |
| 2006 | -- | $344,580 +3% |
| 2005 | -- | $334,544 +3% |
| 2004 | $4,821 -1.1% | $324,800 +2% |
| 2003 | $4,872 +2% | $318,565 +2.4% |
| 2002 | $4,777 +7.1% | $311,099 +1.6% |
| 2001 | $4,460 -6.8% | $306,200 +0.4% |
| 2000 | $4,788 | $305,100 |
Find assessor info on the county website
Monthly payment
Est. payment
Payment breakdown
Explore the cost of this home by adjusting the details. Changes won't be saved.Climate risks
Neighborhood: 34292
Nearby schools
Schools provided by the listing agent
- Elementary: Taylor Ranch Elementary
- Middle: Venice Area Middle
- High: Venice Senior High
Source: Stellar MLS. This data may not be complete. We recommend contacting the local school district to confirm school assignments for this home.
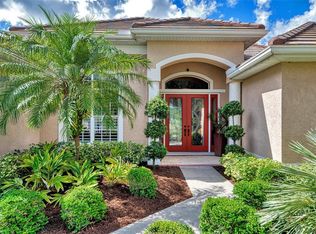
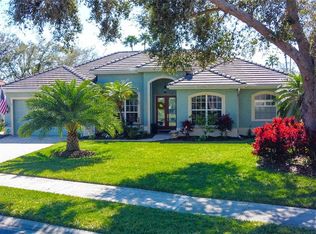
Similar homes
- $625,0004 bd3 ba2.5k sqft311 WILD PINE WAY, VENICE, FL 34292For Sale
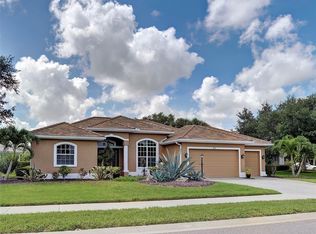
 MLS ID #N6144613, Anna Garrison, CENTURY 21 SCHMIDT REAL ESTATE. Stellar MLS
- $638,7003 bd2 ba2.3k sqft507 CHEVAL DRIVE, VENICE, FL 34292For Sale
 MLS ID #L4962071, Daniel Farber, HELLOSOLD LLC. Stellar MLS
- $579,9004 bd2 ba2.3k sqft107 WAYFOREST DRIVE, VENICE, FL 34292For Sale
 MLS ID #A4702744, Lisa Marie Zambuto, RE/MAX ALLIANCE GROUP. Stellar MLS
- $595,0003 bd2 ba2.2k sqft514 SUMMERFIELD WAY, VENICE, FL 34292For Sale
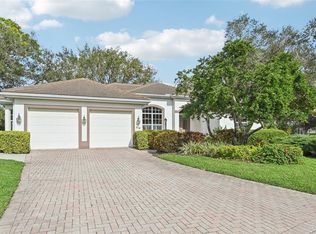 MLS ID #A4677836, Lisa Marie Zambuto, RE/MAX ALLIANCE GROUP. Stellar MLS
- $530,0003 bd2 ba2.1k sqft20684 CAPELLO DRIVE, VENICE, FL 34292For SaleMLS ID #N6145971, Debra Villari, BERKSHIRE HATHAWAY HOMESERVICES FLORIDA REALTY. Stellar MLS
- $599,0003 bd2 ba2.2k sqft546 LAUREL CHERRY LANE, VENICE, FL 34293For SaleMLS ID #N6146041, Anthony Accardi, ACCARDI & ASSOCIATES REAL ESTATE. Stellar MLS
- $549,0003 bd3 ba1.8k sqft565 FALLBROOK DRIVE, VENICE, FL 34292For SaleMLS ID #N6146083, Debi Cohoon, PREMIER SOTHEBYS INTL REALTY. Stellar MLS
- $479,9003 bd2 ba2.1k sqft20702 CAPELLO DRIVE, VENICE, FL 34292For SaleMLS ID #N6145744, Debra Villari, BERKSHIRE HATHAWAY HOMESERVICES FLORIDA REALTY. Stellar MLS
- $499,0003 bd2 ba2k sqft417 WELLINGTON COURT, VENICE, FL 34292For SaleMLS ID #N6144393, Debi Cohoon, PREMIER SOTHEBYS INTL REALTY. Stellar MLS
- $674,0003 bd2 ba2.6k sqft148 WADING BIRD DRIVE, VENICE, FL 34292For SaleMLS ID #N6142747, Megan E. George, PA, PREMIER SOTHEBYS INTL REALTY. Stellar MLS
- $550,0004 bd2 ba2.4k sqft1787 KILRUSS DRIVE, VENICE, FL 34292For SaleMLS ID #N6143213, Tammy Kitt, MICHAEL SAUNDERS & COMPANY. Stellar MLS
- $424,0003 bd2 ba2.2k sqft111 WAYFOREST DRIVE, VENICE, FL 34292For SaleMLS ID #N6143046, Debi Cohoon, PREMIER SOTHEBYS INTL REALTY. Stellar MLS
- $365,0003 bd2 ba1.7k sqft426 BERMUDA ISLES CIRCLE, VENICE, FL 34292For SaleMLS ID #N6146081, Paula Spitler, COLDWELL BANKER REALTY. Stellar MLS
- $398,0003 bd2 ba1.8k sqft905 BRAMLEY COURT #9, VENICE, FL 34293For SaleMLS ID #N6144741, Debi Cohoon, PREMIER SOTHEBYS INTL REALTY. Stellar MLS
- $630,0003 bd3 ba2.4k sqft2009 TOCOBAGA LANE, NOKOMIS, FL 34275For SaleMLS ID #N6146058, Martha Pike, PREMIER SOTHEBYS INTL REALTY. Stellar MLS
- $499,0003 bd2 ba1.9k sqft446 PINEWOOD LAKE DRIVE, VENICE, FL 34285For SaleMLS ID #N6145953, Jennifer Magoon, COLDWELL BANKER REALTY. Stellar MLS
- $437,0003 bd2 ba1.6k sqft9845 HILLTOP DRIVE, VENICE, FL 34292For SaleMLS ID #N6145729, Val Sablowski, SHOWTIME REALTY. Stellar MLS
- $449,0003 bd2 ba1.9k sqft1102 SOUTHLAKE COURT, VENICE, FL 34285For SaleMLS ID #N6146141, Sandra Hachmann-Simic, PREMIER SOTHEBYS INTL REALTY. Stellar MLS
- $419,9003 bd2 ba1.7k sqft750 BACK NINE DRIVE, VENICE, FL 34285For SaleMLS ID #N6146193, Chris Shiparski, HOMESMART. Stellar MLS
