Skip main navigation
Sold for $685,000
  • $685,000

    308 Wild Pine Way, Venice, FL 34292

    4beds
    2,641sqft
    Single Family Residence
    Built in 1997
    10,785 Square Feet Lot
    $720,500 Zestimate®
    $259/sqft
    $4,013 Estimated rent

    Home value

    $720,500

    $670,000 - $778,000

    $4,013/mo

    Zestimate® history
    Loading
    Loading...

    Owner options

    List your home for rent

    $4,013/mo

    Rent Zestimate®

    Find your next renter with Zillow Rental Manager. Plus, with online applications, you can quickly screen prospective tenants – for free.

    Learn more

    $4,013/mo

    Rent Zestimate®

    Refinance and save

    $4,604/mo

    Est. payment

    Refinancing to a lower rate could help reduce your monthly payments and save thousands over the life of the loan.

    See today's rates

    $4,604/mo

    Est. payment

    Explore your selling options

    Work with a Zillow partner agent

    Leverage their expertise and Zillow's premium Showcase listings to get your home seen by more buyers.

    Get started

    List with your own agent

    Get your home in front of millions of buyers by listing it on Zillow.

    Learn how to do it

    Sell it yourself

    Take full control of how buyers see your home on Zillow by listing For Sale by Owner (FSBO).

    List your home

    What's special

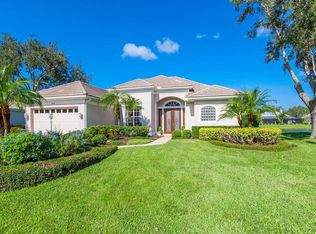
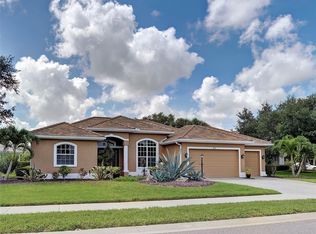
    SELLER SAYS SELL! ALL REASONABLE OFFERS CONSIDERED: This custom Ruttenburg built home offers a unique opportunity to live within the private gates of the Venice Golf and Country Club. No waiting for Golf Membership.…if you decide you want golf membership, a golf membership is available when you purchase with this home, you and your family can enjoy exclusive access to the club's full amenities the day you move in. The home features formal living and dining areas, four bedrooms, 3 baths and a sun-kissed bright open kitchen overlooking the family room, which enjoys a fireplace and walls of glass opening to the roomy lanai. The lanai includes a free-form pool and spa, offering a private tranquil view of the peaceful lake and Florida's vibrant wildlife. With its western exposure, residents can enjoy beautiful evening sunsets while dining with friends or family under the stars on the lanai. The home also includes a new roof and pool cage installed in 2023. The oversized garage offers additional space for golf cart parking, and the home's volume ceilings and split plan and an in-wall pest control system. The master bedroom features a spacious walk-in closet, while the fourth bedroom offers a small private screened outdoor seating space overlooking the lake, perfect for company. Come and enjoy what the member-owned Venice Golf and Country Club has to offer with a newly renovated clubhouse, state of the art well-ness center with an on-site physical and massage therapist, exercise classes and personal training. You’ll love playing tennis on the Har-Tru tennis courts, being served lunch by the Jr Olympic pool and playing golf on the beautiful 18 hole champion golf course. Join friends at the Clubhouse for dinner at the end of the day making plans on what to do next, your choices are endless. Centrally located this gem is a mere 15 to 20 minute drive to downtown Venice for yoga on the beach, your choice of numerous sandy beaches, fishing, boating, the Legacy Bike trail, Downtown Wellen Park home of the Atlanta Braves spring stadium and a diverse array of shopping and dining options, making it a central hub for all your lifestyle needs. Adding to the appeal is the pet-friendly community and the absence of CDD fees. Don’t miss the chance to make this lovely home your own.

    Zillow last checked:

    Listing updated:

    Listing Provided by:

    Susan Brooker 941-223-6055,

    MICHAEL SAUNDERS & COMPANY 941-493-2500

    Bought with:

    Jackie Griese, 3421823

    MICHAEL SAUNDERS & COMPANY

    Source: Stellar MLS,MLS#: N6129938MLS LogoOriginating MLS: Venice

    Facts & features

    Interior

    Bedrooms & bathrooms
    • Bedrooms: 4
    • Bathrooms: 3
    • Full bathrooms: 3
    Primary bedroom
    • Features: Walk-In Closet(s)
    • Level: First
    • Dimensions: 13x19
    Bedroom 2
    • Level: First
    • Dimensions: 11x13
    Bedroom 3
    • Level: First
    • Dimensions: 11x12
    Bedroom 4
    • Level: First
    • Dimensions: 13x11
    Primary bathroom
    • Features: Dual Sinks, Tub with Separate Shower Stall
    • Level: First
    • Dimensions: 14x16
    Balcony porch lanai
    • Level: First
    • Dimensions: 24x12
    Dinette
    • Level: First
    • Dimensions: 10x11
    Dining room
    • Level: First
    • Dimensions: 12x14
    Family room
    • Level: First
    • Dimensions: 17x19
    Kitchen
    • Features: Breakfast Bar, Pantry
    • Level: First
    • Dimensions: 12x12
    Living room
    • Level: First
    • Dimensions: 16x18
    Utility room
    • Level: First
    • Dimensions: 6x10
    Heating
    • Electric
    Cooling
    • Central Air
    Appliances
    • Included: Dishwasher, Disposal, Dryer, Electric Water Heater, Microwave, Range, Refrigerator, Washer
    • Laundry: Inside
    Features
    • Ceiling Fan(s), High Ceilings, Open Floorplan, Solid Surface Counters, Split Bedroom, Walk-In Closet(s)
    • Flooring: Carpet, Tile
    • Doors: Sliding Doors
    • Windows: Window Treatments
    • Has fireplace: Yes
    • Fireplace features: Family Room
    Interior area
    • Total structure area: 3,543
    • Total interior livable area: 2,641 sqft

    Property

    Parking
    • Total spaces: 2
    • Parking features: Driveway, Garage Door Opener, Golf Cart Parking
    • Attached garage spaces: 2
    • Has uncovered spaces: Yes
    • Details: Garage Dimensions: 20x22
    Features
    • Levels: One
    • Stories: 1
    • Exterior features: Irrigation System
    • Has private pool: Yes
    • Pool features: Gunite
    • Has spa: Yes
    • Spa features: In Ground
    • Has view: Yes
    • View description: Pond
    • Has water view: Yes
    • Water view: Pond
    • Waterfront features: Pond
    Lot
    • Size: 10,785 sqft
    • Features: In County, Landscaped
    • Residential vegetation: Mature Landscaping
    Details
    • Parcel number: 0420140012
    • Zoning: RSF3
    • Special conditions: None

    Construction

    Type & style
    • Home type: SingleFamily
    • Architectural style: Custom,Florida
    • Property subtype: Single Family Residence
    Materials
    • Block, Concrete, Stucco
    • Foundation: Slab
    • Roof: Tile
    Condition
    • Completed
    • New construction: No
    • Year built: 1997

    Utilities & green energy

    • Sewer: Public Sewer
    • Water: Public
    • Utilities for property: BB/HS Internet Available, Electricity Connected, Public, Sewer Connected, Sprinkler Well, Underground Utilities

    Community & neighborhood

    Security
    • Security features: Gated Community, Security System
    Community
    • Community features: Association Recreation - Owned, Buyer Approval Required, Clubhouse, Deed Restrictions, Fitness Center, Gated Community - Guard, Golf Carts OK, Golf, Pool, Restaurant, Sidewalks
    Location
    • Region: Venice
    • Subdivision: VENICE GOLF & COUNTRY CLUB

    HOA & financial

    HOA
    • Has HOA: Yes
    • HOA fee: $217 monthly
    • Services included: 24-Hour Guard, Manager
    • Association name: Christine Goerz
    • Association phone: 941-496-8482
    Other fees
    • Pet fee: $0 monthly
    Other financial information
    • Total actual rent: 0

    Other

    Other facts
    • Ownership: Fee Simple
    • Road surface type: Concrete

    Price history

    DateEventPrice
    5/30/2024Sold$685,000-2.1%$259/sqft
    Source: Stellar MLS #N6129938 Report a problem
    4/16/2024Pending sale$699,900$265/sqft
    Source: Stellar MLS #N6129938 Report a problem
    4/10/2024Price change$699,900-6.6%$265/sqft
    Source: Stellar MLS #N6129938 Report a problem
    2/14/2024Price change$749,500-2.6%$284/sqft
    Source: Stellar MLS #N6129938 Report a problem
    1/15/2024Price change$769,500-5.6%$291/sqft
    Source: Stellar MLS #N6129938 Report a problem
    12/29/2023Price change$815,000-6.9%$309/sqft
    Source: Stellar MLS #N6129938 Report a problem
    12/14/2023Listed for sale$875,000+929.4%$331/sqft
    Source: Stellar MLS #N6129938 Report a problem
    1/23/1997Sold$85,000$32/sqft
    Source: Public Record Report a problem

    Public tax history

    YearProperty taxesTax assessment
    2025$6,989 +55.3%$535,700 +47.8%
    2024$4,500 +8.2%$362,555 +7.3%
    2023$4,158 +3%$337,942 +3%
    2022$4,039 +2.3%$328,099 +3%
    2021$3,949 -0.2%$318,543 +1.4%
    2020$3,956 +3.6%$314,145 +2.3%
    2019$3,819 $307,082 +1.9%
    2018$3,819 +2.4%$301,356 +2.1%
    2017$3,729 -1.3%$295,158 -10%
    2016$3,778 +1.7%$328,000 +6.7%
    2015$3,713 -1.3%$307,300 +9.5%
    2014$3,763 +0.1%$280,590
    2013$3,760 +2.7%$280,590 +1.7%
    2012$3,661 -4.9%$275,900 -6.3%
    2011$3,848 -10.9%$294,500 -8.4%
    2010$4,318 -18.7%$321,500 -3.8%
    2009$5,308 $334,100 -21.1%
    2008$5,308 -0.2%$423,493 +3%
    2007$5,321 $411,158 +2.5%
    2006-- $401,130 +3%
    2005-- $389,447 +3%
    2004$5,603 -1.1%$378,104 +1.9%
    2003$5,667 +2.3%$371,054 +2.4%
    2002$5,537 +7.1%$362,357 +1.6%
    2001$5,169 +3%$356,651 +3%
    2000$5,016 $346,263

    Find assessor info on the county website

    Neighborhood: 34292

    Nearby schools

    GreatSchools rating
    Schools provided by the listing agent
    • Elementary: Taylor Ranch Elementary
    • Middle: Venice Area Middle
    • High: Venice Senior High

    Source: Stellar MLS. This data may not be complete. We recommend contacting the local school district to confirm school assignments for this home.

    Get a cash offer in 3 minutes
    Find out how much your home could sell for in as little as 3 minutes with a no-obligation cash offer.
    Estimated market value
    $720,500
    Get a cash offer in 3 minutes
    Find out how much your home could sell for in as little as 3 minutes with a no-obligation cash offer.
    Estimated market value
    $720,500