PRICE IMPROVEMENT ! MOTIVATED SELLER !! BRING YOUR BUYERS!!! Your piece of paradise awaits in the highly sought-after gated community of The Venice Golf & Country Club! Perfectly positioned on a tranquil lake, this beautifully maintained home offers the ideal blend of comfort, space, and Florida living. This spacious home features four bedrooms, three bathrooms, a family room, formal living room and formal dining room, providing flexible living and entertaining space for both everyday living and hosting guests. The open kitchen serves as the heart of the home featuring a granite waterfall, spacious island, wood vanilla glazed cabinets, under cabinet lighting, breakfast bar, and a dining nook that overlooks the pool and peaceful water views. The open-concept great room/ family room is designed for easy living and effortless entertainment, anchored by a gourmet kitchen that is every chef's dream. Recent updates provide peace of mind, including new kitchen appliances, New Roof (2022), New AC (2017), plank style tile floors in the bedrooms. Step outside to your private outdoor retreat where the screened lanai overlooks the pool and serene lake. The spacious primary suite is both inviting and refined showcasing a tray ceiling, office or sitting area overlooking the pool, the en-suite bathroom offers a soaking tub and walk-in shower for a true spa-like retreat, large walk-in closets. A split-bedroom layout placed two generously sized guest suites on the opposite side of the home, providing privacy for family and guests, with a full size bathroom. A separate laundry room makes laundry day "loads of fun". Meticulously maintained and move in ready the property also offers, custom window treatments, plantation shutters, custom lighting, pool w/fountain, 3 car garage perfect for your golf cart or additional storage. The Venice Golf and Country Club truly one of a kind is member owned, features a spacious bar, gourmet kitchen and beautiful restaurant for members to enjoy event dinners throughout the year. The state-of-the-art wellness center offers fitness classes, yoga, massage therapy, physical therapy and personal training. The beautifully renovated Ted McAnlis designed 10-hole championship golf course is rated as one of the best and well-maintained golf course in the region. Residents also enjoy Har-Tru tennis courts, bocce ball and a junior Olympic-sized pool and spa. A Geo-Certified Audubon Cooperative Sanctuary, VGCC embraces environmental stewardship. Whether you seek an active lifestyle or tranquil surroundings The Venice Golf & Country Club delivers both in unmatched community setting. Just minutes away from historic downtown Venice, with its charming boutiques, diverse dining, cultural events and true small-town coastal atmosphere. Multiple Gulf beaches are minutes away, offering pristine sands, shelling opportunities and breathtaking sunsets. Nearby Wellen Park adds further appeal with its outdoor events, restaurants, shopping, entertainment and Atlanta Braves Stadium. This home combines leisure, location and an exceptional opportunity to live in Venice Golf & Country Club, one of Venice's premier golf communities. Don't miss your chance to own this beautiful home. Make a private showing appointment today !
For sale
Price cut: $10K (10/13)
$625,000
311 WILD PINE WAY, VENICE, FL 34292
4beds
2,581sqft
Single Family Residence
Built in 1999
0.33 Acres Lot
$-- Zestimate®
$242/sqft
$500/mo HOA
What's special
Spacious islandGranite waterfallBreakfast barSeparate laundry roomPrivate outdoor retreatFull size bathroomCustom lighting
- 122 days
- 820
- 40
Zillow last checked:
Listing updated:
Listed by:
Anna Garrison 941-441-5568,
CENTURY 21 SCHMIDT REAL ESTATE 941-485-0021
Source: Stellar MLS,MLS#: N6144613 Originating MLS: Venice
Originating MLS: Venice
Facts & features
Interior
Bedrooms & bathrooms
- Bedrooms: 4
- Bathrooms: 3
- Full bathrooms: 3
Rooms
- Room types: Family Room
Primary bedroom
- Features: Walk-In Closet(s)
- Level: First
- Area: 208 Square Feet
- Dimensions: 13x16
Bedroom 2
- Features: Built-in Closet
- Level: First
- Area: 144 Square Feet
- Dimensions: 12x12
Bedroom 3
- Features: Built-in Closet
- Level: First
- Area: 132 Square Feet
- Dimensions: 12x11
Primary bathroom
- Features: Garden Bath, Linen Closet
- Level: First
- Area: 64 Square Feet
- Dimensions: 8x8
Dinette
- Level: First
- Area: 80 Square Feet
- Dimensions: 10x8
Dining room
- Level: First
- Area: 288 Square Feet
- Dimensions: 16x18
Family room
- Level: First
- Area: 425 Square Feet
- Dimensions: 25x17
Kitchen
- Features: Storage Closet
- Level: First
- Area: 193.28 Square Feet
- Dimensions: 12.8x15.1
Laundry
- Level: First
- Area: 48 Square Feet
- Dimensions: 6x8
Living room
- Level: First
- Area: 288 Square Feet
- Dimensions: 18x16
Office
- Level: First
- Area: 80 Square Feet
- Dimensions: 10x8
Heating
- Electric
Cooling
- Central Air
Appliances
- Included: Dishwasher, Disposal, Dryer, Electric Water Heater, Ice Maker, Microwave, Range, Refrigerator, Washer
- Laundry: Laundry Room
Features
- Ceiling Fan(s), Coffered Ceiling(s), Eating Space In Kitchen, High Ceilings, Kitchen/Family Room Combo, Living Room/Dining Room Combo, Primary Bedroom Main Floor, Solid Surface Counters, Split Bedroom, Thermostat, Tray Ceiling(s), Walk-In Closet(s)
- Flooring: Tile
- Windows: Window Treatments
- Has fireplace: No
Interior area
- Total structure area: 3,681
- Total interior livable area: 2,581 sqft
Video & virtual tour
Property
Parking
- Total spaces: 3
- Parking features: Garage - Attached
- Attached garage spaces: 3
Features
- Levels: One
- Stories: 1
- Patio & porch: Other
- Exterior features: Other
- Has private pool: Yes
- Pool features: Deck, Gunite, Heated, In Ground, Lighting, Tile
- Has spa: Yes
- Spa features: Heated, In Ground
- Has view: Yes
- View description: Water, Lake
- Has water view: Yes
- Water view: Water,Lake
Lot
- Size: 0.33 Acres
- Residential vegetation: Mature Landscaping
Details
- Parcel number: 0420140024
- Zoning: RSF3
- Special conditions: None
Construction
Type & style
- Home type: SingleFamily
- Property subtype: Single Family Residence
Materials
- Block
- Foundation: Slab
- Roof: Tile
Condition
- Completed
- New construction: No
- Year built: 1999
Utilities & green energy
- Sewer: Public Sewer
- Water: Public
- Utilities for property: Cable Connected, Public, Water Connected
Community & HOA
Community
- Features: Buyer Approval Required, Clubhouse, Deed Restrictions, Fitness Center, Gated Community - Guard, Golf Carts OK, Golf, Pool, Restaurant, Sidewalks, Tennis Court(s)
- Security: Gated Community
- Pet fee: $0 monthly
- Subdivision: VENICE GOLF & COUNTRY CLUB
HOA
- Has HOA: Yes
- Amenities included: Clubhouse, Fitness Center, Gated, Golf Course, Pool, Recreation Facilities, Spa/Hot Tub, Tennis Court(s)
- HOA fee: $500 monthly
- HOA name: Christine Goertz
- HOA phone: 941-496-8482
- Second HOA name: AMI Advanced Management
- Second HOA phone: 941-496-8482
Location
- Region: Venice
Financial & listing details
- Price per square foot: $242/sqft
- Tax assessed value: $500,000
- Annual tax amount: $4,665
- Date on market: 6/18/2026
- Cumulative days on market: 122 days
- Ownership: Fee Simple
- Total actual rent: 0
- Road surface type: Paved
Estimated market value
Not available
Estimated sales range
Not available
Not available
Price history
| Date | Event | Price |
|---|---|---|
| 10/13/2026 | Price change | $625,000-1.6%$242/sqft |
Source:  Stellar MLS #N6144613 Report a problem Stellar MLS #N6144613 Report a problem | ||
| 6/18/2026 | Listed for sale | $635,000+68%$246/sqft |
Source: Stellar MLS #N6144613 Report a problem | ||
| 1/10/2017 | Sold | $378,000-6.7%$146/sqft |
Source: Public Record Report a problem | ||
| 11/16/2016 | Pending sale | $405,000$157/sqft |
Source: BETTER HOMES & GARDENS ATCHLEY #A4168266 Report a problem | ||
| 10/31/2016 | Price change | $405,000+2.5%$157/sqft |
Source: BETTER HOMES & GARDENS ATCHLEY #A4168266 Report a problem | ||
| 6/28/2016 | Price change | $395,000-2.5%$153/sqft |
Source: ATCHLEY INTERNATIONAL REALTY #A4153126 Report a problem | ||
| 4/30/2016 | Listed for sale | $405,000+1.4%$157/sqft |
Source: ATCHLEY INTERNATIONAL REALTY #A4153126 Report a problem | ||
| 9/3/2015 | Listing removed | $399,500$155/sqft |
Source: Michael Saunders & Company - Licensed Real Estate Broker Report a problem | ||
| 11/16/2013 | Listed for sale | $399,500-11%$155/sqft |
Source: Michael Saunders & Company - Licensed Real Estate Broker Report a problem | ||
| 3/14/2013 | Listing removed | $449,000$174/sqft |
Source: GULF COAST REALTY TEAM #N5765951 Report a problem | ||
| 7/13/2012 | Listed for sale | $449,000-8.2%$174/sqft |
Source: GULF COAST REALTY TEAM #N5765951 Report a problem | ||
| 1/23/2010 | Listed for sale | $489,000-9.3%$189/sqft |
Source: Showcase Technologies #N5765951 Report a problem | ||
| 11/8/2009 | Listing removed | $539,000$209/sqft |
Source: NO COMPANY PROVIDED #N5765951 Report a problem | ||
| 10/23/2009 | Listed for sale | $539,000+827.7%$209/sqft |
Source: NO COMPANY PROVIDED #N5765951 Report a problem | ||
| 2/12/1999 | Sold | $58,100$23/sqft |
Source: Public Record Report a problem | ||
Public tax history
| Year | Property taxes | Tax assessment |
|---|---|---|
| 2025 | $4,665 +4.4% | $368,890 +2.9% |
| 2024 | $4,467 +4.2% | $358,494 +3% |
| 2023 | $4,288 +3.1% | $348,052 +3% |
| 2022 | $4,160 +2.1% | $337,915 +3% |
| 2021 | $4,076 +5.7% | $328,073 +7.5% |
| 2020 | $3,856 -9% | $305,200 +0.4% |
| 2019 | $4,237 | $303,900 -6.3% |
| 2018 | $4,237 -5.2% | $324,300 +10.5% |
| 2017 | $4,471 +18.8% | $293,446 -14% |
| 2016 | $3,763 +1.7% | $341,100 +7% |
| 2015 | $3,699 -1.7% | $318,800 +14.3% |
| 2014 | $3,763 +0.5% | $278,963 |
| 2013 | $3,745 +2.7% | $278,963 +1.7% |
| 2012 | $3,646 -5.1% | $274,300 -6.5% |
| 2011 | $3,842 -11% | $293,500 -8.5% |
| 2010 | $4,315 -0.9% | $320,800 -4.2% |
| 2009 | $4,355 | $334,700 -3.6% |
| 2008 | $4,355 -0.8% | $347,081 +3% |
| 2007 | $4,391 | $336,972 +2.5% |
| 2006 | -- | $328,753 +3% |
| 2005 | -- | $319,178 +3% |
| 2004 | $4,609 -1.1% | $309,882 +1.9% |
| 2003 | $4,660 +1.8% | $304,104 +2.4% |
| 2002 | $4,577 +7.3% | $296,977 +1.6% |
| 2001 | $4,265 -0.8% | $292,300 -1.1% |
| 2000 | $4,301 | $295,600 |
Find assessor info on the county website
Monthly payment
Est. payment
Payment breakdown
Explore the cost of this home by adjusting the details. Changes won't be saved.Climate risks
Neighborhood: 34292
Nearby schools
Schools provided by the listing agent
- Elementary: Venice Elementary
- Middle: Venice Area Middle
- High: Venice Senior High
Source: Stellar MLS. This data may not be complete. We recommend contacting the local school district to confirm school assignments for this home.

Similar homes
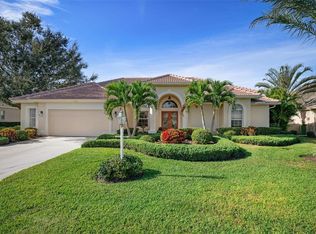
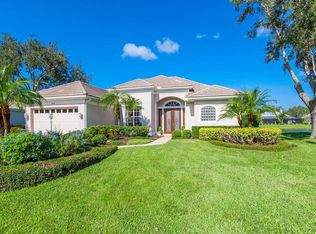
- $599,0003 bd3 ba2.6k sqft321 WILD PINE WAY, VENICE, FL 34292For Sale
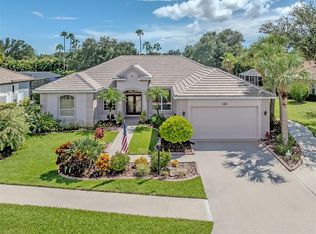
 MLS ID #N6145512, Debi Cohoon, PREMIER SOTHEBYS INTL REALTY. Stellar MLS
 - $579,9004 bd2 ba2.3k sqft107 WAYFOREST DRIVE, VENICE, FL 34292For Sale
 MLS ID #A4702744, Lisa Marie Zambuto, RE/MAX ALLIANCE GROUP. Stellar MLS
 - $595,0003 bd2 ba2.2k sqft514 SUMMERFIELD WAY, VENICE, FL 34292For Sale
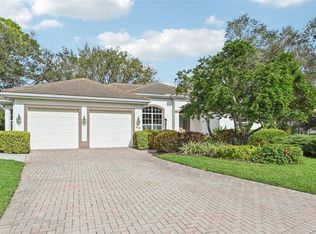 MLS ID #A4677836, Lisa Marie Zambuto, RE/MAX ALLIANCE GROUP. Stellar MLS
 - $530,0003 bd2 ba2.1k sqft20684 CAPELLO DRIVE, VENICE, FL 34292For Sale
 MLS ID #N6145971, Debra Villari, BERKSHIRE HATHAWAY HOMESERVICES FLORIDA REALTY. Stellar MLS
 - $549,0003 bd3 ba1.8k sqft565 FALLBROOK DRIVE, VENICE, FL 34292For SaleMLS ID #N6146083, Debi Cohoon, PREMIER SOTHEBYS INTL REALTY. Stellar MLS
- $599,0003 bd2 ba2.2k sqft546 LAUREL CHERRY LANE, VENICE, FL 34293For SaleMLS ID #N6146041, Anthony Accardi, ACCARDI & ASSOCIATES REAL ESTATE. Stellar MLS
- $495,0004 bd3 ba2.3k sqft1216 WHITNEY DRIVE, VENICE, FL 34292For SaleMLS ID #S5157683, Tina Milanova, THREE MOUNTAINS REALTY. Stellar MLS
- $674,0003 bd2 ba2.6k sqft148 WADING BIRD DRIVE, VENICE, FL 34292For SaleMLS ID #N6142747, Megan E. George, PA, PREMIER SOTHEBYS INTL REALTY. Stellar MLS
- $749,0003 bd3 ba3.1k sqft228 VESTAVIA DRIVE, VENICE, FL 34292For SaleMLS ID #N6145509, Debi Cohoon, PREMIER SOTHEBYS INTL REALTY. Stellar MLS
- $479,9003 bd2 ba2.1k sqft20702 CAPELLO DRIVE, VENICE, FL 34292For SaleMLS ID #N6145744, Debra Villari, BERKSHIRE HATHAWAY HOMESERVICES FLORIDA REALTY. Stellar MLS
- $499,0003 bd2 ba2k sqft417 WELLINGTON COURT, VENICE, FL 34292For SaleMLS ID #N6144393, Debi Cohoon, PREMIER SOTHEBYS INTL REALTY. Stellar MLS
- $550,0004 bd2 ba2.4k sqft1787 KILRUSS DRIVE, VENICE, FL 34292For SaleMLS ID #N6143213, Tammy Kitt, MICHAEL SAUNDERS & COMPANY. Stellar MLS
- $424,0003 bd2 ba2.2k sqft111 WAYFOREST DRIVE, VENICE, FL 34292For SaleMLS ID #N6143046, Debi Cohoon, PREMIER SOTHEBYS INTL REALTY. Stellar MLS
- $899,9004 bd3 ba2.9k sqft12642 HARNEY STREET, VENICE, FL 34293For SaleMLS ID #A4708858, Derek Lersch, BEACH HOMES REALTY. Stellar MLS
- $630,0003 bd3 ba2.4k sqft2009 TOCOBAGA LANE, NOKOMIS, FL 34275For SaleMLS ID #N6146058, Martha Pike, PREMIER SOTHEBYS INTL REALTY. Stellar MLS
- $398,0003 bd2 ba1.8k sqft905 BRAMLEY COURT #9, VENICE, FL 34293For SaleMLS ID #N6144741, Debi Cohoon, PREMIER SOTHEBYS INTL REALTY. Stellar MLS
- $364,9502 bd2 ba1.6k sqft1383 MASENO DRIVE, VENICE, FL 34292For SaleMLS ID #N6145548, Chris Shiparski, HOMESMART. Stellar MLS
- $825,0003 bd3 ba3.2k sqft692 EGRET WALK LANE, VENICE, FL 34292For SaleMLS ID #N6144997, Kari Pate, HOMESMART. Stellar MLS
- $525,0003 bd4 ba3.3k sqft1432 COLONY PLACE, VENICE, FL 34292For SaleMLS ID #A4652034, Mary Healy, STAR BAY REALTY CORP.. Stellar MLS
