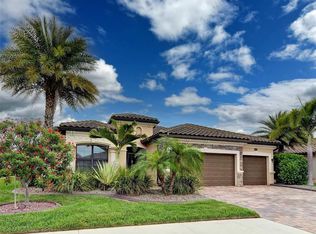
You will love the spacious and luxurious yet cozy feel of this well appointed, ESTATE Home with large private lot abutting preserve land in the Resort-Style gated community of Gran Paradiso with outstanding amenities. Walking in you will immediately notice how special this expansive open split bedroom floor plan is. Just off the foyer is a large den (4th bedroom) formal dining, and lovely living room that flow nicely to the extra large kitchen, airy breakfast room and additional family room spaces, providing amazing entertaining options- all with beautiful natural preserve views. The oversized primary suite is a true retreat with sitting area, spa style bathroom and huge walk-in closet. A 3 car garage makes all the difference for storing small water craft, golf cart, bikes, beach accessories and boating/fishing gear. This well maintained home is fully ready to Enjoy! HOA includes lawn care, irrigation, cable, internet and use of the community amenities: a resort-style swimming pool, clubhouse, gym, tennis/pickleball courts, playground and full time activity director. Conveniently located minutes from Historic Downtown Venice, multiple beaches, airports, hospitals and schools, Wellen Park and the Atlanta Braves Spring Training facility. Make an appointment today to view this wonderful property!
For sale by owner
$699,900
20909 Loggia Ct, Venice, FL 34293
4beds
2,668sqft
SingleFamily
Built in 2014
0.28 Acres Lot
$-- Zestimate®
$262/sqft
$333/mo HOA
What's special
Additional family room spacesOversized primary suiteFormal diningAiry breakfast roomExtra large kitchenHuge walk-in closetSpa style bathroom
What the owner loves about this home
Peaceful and quiet yet close to every convenience. Well maintain move in ready. Spotlessly clean. Beautiful and private yard.
- 16 days
- 701
- 24
Listed by:
Property Owner (508) 478-4077
Facts & features
Interior
Bedrooms & bathrooms
- Bedrooms: 4
- Bathrooms: 3
- Full bathrooms: 2
- 1/2 bathrooms: 1
Heating
- Heat pump, Electric
Cooling
- Central
Appliances
- Included: Dishwasher, Dryer, Garbage disposal, Microwave, Range / Oven, Refrigerator, Washer
- Laundry: Inside, Laundry Room
Features
- Ceiling Fans(s), High Ceiling(s), Living Room/Dining Room Combo, Master Bedroom Downstairs, Split Bedroom, Crown Molding, Walk-In Closet(s), Window Treatments, Open Floorplan, Solid Wood Cabinets, Eating Space In Kitchen, Kitchen/Family Room Combo, Stone Counters, Tray Ceiling(s), Thermostat
- Flooring: Tile
- Windows: Window Treatments, Blinds, Rods, Shades, Drapes, Insulated Windows
- Has fireplace: No
Interior area
- Total interior livable area: 2,668 sqft
Property
Parking
- Total spaces: 3
- Parking features: Garage - Attached
Features
- Levels: One
- Patio & porch: Covered, Enclosed, Screened
- Exterior features: Stucco
Lot
- Size: 0.28 Acres
- Features: Oversized Lot, Street Paved, Cul-de-sac, Street Dead-End, Sidewalk, Conservation Area
- Residential vegetation: Trees/Landscaped
Details
- Parcel number: 0779023950
- Zoning: V
- Other equipment: Irrigation Equipment
Construction
Type & style
- Home type: SingleFamily
- Architectural style: Spanish/Mediterranean
Materials
- masonry
- Foundation: Concrete
- Roof: Tile
Condition
- New construction: No
- Year built: 2014
Details
- Builder model: Bayhill
- Builder name: Lennar
Utilities & green energy
- Sewer: Public Sewer
- Water: Public, Canal/Lake For Irrigation
- Utilities for property: BB/HS Internet Available, Cable Connected, Electricity Connected, Street Lights, Underground Utilities, Sprinkler Recycled, Sprinkler Meter, Fiber Optics, Sewer Connected, Water Connected
Green energy
- Energy efficient items: Thermostat, Insulation, Lighting
Community & HOA
Community
- Security: Gated Community, Security System Owned, Smoke Detector(s), Security System, Security Lights, Security Fencing/Lighting/Alarms
- Subdivision: GRAN PARADISO PH 1
HOA
- Has HOA: Yes
- Amenities included: Gated, Playground, Recreation Facilities, Tennis Court(s), Fitness Center, Security, Vehicle Restrictions, Cable, Clubhouse, Pool, Sauna, Pickleball Court(s)
- Services included: Cable TV, Maintenance Grounds, Recreational Facilities, Security, Community Pool, Manager, Pool Maintenance, 24-Hour Guard
- HOA fee: $333 monthly
Location
- Region: Venice
Financial & listing details
- Price per square foot: $262/sqft
- Tax assessed value: $503,900
- Annual tax amount: $8,052
- Date on market: 8/23/2026
Estimated market value
Not available
Estimated sales range
Not available
$3,358/mo
Price history
| Date | Event | Price |
|---|---|---|
| 8/23/2026 | Listed for sale | $699,900+2.9%$262/sqft |
Source: Owner Report a problem | ||
| 4/2/2025 | Listing removed | $679,900$255/sqft |
Source:  Stellar MLS #A4639848 Report a problem Stellar MLS #A4639848 Report a problem | ||
| 2/10/2025 | Listed for sale | $679,900+4.6%$255/sqft |
Source: Stellar MLS #A4639848 Report a problem | ||
| 1/3/2025 | Listing removed | $649,900$244/sqft |
Source: Stellar MLS #A4616275 Report a problem | ||
| 1/3/2025 | Price change | $649,900-0.8%$244/sqft |
Source: Stellar MLS #A4616275 Report a problem | ||
| 12/12/2024 | Price change | $654,900-2.2%$245/sqft |
Source: Stellar MLS #A4616275 Report a problem | ||
| 10/14/2024 | Price change | $669,900-0.7%$251/sqft |
Source: Stellar MLS #A4616275 Report a problem | ||
| 9/26/2024 | Price change | $674,900-0.7%$253/sqft |
Source: Stellar MLS #A4616275 Report a problem | ||
| 8/12/2024 | Price change | $679,900-1.4%$255/sqft |
Source: Stellar MLS #A4616275 Report a problem | ||
| 8/5/2024 | Price change | $689,900-4.8%$259/sqft |
Source: Stellar MLS #A4616275 Report a problem | ||
| 7/6/2024 | Price change | $724,900+3.6%$272/sqft |
Source: Stellar MLS #A4616275 Report a problem | ||
| 6/29/2024 | Price change | $699,900-2.1%$262/sqft |
Source: Owner Report a problem | ||
| 6/28/2024 | Price change | $714,900-4.7%$268/sqft |
Source: Owner Report a problem | ||
| 6/9/2024 | Listed for sale | $749,900+7.1%$281/sqft |
Source: Owner Report a problem | ||
| 12/18/2023 | Listing removed | -- |
Source: Owner Report a problem | ||
| 6/26/2023 | Price change | $699,900-2.8%$262/sqft |
Source: Stellar MLS #A4555445 Report a problem | ||
| 5/31/2023 | Price change | $720,000-4%$270/sqft |
Source: Owner Report a problem | ||
| 5/24/2023 | Listed for sale | $749,900$281/sqft |
Source: Owner Report a problem | ||
| 5/23/2023 | Listing removed | -- |
Source: Stellar MLS #A4555445 Report a problem | ||
| 3/26/2023 | Price change | $749,900+4.2%$281/sqft |
Source: Stellar MLS #A4555445 Report a problem | ||
| 3/15/2023 | Price change | $719,900-0.7%$270/sqft |
Source: Stellar MLS #A4555445 Report a problem | ||
| 1/24/2023 | Price change | $724,900-0.7%$272/sqft |
Source: Stellar MLS #A4555445 Report a problem | ||
| 1/2/2023 | Price change | $729,900-2.7%$274/sqft |
Source: Stellar MLS #A4555445 Report a problem | ||
| 12/29/2022 | Price change | $749,900-3.8%$281/sqft |
Source: Stellar MLS #A4555445 Report a problem | ||
| 12/22/2022 | Listed for sale | $779,900+100%$292/sqft |
Source: Stellar MLS #A4555445 Report a problem | ||
| 7/17/2018 | Sold | $390,000-1.4%$146/sqft |
Source: Public Record Report a problem | ||
| 7/23/2014 | Sold | $395,500$148/sqft |
Source: Public Record Report a problem | ||
Public tax history
| Year | Property taxes | Tax assessment |
|---|---|---|
| 2025 | $8,052 +3.4% | $382,751 +2.9% |
| 2024 | $7,787 +1.3% | $371,964 +3% |
| 2023 | $7,684 +6% | $361,130 +3% |
| 2022 | $7,248 +2.9% | $350,612 +3% |
| 2021 | $7,041 +0% | $340,400 +1.4% |
| 2020 | $7,041 -3.4% | $335,700 -4.7% |
| 2019 | $7,286 | $352,300 +2.8% |
| 2018 | $7,286 +32.5% | $342,700 +36.3% |
| 2017 | $5,500 -1.4% | $251,399 -26.1% |
| 2016 | $5,580 | $340,200 +11.8% |
| 2015 | $5,580 | $304,200 +400.3% |
| 2014 | $5,580 +320.3% | $60,800 |
| 2013 | $1,327 +1.2% | $60,800 -5% |
| 2012 | $1,312 -70.4% | $64,000 -10.4% |
| 2011 | $4,438 -2.4% | $71,400 -14.9% |
| 2010 | $4,546 -12.9% | $83,900 -42.4% |
| 2009 | $5,221 | $145,600 -6% |
| 2008 | $5,221 | $154,900 |
Find assessor info on the county website
Monthly payment
Est. payment
Payment breakdown
Explore the cost of this home by adjusting the details. Changes won't be saved.Climate risks
Neighborhood: 34293
Nearby schools
Schools provided by the listing agent
- Elementary: Taylor Ranch Elementary
- Middle: Venice Area Middle
- High: Venice Senior High
Source: The MLS. This data may not be complete. We recommend contacting the local school district to confirm school assignments for this home.

Similar homes
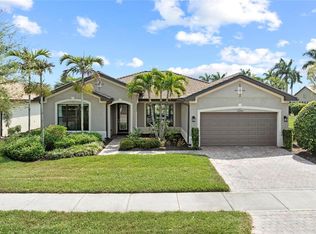
- $750,0004 bd3 ba2.7k sqft13785 TOMARO STREET, VENICE, FL 34293For Sale
 MLS ID #N6143620, Christina Burns, EXIT KING REALTY. Stellar MLS
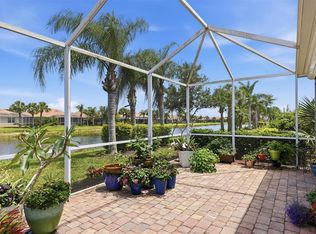
 - $575,0004 bd2 ba2.2k sqft20745 GRANLAGO DRIVE, VENICE, FL 34293For Sale
 MLS ID #N6144581, Mary Mayo, CENTURY 21 SCHMIDT REAL ESTATE. Stellar MLS
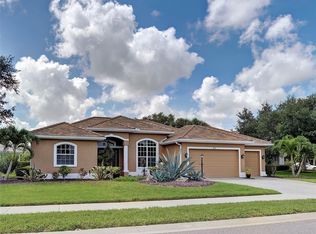
 - $589,9002 bd2 ba2.1k sqft19454 RIZZUTO STREET, VENICE, FL 34293For Sale
 MLS ID #A4692340, Sheryl O'Keefe, MEDWAY REALTY. Stellar MLS
 - $635,0004 bd3 ba2.5k sqft311 WILD PINE WAY, VENICE, FL 34292For Sale
 MLS ID #N6144613, Anna Garrison, CENTURY 21 SCHMIDT REAL ESTATE. Stellar MLS
 - $579,9004 bd2 ba2.3k sqft107 WAYFOREST DRIVE, VENICE, FL 34292For SaleMLS ID #A4702744, Lisa Marie Zambuto, RE/MAX ALLIANCE GROUP. Stellar MLS
- $674,0003 bd2 ba2.6k sqft148 WADING BIRD DRIVE, VENICE, FL 34292For SaleMLS ID #N6142747, Megan E. George, PA, PREMIER SOTHEBYS INTL REALTY. Stellar MLS
- $499,0004 bd2 ba1.8k sqft5017 BELLA TERRA DRIVE, VENICE, FL 34293For SaleMLS ID #D6147676, Joyce Ingrassia, PA, COLDWELL BANKER REALTY. Stellar MLS
- $495,0003 bd3 ba2.5k sqft897 COLONIAL ROAD, VENICE, FL 34293For SaleMLS ID #N6143498, Gwen Heggan, PREMIER SOTHEBYS INTL REALTY. Stellar MLS
- $450,0004 bd3 ba2k sqft20722 ROMAGNA PLACE, VENICE, FL 34293For SaleMLS ID #A4695090, Alain Gardner, COLDWELL BANKER REALTY. Stellar MLS
- $530,0003 bd2 ba2.2k sqft20277 PEZZANA DRIVE, VENICE, FL 34292For SaleMLS ID #N6145542, Betty Rucci, COLDWELL BANKER REALTY. Stellar MLS
- $620,0003 bd3 ba2.4k sqft1633 ASHLAND PLACE, VENICE, FL 34292For SaleMLS ID #N6145468, Charlotte Clark, MEDWAY REALTY. Stellar MLS
- $435,0002 bd2 ba1.6k sqft13884 VADINI STREET, VENICE, FL 34293For SaleMLS ID #N6145463, Kristien Marra, LLC, COLDWELL BANKER REALTY. Stellar MLS
- $595,0003 bd2 ba2.2k sqft514 SUMMERFIELD WAY, VENICE, FL 34292For SaleMLS ID #A4677836, Lisa Marie Zambuto, RE/MAX ALLIANCE GROUP. Stellar MLS
- $629,9003 bd2 ba2.1k sqft763 EGRET WALK LANE, VENICE, FL 34292For SaleMLS ID #N6144257, Betty Rucci, COLDWELL BANKER REALTY. Stellar MLS
- $549,0003 bd2 ba1.8k sqft5641 WHISPERING OAKS DRIVE, NORTH PORT, FL 34287For SaleMLS ID #N6145680, Louise Clapp, POINTE OF PALMS REAL ESTATE. Stellar MLS
- $419,0003 bd2 ba1.8k sqft905 BRAMLEY COURT #9, VENICE, FL 34293For SaleMLS ID #N6144741, Debi Cohoon, PREMIER SOTHEBYS INTL REALTY. Stellar MLS
- $635,0004 bd3 ba2.6k sqft1166 EAGLES FLIGHT WAY, NORTH PORT, FL 34287For SaleMLS ID #N6143906, Louise Clapp, POINTE OF PALMS REAL ESTATE. Stellar MLS
- $574,0003 bd2 ba2k sqft417 WELLINGTON COURT, VENICE, FL 34292For SaleMLS ID #N6144393, Debi Cohoon, PREMIER SOTHEBYS INTL REALTY. Stellar MLS
- $499,0003 bd3 ba1.9k sqft401 MARSH CREEK ROAD, VENICE, FL 34292For SaleMLS ID #N6145506, Jennifer Magoon, COLDWELL BANKER REALTY. Stellar MLS
