Skip main navigation
Sold for $410,000
  • $410,000

    902 Paisley Ct #2, Venice, FL 34293

    3beds
    1,544sqft
    Villa
    Built in 2001
    -- sqft lot
    $-- Zestimate®
    $266/sqft
    $3,216 Estimated rent

    Home value

    Not available

    Estimated sales range

    Not available

    $3,216/mo

    Zestimate® history
    Loading
    Loading...

    Owner options

    List your home for rent

    $3,216/mo

    Rent Zestimate®

    Find your next renter with Zillow Rental Manager. Plus, with online applications, you can quickly screen prospective tenants – for free.

    Learn more

    $3,216/mo

    Rent Zestimate®

    Refinance and save

    $3,117/mo

    Est. payment

    Refinancing to a lower rate could help reduce your monthly payments and save thousands over the life of the loan.

    See today's rates

    $3,117/mo

    Est. payment

    Explore your selling options

    Work with a Zillow partner agent

    Leverage their expertise and Zillow's premium Showcase listings to get your home seen by more buyers.

    Get started

    List with your own agent

    Get your home in front of millions of buyers by listing it on Zillow.

    Learn how to do it

    Sell it yourself

    Take full control of how buyers see your home on Zillow by listing For Sale by Owner (FSBO).

    List your home

    What's special

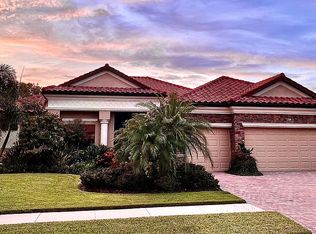
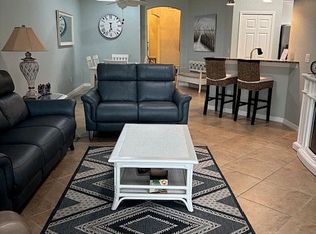
    This elegant Villa lives like a single-family home, and sits on a tree-lined street in the highly-desirable Plantation Golf and Country Club. This community is just minutes to downtown Venice and world-renowned Gulf Coast beaches. A private entrance pathway and thoughtfully-landscaped grounds make for a welcoming feeling. Upon entering the home, you are warmly greeted by an open foyer, tile floors, fresh paint, and a bright and comfortable floor plan. This seamlessly-flowing layout connects the kitchen to the living room, and leads to the inviting, sunny lanai and backyard. Meticulous attention to detail is presented all throughout this home, with granite countertops in the kitchen, white cabinets, brand- name appliances, electric roll-down window shade, storm door on the front door, crown moulding, two TV's that convey, extended lanai equipped with accordian hurricane shutters. Adjacent to the living room, there's a comfortable den/third bedroom with a closet. The oversized primary suite offers a large bathroom with a walk-in soaking massage spa/tub, dual sinks, a large walk-in closet, and a separate water closet. The full-size laundry room has plenty of storage, as well as a built-in ironing board. The two-car garage has extensive cabinetry for additional storage, a workbench, and a utility sink. The backyard has shade trees and mature landscaping, with an oversized lanai, equipped with a fountain that provides serenity and is perfect for relaxing, as well as space for gardening and entertaining. This home features many new improvements that any new owner would certainly appreciate ...NEW ROOF installed 5 months ago, new walk-in therapeutic tub in the primary suite, whole-house water softener, HURRICANE ACCORDIAN SHUTTERS on the lanai, new Leaf Filter system on rain gutters, and many other small details... The Plantation Golf and Country Club has all the amenities one could dream of, from two 18-hole championship golf courses, 13 Har-Tru tennis courts, pickleball, bocce ball, a fitness center, Junior Olympic-sized swimming pool, as well as exceptional dining and activity programs. Becoming a member is optional. You would be minutes from the Gulf of Mexico and one of the fastest-growing master-planned communities in the Country, Wellen Park, home to the Atlanta Braves Spring Training and many brand-new shopping and dining experiences, all within minutes of your beautiful Villa.

    Zillow last checked:

    Listing updated:

    Listing Provided by:

    David Anthony 941-786-4282,

    MICHAEL SAUNDERS & COMPANY 941-349-3444

    Bought with:

    Becky Rose, 3255996

    GULF SHORES REALTY

    Source: Stellar MLS,MLS#: A4562457MLS LogoOriginating MLS: Sarasota - Manatee

    Facts & features

    Interior

    Bedrooms & bathrooms
    • Bedrooms: 3
    • Bathrooms: 2
    • Full bathrooms: 2
    Primary bedroom
    • Features: Shower No Tub
    • Level: First
    • Dimensions: 12x15
    Bedroom 2
    • Level: First
    • Dimensions: 12x12
    Bathroom 3
    • Level: First
    • Dimensions: 12x12
    Dining room
    • Level: First
    • Dimensions: 15x11
    Kitchen
    • Features: Granite Counters
    • Level: First
    • Dimensions: 10x16
    Living room
    • Level: First
    • Dimensions: 15x15
    Utility room
    • Level: First
    • Dimensions: 6x8
    Heating
    • Central
    Cooling
    • Central Air
    Appliances
    • Included: Dishwasher, Disposal, Dryer, Electric Water Heater, Microwave, Range, Refrigerator, Washer
    • Laundry: Laundry Room
    Features
    • Ceiling Fan(s), Crown Molding, Eating Space In Kitchen, High Ceilings, Living Room/Dining Room Combo, Solid Surface Counters, Split Bedroom, Walk-In Closet(s)
    • Flooring: Carpet, Ceramic Tile
    • Doors: Sliding Doors
    • Windows: Blinds, Shades, Window Treatments, Hurricane Shutters/Windows
    • Has fireplace: No
    Interior area
    • Total structure area: 2,144
    • Total interior livable area: 1,544 sqft

    Property

    Parking
    • Total spaces: 2
    • Parking features: Garage - Attached
    • Attached garage spaces: 2
    • Details: Garage Dimensions: 18x23
    Features
    • Levels: One
    • Stories: 1
    • Patio & porch: Covered, Enclosed, Patio, Screened
    • Exterior features: Irrigation System, Lighting, Rain Gutters
    • Pool features: Heated
    • Has view: Yes
    • View description: Garden
    Lot
    • Features: Street Dead-End
    Details
    • Parcel number: 0441035002
    • Zoning: RSF2
    • Special conditions: None

    Construction

    Type & style
    • Home type: SingleFamily
    • Architectural style: Florida
    • Property subtype: Villa
    • Attached to another structure: Yes
    Materials
    • Block, Stucco
    • Foundation: Slab
    • Roof: Tile
    Condition
    • New construction: No
    • Year built: 2001

    Utilities & green energy

    • Sewer: Public Sewer
    • Water: Public
    • Utilities for property: Cable Connected, Electricity Connected, Phone Available, Street Lights, Water Connected

    Community & neighborhood

    Community
    • Community features: Clubhouse, Deed Restrictions, Golf Carts OK, No Truck/RV/Motorcycle Parking, Pool
    Location
    • Region: Venice
    • Subdivision: TERRACE VILLAS ST ANDREWS PARK

    HOA & financial

    HOA
    • Has HOA: Yes
    • HOA fee: $492 monthly
    • Amenities included: Clubhouse, Pool
    • Services included: Cable TV, Community Pool, Reserve Fund, Fidelity Bond, Maintenance Structure, Maintenance Grounds, Manager, Pest Control, Pool Maintenance, Private Road, Security
    • Association name: Capri Management
    • Association phone: 941-412-0449
    • Second association name: Plantation Management
    Other fees
    • Pet fee: $0 monthly
    Other financial information
    • Total actual rent: 0

    Other

    Other facts
    • Listing terms: Cash,Conventional,FHA,VA Loan
    • Ownership: Condominium
    • Road surface type: Paved

    Price history

    DateEventPrice
    1/19/2024Listing removed--
    Source: Owner Report a problem
    1/9/2024Listed for sale$475,000+15.9%$308/sqft
    Source: Owner Report a problem
    7/20/2023Sold$410,000-2.4%$266/sqft
    Source: Stellar MLS #A4562457 Report a problem
    6/12/2023Pending sale$420,000$272/sqft
    Source: Stellar MLS #A4562457 Report a problem
    5/28/2023Price change$420,000-5.6%$272/sqft
    Source: Stellar MLS #A4562457 Report a problem
    3/2/2023Listed for sale$445,000+74.5%$288/sqft
    Source: Stellar MLS #A4562457 Report a problem
    4/10/2019Sold$255,000-1.9%$165/sqft
    Source: Public Record Report a problem
    2/2/2019Pending sale$259,900$168/sqft
    Source: RE/MAX PLATINUM REALTY #N6103285 Report a problem
    12/18/2018Price change$259,900+0.3%$168/sqft
    Source: RE/MAX PLATINUM REALTY #N6103285 Report a problem
    12/17/2018Listed for sale$259,000+3.6%$168/sqft
    Source: RE/MAX PLATINUM REALTY #N6103285 Report a problem
    4/18/2016Sold$250,000-3.8%$162/sqft
    Source: Stellar MLS #N5906649 Report a problem
    4/13/2016Pending sale$259,900$168/sqft
    Source: RE/MAX PLATINUM REALTY #N5906649 Report a problem
    4/13/2016Listed for sale$259,900$168/sqft
    Source: RE/MAX PLATINUM REALTY #N5906649 Report a problem
    1/20/2016Listing removed$259,900$168/sqft
    Source: RE/MAX PLATINUM REALTY #N5906649 Report a problem
    1/18/2016Pending sale$259,900$168/sqft
    Source: RE/MAX PLATINUM REALTY #N5906649 Report a problem
    1/9/2016Listed for sale$259,900+20.9%$168/sqft
    Source: RE/MAX PLATINUM REALTY #N5906649 Report a problem
    1/17/2012Sold$215,000-1.8%$139/sqft
    Source: Public Record Report a problem
    10/28/2011Listed for sale$219,000+4.3%$142/sqft
    Source: Signature Sotheby's International Realty #N5774470 Report a problem
    5/2/2003Sold$209,900$136/sqft
    Source: Public Record Report a problem

    Public tax history

    YearProperty taxesTax assessment
    2025$3,218 -4.2%$263,900 -5.8%
    2024$3,361 +29.5%$280,000 +24.1%
    2023$2,594 +10.7%$225,575 +12.3%
    2022$2,343 -1.2%$200,947 +3%
    2021$2,372 +0.1%$195,094 +1.4%
    2020$2,370 +9.4%$192,400 +7.5%
    2019$2,166 $178,994 +1.9%
    2018$2,166 +2.9%$175,657 +2.1%
    2017$2,106 -19.8%$172,044 -7.6%
    2016$2,627 -4.9%$186,100 +7.2%
    2015$2,763 +5.2%$173,600 +16%
    2014$2,627 +9.2%$149,700
    2013$2,406 +0.9%$149,700
    2012$2,385 +37.8%$149,700 +8.4%
    2011$1,731 -0.8%$138,142 +1.5%
    2010$1,745 -33.2%$136,100 -15.1%
    2009$2,613 $160,300 -25%
    2008$2,613 -22.5%$213,700 -17.5%
    2007$3,369 $259,000 -2.6%
    2006-- $265,900 +28.5%
    2005-- $206,981 +21.9%
    2004$2,893 +7.8%$169,800 +12.8%
    2003$2,683 +1.2%$150,500 +2.3%
    2002$2,650 $147,125

    Find assessor info on the county website

    Neighborhood: Plantation

    Nearby schools

    GreatSchools rating
    Schools provided by the listing agent
    • Elementary: Taylor Ranch Elementary
    • Middle: Venice Area Middle
    • High: Venice Senior High

    Source: Stellar MLS. This data may not be complete. We recommend contacting the local school district to confirm school assignments for this home.

    Get pre-qualified for a loan
    At Zillow Home Loans, we can pre-qualify you in as little as 5 minutes with no impact to your credit score.

    An equal housing lender. NMLS #10287.