https://youtu.be/ymrT-qyGWW8?feature=shared (copy Link for viewing)
FABULOUS WATER VIEW - 2017 Maintenance-free 2,186 sq foot Patio Single Family 3 bdrm 2 ½ bath. Open concept. No smoking/No pet home. Full Gutters. Full pavers. Hose bib on 4 sides of home. Hard wired security system w/motion sensors and cameras. PGT hurricane windows.
GARAGE: 25’ x 30’ with 18-foot hurricane door and motorized retractable screen w/2 remotes. Utility sink, 2 fans w/lighting, indoor spigot, extra main water shut off. Keypad opener. Extra wide steps to attic.
LANAI: Facing North - Double extended length & width. PGT pocket doors – Cage Screens 20/20 per inch to stop most insects w 2 Exterior doors on cage.
LAUNDRY: 2 Large cabinets, broom closet, utility sink with cabinet, area for drip drying. LG front load washer and dryer.
KITCHEN: Breakfast nook with bay window and glass door cabinets. Lots of Custom Wood 24” Cabinets and large drawers; Large Exotic Granite countertops w/ island. GE Stainless steel combination full size microwave/oven PLUS a full-size Samsung Stove. LG Stainless Steel refrigerator and dishwasher, garbage disposal. Composite sink; 4 filter Water filtration for drinking/cooking
GREATROOM/DINNING/FOYER -- All Rooms have 8’ doors and 5 ¼” baseboards.
20” TILE floors; Two Tier Tray Ceiling with Crown molding. 2 ceiling medallions and 3 matching chandeliers. Plantation Shutters and Accordion full-length blind for evening privacy. Surround sound speakers. Fan/light combo w/remote.
MASTER: 16’ x 14’4” carpet and tile. Double Tray Ceiling w/medallion, crown molding and ceiling fan light combo. Two ample walk-in closets with extra shelving.
Master bath; two sinks, granite counter, custom wood cabinets, privacy toilet; walk in shower w/ceiling rain shower head. Linen Closet.
GUEST SUITE: 11’4” x 13’ with large walk-in closet – private bath and shower room. Wood cabinets and exotic counter. Extra-large linen closet.
GUEST ROOM/DEN: 13’ Custom Granite Counter w/4 file cabinets for office space, large closet. Pocket doors for privacy. Near ½ bath.
This is a single-family home with condominium ownership, so everything is taken care of from the drywall out. TV and Cable. We are in St. Andrews East has two pools and a club house for your use. The Plantation Golf & Country Club is a master-planned community with two 18-hole championship golf courses, 13 tennis courts, 6 pickleball courts, Bocce Ball, a fitness center, Jr. Olympic pool along with exceptional dining and activity programs. Club membership is optional. The neighborhood is minutes from beaches, dining, shopping, the Wellen Park Downtown, the new Atlanta Braves Stadium, and I-75. HOA $570 Month PMA $555 per year
Fully Funded for Roof
$590,000 Furnished ** $580,000 unfurnished
Sold for $575,000
$575,000
11014 Barnsley Dr, Venice, FL 34293
3beds
2,186sqft
SingleFamily
Built in 2017
-- sqft lot
$514,400 Zestimate®
$263/sqft
$2,945 Estimated rent
Home value
$514,400
$489,000 - $540,000
$2,945/mo
Zestimate® history
Owner options
List your home for rent
$2,945/mo
Rent Zestimate®
Find your next renter with Zillow Rental Manager. Plus, with online applications, you can quickly screen prospective tenants – for free.
$2,945/mo
Rent Zestimate®
Refinance and save
$4,232/mo
Est. payment
Refinancing to a lower rate could help reduce your monthly payments and save thousands over the life of the loan.
$4,232/mo
Est. payment
Explore your selling options
Work with a Zillow partner agent
Leverage their expertise and Zillow's premium Showcase listings to get your home seen by more buyers.
Get startedList with your own agent
Get your home in front of millions of buyers by listing it on Zillow.
Learn how to do itSell it yourself
Take full control of how buyers see your home on Zillow by listing For Sale by Owner (FSBO).
List your homeWhat's special
Country clubBay windowPocket doorsBreakfast nookDouble extended lengthLg front load washerFull pavers
Facts & features
Interior
Bedrooms & bathrooms
- Bedrooms: 3
- Bathrooms: 3
- Full bathrooms: 2
- 1/2 bathrooms: 1
Heating
- Other
Appliances
- Included: Dishwasher, Dryer, Garbage disposal, Range / Oven, Refrigerator, Washer
Features
- Flooring: Tile, Carpet, Laminate
- Basement: None
Interior area
- Total interior livable area: 2,186 sqft
Property
Parking
- Total spaces: 2
- Parking features: Garage - Attached, On-street
Features
- Exterior features: Other, Stucco, Cement / Concrete
- Has view: Yes
- View description: Water
- Has water view: Yes
- Water view: Water
Details
- Parcel number: 0441021017
Construction
Type & style
- Home type: SingleFamily
Materials
- masonry
- Foundation: Concrete
- Roof: Tile
Condition
- Year built: 2017
Community & HOA
HOA
- Has HOA: Yes
- HOA fee: $570 monthly
Location
- Region: Venice
Financial & listing details
- Price per square foot: $263/sqft
- Tax assessed value: $445,900
- Annual tax amount: $5,888
Price history
| Date | Event | Price |
|---|---|---|
| 4/4/2024 | Sold | $575,000-2.5%$263/sqft |
Source: Public Record Report a problem | ||
| 2/14/2024 | Price change | $590,000-1.5%$270/sqft |
Source: Owner Report a problem | ||
| 2/4/2024 | Price change | $599,000-0.2%$274/sqft |
Source: Owner Report a problem | ||
| 1/23/2024 | Price change | $599,999-4.8%$274/sqft |
Source: Owner Report a problem | ||
| 1/16/2024 | Listed for sale | $630,000+56.1%$288/sqft |
Source: Owner Report a problem | ||
| 11/21/2017 | Sold | $403,605$185/sqft |
Source: Public Record Report a problem | ||
Public tax history
| Year | Property taxes | Tax assessment |
|---|---|---|
| 2025 | $5,888 +8.4% | $445,900 -0.6% |
| 2024 | $5,431 -4.5% | $448,700 -5.4% |
| 2023 | $5,684 -2.7% | $474,300 -2.6% |
| 2022 | $5,844 +24% | $487,000 +42.5% |
| 2021 | $4,715 +8.1% | $341,660 +10% |
| 2020 | $4,361 +3% | $310,600 +2% |
| 2019 | $4,235 | $304,400 +0.1% |
| 2018 | $4,235 +0.6% | $304,100 +438.2% |
| 2017 | $4,209 | $56,500 |
Find assessor info on the county website
Neighborhood: 34293
Nearby homes

- $245,0002 bd1 ba1.1k sqft301 Pine Tree Rd, Venice, FL 34293Sold
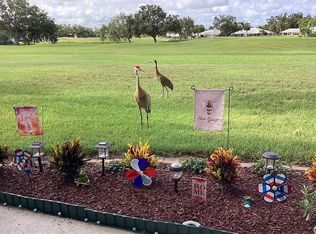
- $101,2002 bd2 ba1k sqft818 Wexford Blvd, Venice, FL 34293Off Market
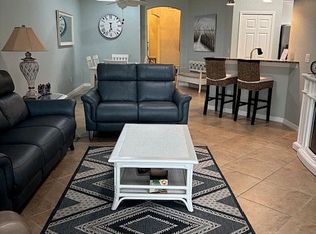
- $337,3003 bd2 ba1.5k sqft902 Paisley Ct #2, Venice, FL 34293Off Market

- $325,0003 bd2 ba1.5k sqft20377 Benissimo Dr, Venice, FL 34293Sold
- $415,0003 bd2 ba1.8k sqft21624 Winter Park Ct, Venice, FL 34293Sold
- $688,0003 bd2 ba2k sqft1644 Still River Dr, Venice, FL 34293Sold
- $272,2002 bd2 ba1.4k sqft1756 Banyan Dr, Venice, FL 34293Off Market
- $--1 bd1 ba550 sqft1300 N River Rd LOT W-86, Venice, FL 34293Off Market
Nearby schools
GreatSchools rating
- 9/10Taylor Ranch Elementary SchoolGrades: PK-5Distance: 0.6 mi
- 7/10Venice Middle SchoolGrades: 6-8Distance: 2.3 mi
- 7/10Venice Senior High SchoolGrades: 9-12Distance: 6.6 mi
Get a cash offer in 3 minutes
Find out how much your home could sell for in as little as 3 minutes with a no-obligation cash offer.
Estimated market value
$514,400
Get a cash offer in 3 minutes
Find out how much your home could sell for in as little as 3 minutes with a no-obligation cash offer.
Estimated market value
$514,400
- Florida
- Sarasota County
- Venice
- 34293
- 11014 Barnsley Dr
Nearby cities
Nearby neighborhoods
Nearby zip codes
Other Venice Topics
