Welcome to this exquisitely maintained and beautifully upgraded Princeton model offering 2,243 square feet of thoughtfully designed living space, 4 bedrooms, 2 bathrooms, and a spacious 3-car garage. From the moment you arrive, you'll appreciate the pride of ownership evident throughout, beginning with the screened front entry, attractive concrete curbing, and professionally landscaped exterior. As we step inside, notice the elegant dining room featuring a stunning full-wall mirror that enhances both natural light and the sense of space. The home immediately showcases its attention to detail with plantation shutters throughout, contemporary finishes, and beautiful new herringbone-pattern luxury vinyl flooring that flows seamlessly through the primary suite. The heart of the home is the expansive great room, highlighted by a coffered tray ceiling and abundant natural light. This inviting space opens effortlessly to the kitchen, where you'll find crisp cabinetry with modern hardware, under-cabinet lighting, gleaming quartz countertops, a large island perfect for entertaining, sliding pantry shelving, a newer garbage disposal, and a brand-new 5-burner range and oven. The primary suite serves as a peaceful retreat, featuring a tray ceiling, custom-designed closets, and a luxurious en-suite bathroom complete with dual quartz vanities, a relaxing soaking tub, and a spacious step-down shower. Guests will enjoy their own private accommodations in the well-appointed guest bath, which features a step-down shower, sliding glass doors, and a beautiful quartz vanity. Ceiling fans throughout the home—including the lanai and garage—provide year-round comfort and efficiency. One of the home's most desirable features awaits outside. The rear-facing southern exposure allows for abundant natural light while overlooking a serene water view. The fenced backyard creates a private oasis where you can relax or entertain on the covered lanai, protected by Storm Smart hurricane shutters and a Kevlar hurricane screen for added peace of mind. Additional upgrades include a whole-house water filtration system and a 3-car garage equipped with its own mini-split air conditioning system, making it ideal for hobbies, projects, fitness equipment, or climate-controlled storage. Located just moments from the community clubhouse and resort-style amenities, residents enjoy access to a sparkling pool, fitness center, steam room, craft and game rooms, pickleball courts, tennis courts, and basketball courts. This exceptional home combines luxury, functionality, and an outstanding location, offering the perfect Florida lifestyle you've been dreaming of.
For sale
$589,900
20745 GRANLAGO DRIVE, VENICE, FL 34293
4beds
2,243sqft
:
Get pre-qualified$4,082/mo
Single Family Residence
Built in 2015
7,847 Square Feet Lot
$-- Zestimate®
$263/sqft
$329/mo HOA
What's special
- 61 days |
- 842 |
- 33 |
Likely to sell faster than
Zillow last checked:
Listing updated:
Listed by:
Mary Mayo 941-544-0897,
CENTURY 21 SCHMIDT REAL ESTATE 941-485-0021
Source: Stellar MLS,MLS#: N6144581 Originating MLS: Venice
Originating MLS: Venice
Facts & features
Interior
Bedrooms & bathrooms
- Bedrooms: 4
- Bathrooms: 2
- Full bathrooms: 2
Primary bedroom
- Features: Walk-In Closet(s)
- Level: First
- Area: 240 Square Feet
- Dimensions: 15x16
Bedroom 2
- Features: Built-in Closet
- Level: First
- Area: 154 Square Feet
- Dimensions: 11x14
Bedroom 3
- Features: Built-in Closet
- Level: First
- Area: 144 Square Feet
- Dimensions: 12x12
Bedroom 4
- Features: Built-in Closet
- Level: First
- Area: 168 Square Feet
- Dimensions: 12x14
Dining room
- Level: First
- Area: 238 Square Feet
- Dimensions: 17x14
Kitchen
- Features: Storage Closet
- Level: First
- Area: 234 Square Feet
- Dimensions: 13x18
Living room
- Level: First
- Area: 400 Square Feet
- Dimensions: 20x20
Heating
- Central, Heat Pump
Cooling
- Central Air, Ductless
Appliances
- Included: Dishwasher, Disposal, Dryer, Electric Water Heater, Exhaust Fan, Microwave, Range, Refrigerator, Washer, Water Filtration System
- Laundry: Laundry Room
Features
- Ceiling Fan(s), Coffered Ceiling(s), Kitchen/Family Room Combo, Open Floorplan, Primary Bedroom Main Floor, Solid Surface Counters, Walk-In Closet(s)
- Flooring: Carpet, Ceramic Tile, Vinyl
- Windows: Window Treatments, Hurricane Shutters
- Has fireplace: No
Interior area
- Total structure area: 3,178
- Total interior livable area: 2,243 sqft
Video & virtual tour
Property
Parking
- Total spaces: 3
- Parking features: Garage - Attached
- Attached garage spaces: 3
Features
- Levels: One
- Stories: 1
- Exterior features: Dog Run
- Has view: Yes
- View description: Water, Pond
- Has water view: Yes
- Water view: Water,Pond
Lot
- Size: 7,847 Square Feet
Details
- Parcel number: 0780024860
- Zoning: V
- Special conditions: None
Construction
Type & style
- Home type: SingleFamily
- Property subtype: Single Family Residence
Materials
- Block, Stucco
- Foundation: Slab
- Roof: Tile
Condition
- New construction: No
- Year built: 2015
Utilities & green energy
- Sewer: Public Sewer
- Water: Public
- Utilities for property: Fire Hydrant, Public, Street Lights, Underground Utilities
Community & HOA
Community
- Features: Clubhouse, Community Mailbox, Deed Restrictions, Fitness Center, Gated Community - Guard, Pool, Tennis Court(s)
- Pet fee: $0 monthly
- Subdivision: GRAN PARADISO PH 1
HOA
- Has HOA: Yes
- Amenities included: Basketball Court, Clubhouse, Fitness Center, Gated, Pickleball Court(s), Pool, Tennis Court(s)
- HOA fee: $329 monthly
- HOA name: Aaron Cook
Location
- Region: Venice
Financial & listing details
- Price per square foot: $263/sqft
- Tax assessed value: $457,500
- Annual tax amount: $7,011
- Date on market: 6/4/2026
- Cumulative days on market: 62 days
- Listing terms: Cash,Conventional,FHA,VA Loan
- Ownership: Fee Simple
- Total actual rent: 0
- Road surface type: Paved
Estimated market value
Not available
Estimated sales range
Not available
Not available
Price history
| Date | Event | Price |
|---|---|---|
| 6/4/2026 | Listed for sale | $589,900+69.4%$263/sqft |
Source:  Stellar MLS #N6144581 Report a problem Stellar MLS #N6144581 Report a problem | ||
| 3/25/2015 | Sold | $348,300$155/sqft |
Source: Agent Provided Report a problem | ||
Public tax history
| Year | Property taxes | Tax assessment |
|---|---|---|
| 2025 | $7,008 +3.7% | $323,007 +2.9% |
| 2024 | $6,759 +1.2% | $313,904 +3% |
| 2023 | $6,677 +7% | $304,761 +3% |
| 2022 | $6,240 +3.4% | $295,884 +3% |
| 2021 | $6,035 -0.1% | $287,266 +1.4% |
| 2020 | $6,039 +1.6% | $283,300 +1.5% |
| 2019 | $5,943 | $279,200 -0.2% |
| 2018 | $5,943 +1.3% | $279,800 -0.6% |
| 2017 | $5,866 +109.4% | $281,500 +0.4% |
| 2016 | $2,801 -52.9% | $280,400 +432.1% |
| 2015 | $5,946 | $52,700 |
Find assessor info on the county website
Monthly payment
Est. payment
Payment breakdown
Explore the cost of this home by adjusting the details. Changes won't be saved.Climate risks
Neighborhood: 34293
Nearby schools
GreatSchools rating
- 9/10Taylor Ranch Elementary SchoolGrades: PK-5Distance: 1.3 mi
- 7/10Venice Middle SchoolGrades: 6-8Distance: 1.6 mi
- 7/10Venice Senior High SchoolGrades: 9-12Distance: 6.6 mi
- $454,2003 bd2 ba1.8k sqft20755 Granlago Dr, Venice, FL 34293Off Market
- $642,1004 bd2 ba2.2k sqft20735 Granlago Dr, Venice, FL 34293Off Market

- $726,2006 bd5 ba3.9k sqft20630 Granlago, Venice, FL 34293Off Market
- $573,9004 bd2 ba2.2k sqft20765 Granlago Dr, Venice, FL 34293Off Market
- $549,6004 bd3 ba2.2k sqft20770 Granlago, Venice, FL 34293Off Market
- $565,9004 bd2 ba2.2k sqft20469 Grazie Pl, Venice, FL 34293Off Market
- $500,1004 bd2 ba2.2k sqft20830 Granlago Dr, Venice, FL 34293Off Market
- $784,4006 bd4 ba3.8k sqft20840 Granlago Dr, Venice, FL 34293Off Market
A local agent can set up tours, give advice and negotiate with sellers.
A local lender can help you make sure your offer is ready when you are.
Similar homes
- $550,0004 bd2 ba2.2k sqft20700 GRANLAGO DRIVE, VENICE, FL 34293For Sale

 MLS ID #N6142226, Ronald Smith, KELLER WILLIAMS ISLAND LIFE REAL ESTATE. Stellar MLS
 - $599,9004 bd3 ba2.6k sqft12541 CINQUETERRE DRIVE, VENICE, FL 34293For Sale
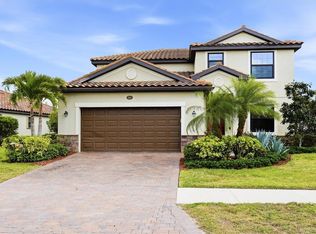 MLS ID #N6144049, Harry T Insley, MICHAEL SAUNDERS & COMPANY. Stellar MLS
 - $609,9004 bd4 ba2.5k sqft19267 KIRELLA STREET, VENICE, FL 34293For Sale
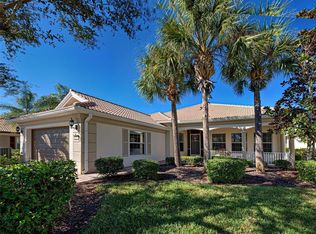 MLS ID #N6142019, Jane Hurman, GULF SHORES REALTY ERA POWERED. Stellar MLS
 - $549,0003 bd2 ba1.6k sqft20930 VALORE COURT, VENICE, FL 34293For Sale
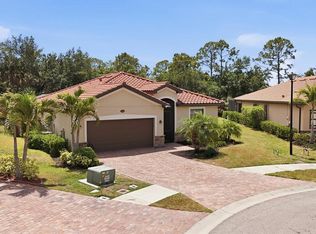 MLS ID #N6144149, Christine Elsasser, MICHAEL SAUNDERS & COMPANY. Stellar MLS
 - $557,5004 bd3 ba2.2k sqft18073 GRAND PROSPERITY DRIVE, VENICE, FL 34293For SaleMLS ID #N6144931, Julie Willett, NEXTHOME EXCELLENCE. Stellar MLS
- $539,0002 bd2 ba1.8k sqft13825 RINUCCIO STREET, VENICE, FL 34293For SaleMLS ID #N6144601, Christina Burns, EXIT KING REALTY. Stellar MLS
- $760,0004 bd3 ba2.5k sqft20655 VALPRATO COURT, VENICE, FL 34293For SaleMLS ID #A4683314, Stephen Ault, PREMIER SOTHEBY'S INTERNATIONAL REALTY. Stellar MLS
- $635,0004 bd3 ba2.5k sqft311 WILD PINE WAY, VENICE, FL 34292For SaleMLS ID #N6144613, Anna Garrison, CENTURY 21 SCHMIDT REAL ESTATE. Stellar MLS
- $499,0004 bd2 ba1.8k sqft5017 BELLA TERRA DRIVE, VENICE, FL 34293For SaleMLS ID #D6147676, Joyce Ingrassia, PA, COLDWELL BANKER REALTY. Stellar MLS
- $574,0003 bd2 ba2k sqft417 WELLINGTON COURT, VENICE, FL 34292For SaleMLS ID #N6144393, Debi Cohoon, PREMIER SOTHEBYS INTL REALTY. Stellar MLS
- $775,0004 bd3 ba2.7k sqft13785 TOMARO STREET, VENICE, FL 34293For SaleMLS ID #N6143620, Christina Burns, EXIT KING REALTY. Stellar MLS
- $434,0003 bd2 ba1.8k sqft905 BRAMLEY COURT #9, VENICE, FL 34293For SaleMLS ID #N6144741, Debi Cohoon, PREMIER SOTHEBYS INTL REALTY. Stellar MLS
- $499,0003 bd2 ba1.7k sqft18604 DAYSPRING PLACE, VENICE, FL 34293For SaleMLS ID #N6144509, Julie Willett, NEXTHOME EXCELLENCE. Stellar MLS
- $769,9993 bd4 ba2.3k sqft24252 GALLBERRY DRIVE, VENICE, FL 34293For SaleMLS ID #N6144907, Pamela Baron, MICHAEL SAUNDERS & COMPANY. Stellar MLS
- $629,0003 bd4 ba2.6k sqft505 CHEVAL DRIVE, VENICE, FL 34292For SaleMLS ID #N6142272, Debi Cohoon, PREMIER SOTHEBYS INTL REALTY. Stellar MLS
- $649,9003 bd2 ba2k sqft132 WADING BIRD DRIVE, VENICE, FL 34292For SaleMLS ID #N6143710, Megan E. George, PA, PREMIER SOTHEBYS INTL REALTY. Stellar MLS
- $685,0002 bd3 ba1.8k sqft25060 SPARTINA DRIVE, VENICE, FL 34293For SaleMLS ID #N6144115, Caleb Frick, SHARK TOOTH REALTY. Stellar MLS
- $569,9004 bd3 ba2.5k sqft13392 GOLF POINTE DRIVE, PORT CHARLOTTE, FL 33953For SaleMLS ID #D6148124, Janice Fanstill, RIVERWOOD REALTY. Stellar MLS
- $674,0003 bd2 ba2.6k sqft148 WADING BIRD DRIVE, VENICE, FL 34292For SaleMLS ID #N6142747, Megan E. George, PA, PREMIER SOTHEBYS INTL REALTY. Stellar MLS
- $299,0002 bd2 ba1.5k sqft19930 BENISSIMO DRIVE, VENICE, FL 34293For SaleMLS ID #N6142568, Christina Lavoie, MEDWAY REALTY. Stellar MLS
