In the intimate enclave of Blue Heron Pond, this beautiful custom three-bedroom, two-bath, pool residence with a two-car garage offers refined Florida living just minutes from the beautiful beaches of Venice. No stone has been left unturned in this meticulously upgraded home. Inside, you'll find rich hardwood floors flowing throughout complemented by solid wood interior doors, crown molding throughout and detailed millwork enhancing the main suite, dining room and family room. Custom cabinetry is featured throughout the home along with a built-in dual workspace ideal for modern living. Plantation shutters add privacy and charm to every window. This home is as functional as it is elegant, with custom closets for optimal organization and an epoxy garage floor. Major upgrades provide peace of mind, including new hurricane-impact windows throughout, a whole-house generator and a three-year-old air-conditioning system. Go outside to enjoy a thoughtfully designed lanai featuring a clear view screen enclosure and a Kevlar hurricane screen, creating a seamless indoor outdoor experience. The space is enhanced by landscape lighting and a Pentair pool heater, ideal for year round enjoyment. A unique dog park area on the lanai adds a rare and practical touch for dog owners. Additional premium features include a Sonos whole-home speaker system, a stylish new metal roof, low-maintenance living with low HOA fees, no CDD fees and no flood insurance required. This small private community offers tranquility while remaining close to beaches, fine dining, medical facilities, Sarasota Memorial Hospital, A-rated schools and all Venice has to offer, making this home a rare blend of luxury, comfort and convenience.
For sale
$649,900
132 WADING BIRD DRIVE, VENICE, FL 34292
3beds
2,046sqft
Single Family Residence
Built in 2003
8,400 Square Feet Lot
$-- Zestimate®
$318/sqft
$79/mo HOA
What's special
Two-car garageSonos whole-home speaker systemThree-year-old air-conditioning systemSolid wood interior doorsStylish new metal roofNew hurricane-impact windows throughoutEpoxy garage floor
- 154 days
- 585
- 20
Zillow last checked:
Listing updated:
Listed by:
Megan E. George, PA 941-726-1998,
PREMIER SOTHEBYS INTL REALTY 941-412-3323
Source: Stellar MLS,MLS#: N6143710 Originating MLS: Venice
Originating MLS: Venice
Facts & features
Interior
Bedrooms & bathrooms
- Bedrooms: 3
- Bathrooms: 2
- Full bathrooms: 2
Rooms
- Room types: Dining Room, Utility Room
Primary bedroom
- Features: Walk-In Closet(s)
- Level: First
- Area: 240 Square Feet
- Dimensions: 20x12
Bedroom 2
- Features: Built-in Closet
- Level: First
- Area: 143 Square Feet
- Dimensions: 13x11
Bedroom 3
- Features: Built-in Closet
- Level: First
- Area: 143 Square Feet
- Dimensions: 13x11
Dinette
- Level: First
- Area: 48 Square Feet
- Dimensions: 8x6
Dining room
- Level: First
- Area: 196 Square Feet
- Dimensions: 14x14
Kitchen
- Level: First
- Area: 144 Square Feet
- Dimensions: 12x12
Living room
- Level: First
- Area: 110 Square Feet
- Dimensions: 10x11
Utility room
- Level: First
- Area: 42 Square Feet
- Dimensions: 6x7
Heating
- Central
Cooling
- Central Air
Appliances
- Included: Dishwasher, Dryer, Microwave, Range, Refrigerator, Washer
- Laundry: Inside, Laundry Room
Features
- Eating Space In Kitchen
- Flooring: Hardwood
- Has fireplace: No
Interior area
- Total structure area: 2,677
- Total interior livable area: 2,046 sqft
Video & virtual tour
Property
Parking
- Total spaces: 2
- Parking features: Garage - Attached
- Attached garage spaces: 2
- Details: Garage Dimensions: 20x21
Features
- Levels: One
- Stories: 1
- Patio & porch: Rear Porch, Screened
- Exterior features: Irrigation System
- Has private pool: Yes
- Pool features: In Ground
- Has view: Yes
- View description: Lake
- Has water view: Yes
- Water view: Lake
- Waterfront features: Lake Privileges
Lot
- Size: 8,400 Square Feet
- Residential vegetation: Mature Landscaping, Trees/Landscaped
Details
- Parcel number: 0415150008
- Zoning: RSF4
- Special conditions: None
Construction
Type & style
- Home type: SingleFamily
- Architectural style: Ranch
- Property subtype: Single Family Residence
Materials
- Block, Stucco
- Foundation: Slab
- Roof: Metal
Condition
- New construction: No
- Year built: 2003
Utilities & green energy
- Sewer: Public Sewer
- Water: Public
- Utilities for property: Cable Available
Community & HOA
Community
- Pet fee: $0 monthly
- Subdivision: BLUE HERON POND
HOA
- Has HOA: Yes
- HOA fee: $79 monthly
- HOA name: KEYS CALDWELL
- HOA phone: 941-408-8293
Location
- Region: Venice
Financial & listing details
- Price per square foot: $318/sqft
- Tax assessed value: $471,700
- Annual tax amount: $3,991
- Date on market: 4/6/2026
- Cumulative days on market: 30 days
- Listing terms: Cash,Conventional,FHA,VA Loan
- Ownership: Fee Simple
- Total actual rent: 0
- Road surface type: Paved
Estimated market value
Not available
Estimated sales range
Not available
Not available
Price history
| Date | Event | Price |
|---|---|---|
| 4/6/2026 | Listed for sale | $649,900+100%$318/sqft |
Source:  Stellar MLS #N6143710 Report a problem Stellar MLS #N6143710 Report a problem | ||
| 8/26/2015 | Sold | $325,000-3%$159/sqft |
Source: Public Record Report a problem | ||
| 6/24/2015 | Pending sale | $334,900$164/sqft |
Source: RE/MAX ALLIANCE GROUP #N5902841 Report a problem | ||
| 5/15/2015 | Price change | $334,900-1.5%$164/sqft |
Source: RE/MAX ALLIANCE GROUP #N5902841 Report a problem | ||
| 4/14/2015 | Price change | $339,900-1.2%$166/sqft |
Source: RE/MAX ALLIANCE GROUP #N5902841 Report a problem | ||
| 2/16/2015 | Listed for sale | $343,900$168/sqft |
Source: RE/MAX ALLIANCE GROUP #N5902841 Report a problem | ||
Public tax history
| Year | Property taxes | Tax assessment |
|---|---|---|
| 2025 | $3,992 +4.2% | $322,574 +2.9% |
| 2024 | $3,829 +4.2% | $313,483 +3% |
| 2023 | $3,674 +3.5% | $304,352 +3% |
| 2022 | $3,551 +1.1% | $295,487 +3% |
| 2021 | $3,511 -0.1% | $286,881 +1.4% |
| 2020 | $3,516 +3.7% | $282,920 +2.3% |
| 2019 | $3,390 | $276,559 +1.9% |
| 2018 | $3,390 +2.5% | $271,402 +2.3% |
| 2017 | $3,306 -9.5% | $265,400 -3% |
| 2016 | $3,654 -6.6% | $273,500 +10.8% |
| 2015 | $3,911 +4.6% | $246,900 +6.4% |
| 2014 | $3,739 +6.2% | $232,100 |
| 2013 | $3,521 +1.6% | $232,100 +0.7% |
| 2012 | $3,466 -3.3% | $230,500 -5.4% |
| 2011 | $3,585 -3.1% | $243,600 -0.6% |
| 2010 | $3,701 +22.7% | $245,000 +1.2% |
| 2009 | $3,017 | $242,200 -1.5% |
| 2008 | $3,017 -2.1% | $245,866 +3% |
| 2007 | $3,082 | $238,705 +2.5% |
| 2006 | -- | $232,883 +3% |
| 2005 | -- | $226,100 +31.5% |
| 2004 | $2,904 +293.9% | $171,900 +265% |
| 2003 | $737 | $47,100 |
Find assessor info on the county website
Monthly payment
Est. payment
Payment breakdown
Explore the cost of this home by adjusting the details. Changes won't be saved.Climate risks
Neighborhood: 34292

Similar homes
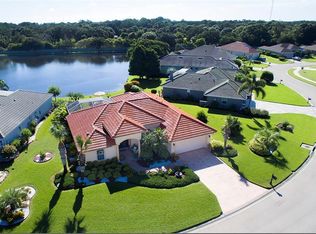
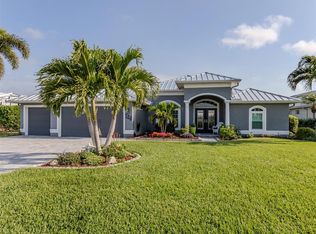
- $674,0003 bd2 ba2.6k sqft148 WADING BIRD DRIVE, VENICE, FL 34292For Sale
 MLS ID #N6142747, Megan E. George, PA, PREMIER SOTHEBYS INTL REALTY. Stellar MLS
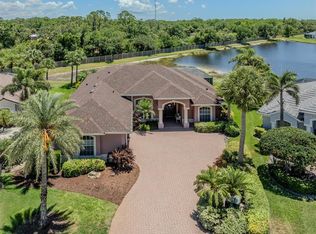
 - $635,0004 bd3 ba2.5k sqft311 WILD PINE WAY, VENICE, FL 34292For Sale
 MLS ID #N6144613, Anna Garrison, CENTURY 21 SCHMIDT REAL ESTATE. Stellar MLS
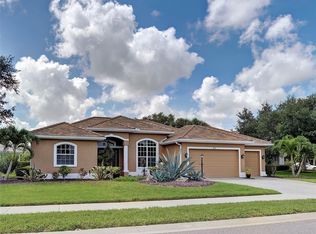
 - $667,5903 bd3 ba2.3k sqft360 CEDARBROOK COURT, VENICE, FL 34292For Sale
 MLS ID #TB8494698, Jonathan Minerick, HOMECOIN.COM. Stellar MLS
 - $595,0003 bd2 ba2.2k sqft514 SUMMERFIELD WAY, VENICE, FL 34292For Sale
 MLS ID #A4677836, Lisa Marie Zambuto, RE/MAX ALLIANCE GROUP. Stellar MLS
 - $574,0003 bd2 ba2k sqft417 WELLINGTON COURT, VENICE, FL 34292For SaleMLS ID #N6144393, Debi Cohoon, PREMIER SOTHEBYS INTL REALTY. Stellar MLS
- $579,9004 bd2 ba2.3k sqft107 WAYFOREST DRIVE, VENICE, FL 34292For SaleMLS ID #A4702744, Lisa Marie Zambuto, RE/MAX ALLIANCE GROUP. Stellar MLS
- $525,0003 bd2 ba1.8k sqft151 COCO PALM DRIVE, VENICE, FL 34292For SaleMLS ID #N6145192, Helen Moore, MICHAEL SAUNDERS & COMPANY. Stellar MLS
- $439,0003 bd2 ba1.6k sqft311 LANSBROOK DRIVE, VENICE, FL 34292For SaleMLS ID #A4703047, Lisa Marie Zambuto, RE/MAX ALLIANCE GROUP. Stellar MLS
- $715,0003 bd3 ba2.3k sqft19556 PETRINO STREET, VENICE, FL 34293For SaleMLS ID #N6144877, Erik Dunigan, EVOLVE REAL ESTATE. Stellar MLS
- $499,5002 bd2 ba1.9k sqft175 NOLEN DRIVE, VENICE, FL 34292For SaleMLS ID #N6144165, Edie Lomason, MICHAEL SAUNDERS & COMPANY. Stellar MLS
- $424,0003 bd2 ba2.2k sqft111 WAYFOREST DRIVE, VENICE, FL 34292For SaleMLS ID #N6143046, Debi Cohoon, PREMIER SOTHEBYS INTL REALTY. Stellar MLS
- $575,0004 bd2 ba2.2k sqft20745 GRANLAGO DRIVE, VENICE, FL 34293For SaleMLS ID #N6144581, Mary Mayo, CENTURY 21 SCHMIDT REAL ESTATE. Stellar MLS
- $624,9003 bd2 ba1.9k sqft228 MARAVIYA BOULEVARD, NOKOMIS, FL 34275For SaleMLS ID #A4696406, Andrew Martell, KELLER WILLIAMS ON THE WATER S. Stellar MLS
- $385,0002 bd2 ba1.6k sqft1383 MASENO DRIVE, VENICE, FL 34292For SaleMLS ID #N6145548, Chris Shiparski, HOMESMART. Stellar MLS
- $645,0003 bd2 ba2.3k sqft12365 VIESTE COURT, VENICE, FL 34293For SaleMLS ID #N6145000, J R Smith, RE/MAX PALM REALTY OF VENICE. Stellar MLS
- $643,6473 bd3 ba2k sqft934 E VENICE AVENUE, VENICE, FL 34285New ConstructionMLS ID #N6127549, Jamie Morris, PRO GROUP REALTY & PROP MGT. Stellar MLS
- $419,0003 bd2 ba1.8k sqft905 BRAMLEY COURT #9, VENICE, FL 34293For SaleMLS ID #N6144741, Debi Cohoon, PREMIER SOTHEBYS INTL REALTY. Stellar MLS
- $719,0004 bd3 ba2.3k sqft155 TOSCAVILLA BOULEVARD, NOKOMIS, FL 34275For SaleMLS ID #N6144824, Robin Vaccai, BEACH BAY REAL ESTATE. Stellar MLS
- $675,0003 bd2 ba1.8k sqft5616 SCARLOTTI STREET, NOKOMIS, FL 34275For SaleMLS ID #N6143917, Kimberly Werla, PA, RE/MAX ALLIANCE GROUP. Stellar MLS
- $695,0002 bd3 ba1.8k sqft25060 SPARTINA DRIVE, VENICE, FL 34293For SaleMLS ID #N6144115, Caleb Frick, SHARK TOOTH REALTY. Stellar MLS
