Skip main navigation
Sold for $685,000
  • $685,000

    128 Wading Bird Dr, Venice, FL 34292

    3beds
    1,816sqft
    Single Family Residence
    Built in 2003
    10,703 Square Feet Lot
    $619,600 Zestimate®
    $377/sqft
    $3,227 Estimated rent

    Home value

    $619,600

    $589,000 - $651,000

    $3,227/mo

    Zestimate® history
    Loading
    Loading...

    Owner options

    List your home for rent

    $3,227/mo

    Rent Zestimate®

    Find your next renter with Zillow Rental Manager. Plus, with online applications, you can quickly screen prospective tenants – for free.

    Learn more

    $3,227/mo

    Rent Zestimate®

    Refinance and save

    $4,441/mo

    Est. payment

    Refinancing to a lower rate could help reduce your monthly payments and save thousands over the life of the loan.

    See today's rates

    $4,441/mo

    Est. payment

    Explore your selling options

    Work with a Zillow partner agent

    Leverage their expertise and Zillow's premium Showcase listings to get your home seen by more buyers.

    Get started

    List with your own agent

    Get your home in front of millions of buyers by listing it on Zillow.

    Learn how to do it

    Sell it yourself

    Take full control of how buyers see your home on Zillow by listing For Sale by Owner (FSBO).

    List your home

    What's special

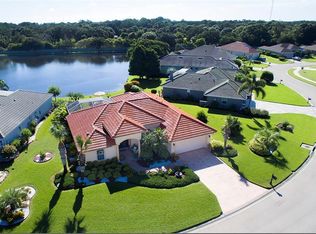
    Imagine a stunning three-bedroom, two-bath home overlooking a beautiful lake located in the picturesque city of Venice, Florida. This charming residence boasts a sleek metal roof that not only adds durability but also enhances its modern aesthetic. As you step inside, you are greeted by a spacious living area adorned with tasteful updates throughout, all centered around the pool, which is the focal point of the home. The kitchen features stylish cabinetry, stainless steel appliances, and beautiful countertops, perfect for preparing delicious meals with family and friends. The bedrooms are generously sized, providing ample space for relaxation and rest. One guest bedroom has a convenient Murphy bed. The primary bedroom suite is a luxurious retreat, complete with a private bath featuring dual sinks and a Roman shower. One of the highlights of this home is its three-car garage, offering plenty of space for parking vehicles, storage, or creating a workshop area. Outside, you will find a lush backyard area, a back patio, and mature landscaping, perfect for hosting gatherings or simply unwinding after a long day. Updates to this home include a new metal roof in 2023, a hot water heater in 2023, a panoramic lanai screen, hurricane windows, a hurricane front door, hurricane garage doors, a custom pantry, outside curbing, a custom garage floor, and more. This community is a quaint enclave of homes with sidewalks throughout the neighborhood for nightly walks. Conveniently located near beautiful Gulf beaches, I-75, medical facilities, hospitals, shopping, historic downtown Venice, dining, A-rated schools, and more. This home has low HOA fees and no CDD fees. You will appreciate the convenience of this community, close to everything this quaint town has to offer. This residence will not last long, so make your appointment to see this beautiful home today.

    Zillow last checked:

    Listing updated:

    Listed by:

    Megan E. George, PA 941-726-1998,

    PREMIER SOTHEBYS INTL REALTY 941-412-3323

    Bought with:

    Danielle Dietrich, PA, 3369650

    COLDWELL BANKER REALTY

    Source: Stellar MLS,MLS#: N6132026MLS LogoOriginating MLS: Venice

    Facts & features

    Interior

    Bedrooms & bathrooms
    • Bedrooms: 3
    • Bathrooms: 2
    • Full bathrooms: 2
    Rooms
    • Room types: Dining Room, Utility Room
    Primary bedroom
    • Features: Built-in Closet
    • Level: First
    • Dimensions: 19x11
    Bedroom 2
    • Features: Built-in Closet
    • Level: First
    • Dimensions: 11x11
    Bedroom 3
    • Features: Built-in Closet
    • Level: First
    • Dimensions: 11x11
    Kitchen
    • Level: First
    • Dimensions: 16x13
    Living room
    • Level: First
    • Dimensions: 12x11
    Utility room
    • Level: First
    • Dimensions: 8x8
    Heating
    • Central
    Cooling
    • Central Air
    Appliances
    • Included: Dishwasher, Dryer, Microwave, Range, Refrigerator, Washer
    • Laundry: Inside, Laundry Room
    Features
    • Living Room/Dining Room Combo
    • Flooring: Carpet, Ceramic Tile
    • Doors: Sliding Doors
    • Has fireplace: Yes
    • Fireplace features: Family Room
    Interior area
    • Total structure area: 2,684
    • Total interior livable area: 1,816 sqft

    Property

    Parking
    • Total spaces: 3
    • Parking features: Driveway, Oversized
    • Attached garage spaces: 3
    • Has uncovered spaces: Yes
    • Details: Garage Dimensions: 30x22
    Features
    • Levels: One
    • Stories: 1
    • Patio & porch: Covered, Deck, Enclosed, Patio, Porch, Rear Porch, Screened
    • Exterior features: Irrigation System, Lighting, Private Mailbox
    • Has private pool: Yes
    • Pool features: In Ground
    • Has view: Yes
    • View description: Water
    • Water view: Water
    Lot
    • Size: 10,703 Square Feet
    • Features: Landscaped
    • Residential vegetation: Mature Landscaping
    Details
    • Parcel number: 0415150010
    • Zoning: RSF4
    • Special conditions: None

    Construction

    Type & style
    • Home type: SingleFamily
    • Architectural style: Ranch
    • Property subtype: Single Family Residence
    Materials
    • Block, Stucco
    • Foundation: Slab
    • Roof: Metal
    Condition
    • New construction: No
    • Year built: 2003

    Utilities & green energy

    • Sewer: Public Sewer
    • Water: Public
    • Utilities for property: Cable Available

    Community & HOA

    Community
    • Features: Deed Restrictions
    • Pet fee: $0 monthly
    • Subdivision: BLUE HERON POND
    HOA
    • Has HOA: Yes
    • HOA fee: $74 monthly
    • HOA name: KEYS CALDWELL
    • HOA phone: 941-408-8293
    Location
    • Region: Venice

    Financial & listing details

    • Price per square foot: $377/sqft
    • Tax assessed value: $494,600
    • Annual tax amount: $4,009
    • Date on market: 4/1/2024
    • Cumulative days on market: 19 days
    • Listing terms: Cash,Conventional,FHA,VA Loan
    • Ownership: Fee Simple
    • Total actual rent: 0
    • Road surface type: Paved

    Price history

    DateEventPrice
    5/31/2024Sold$685,000-1.4%$377/sqft
    Source: Stellar MLS #N6132026 Report a problem
    4/21/2024Pending sale$694,500$382/sqft
    Source: Stellar MLS #N6132026 Report a problem
    4/18/2024Price change$694,500-1.5%$382/sqft
    Source: Stellar MLS #N6132026 Report a problem
    4/1/2024Listed for sale$704,900+104.3%$388/sqft
    Source: Stellar MLS #N6132026 Report a problem
    6/1/2015Sold$345,000-4.2%$190/sqft
    Source: Public Record Report a problem
    5/15/2015Pending sale$359,950$198/sqft
    Source: RE/MAX ALLIANCE GROUP #N5901612 Report a problem
    1/23/2015Price change$359,950-1.6%$198/sqft
    Source: RE/MAX ALLIANCE GROUP #N5901612 Report a problem
    11/21/2014Listed for sale$365,850-17.8%$201/sqft
    Source: RE/MAX ALLIANCE GROUP #N5901612 Report a problem
    12/21/2005Sold$445,000$245/sqft
    Source: Public Record Report a problem

    Public tax history

    YearProperty taxesTax assessment
    2025$5,963 +43%$494,600 +44%
    2024$4,170 +4%$343,409 +3%
    2023$4,009 +11.9%$333,407 +11.7%
    2022$3,582 +1%$298,550 +3%
    2021$3,546 -0.1%$289,854 +1.4%
    2020$3,551 +3.7%$285,852 +2.3%
    2019$3,425 $279,425 +4.1%
    2018$3,425 +4.8%$268,516 +2.1%
    2017$3,269 +10.3%$262,993 -5.8%
    2016$2,964 -8.7%$279,300 +11.5%
    2015$3,246 +10%$250,400 +8.9%
    2014$2,951 +0.2%$229,900
    2013$2,947 +1.8%$229,900 +0.8%
    2012$2,894 -4.3%$228,100 -5.5%
    2011$3,025 -3.7%$241,500 -1%
    2010$3,140 -10.2%$244,000 +0.7%
    2009$3,496 $242,300 -16.2%
    2008$3,496 -12.6%$289,000 -8.6%
    2007$3,999 $316,300 +4.4%
    2006-- $302,900 +76.2%
    2005-- $171,907 +3%
    2004$2,471 +235%$166,900 +254.4%
    2003$737 $47,100
    Find assessor info on the county website

    Neighborhood: 34292

    Nearby schools

    GreatSchools rating
    Schools provided by the listing agent
    • Elementary: Venice Elementary
    • Middle: Venice Area Middle
    • High: Venice Senior High

    Source: Stellar MLS. This data may not be complete. We recommend contacting the local school district to confirm school assignments for this home.

    Get a cash offer in 3 minutes
    Find out how much your home could sell for in as little as 3 minutes with a no-obligation cash offer.
    Estimated market value
    $619,600
    Get a cash offer in 3 minutes
    Find out how much your home could sell for in as little as 3 minutes with a no-obligation cash offer.
    Estimated market value
    $619,600