Luxury finishes, exceptional storm protection, outstanding energy efficiency, and a private outdoor setting combine to make this one of the most desirable villa offerings in Wellen Park! Welcome to 18604 Dayspring Place, an impeccably upgraded Toll Brothers "Dunnet" floor plan in the highly sought-after Solstice neighborhood. Offering the spacious feel and privacy of a single-family home with the ease of low-maintenance villa living, this elegant home features 3 bedrooms, 2 baths, a 2-car garage, and 1,795 square feet of thoughtfully curated living space. Designed for both comfort and peace of mind, the home features impact windows, a concrete tile roof, "Storm Smart" powered hurricane screens enclosing the lanai, and the coveted Flood Zone "X" designation. Inside, soaring volume ceilings, 8-foot doors, tray ceilings in the great room and primary suite, and abundant natural light create an open and airy atmosphere. At the heart of the home, the gourmet kitchen is impeccably appointed with quartz countertops, crisp cabinetry, beveled tile backsplash, natural gas cooktop, stainless steel vent hood, wall oven and microwave, upgraded KitchenAid appliances, pull-out lower cabinet shelves, and an extended 64-inch-wide pantry - a one-of-a-kind addition to this home! The open-concept design connects all living spaces, creating an ideal setting for both everyday living and entertaining. Refined enhancements elevate the interior, including plantation shutters, upgraded LED pendant lighting, recessed lighting, designer LED chandelier, premium ceiling fans in every bedroom, and Hunter Douglas window treatments throughout, including a sleek 'Vertiglide' shade on the sliding door. The luxurious primary suite offers a spa-like bathroom with a dual-sink quartz vanity, oversized walk-in shower with frameless glass door, and an extraordinary walk-in closet featuring additional shelving and double hanging racks for optimal organization. A rarely found feature in paired villas is the fully fenced backyard, creating a private outdoor sanctuary. The screened lanai, expanded landscape beds, and lush tropical garden island provide the perfect setting to enjoy year-round outdoor living. Additional enhancements include tile flooring throughout the main living areas and engineered hardwood flooring in all bedrooms (no carpet anywhere)! The laundry room is outfitted with an upgraded LG washer & dryer, added cabinetry, and a dedicated exhaust fan for enhanced air circulation. An expanded HVAC closet provides valuable added storage space unique to this home. The garage is equally impressive, featuring an epoxy-coated floor, insulated garage door, added shelving, and upgraded R-38 insulation throughout the entire attic (including above the garage) providing exceptional energy efficiency and year-round comfort. Located within one of Southwest Florida's premier master-planned communities, Solstice residents enjoy convenient access to Downtown Wellen Park, boutique shopping, waterfront dining, entertainment, miles of trails, parks, the Gulf Coast's renowned beaches - all just a short bike ride or golf cart ride away. Reasonable fees provide access to a resort-style pool, fitness center, pickleball courts, clubhouse, lawn care, irrigation, annual mulch, and internet with basic cable, supporting a low-maintenance, luxury lifestyle. This exceptional residence offers a rare opportunity to enjoy elevated Florida living in one of Venice's most desirable destinations!
For sale
$499,000
18604 DAYSPRING PLACE, VENICE, FL 34293
3beds
1,795sqft
Villa
Built in 2023
5,369 Square Feet Lot
$-- Zestimate®
$278/sqft
$528/mo HOA
What's special
Luxury finishesScreened lanaiPrivate outdoor settingAbundant natural lightQuartz countertopsLush tropical garden islandInsulated garage door
- 128 days
- 176
- 6
Likely to sell faster than
Zillow last checked:
Listing updated:
Listed by:
Julie Willett 941-223-7088,
NEXTHOME EXCELLENCE 941-893-4505
Source: Stellar MLS,MLS#: N6144509 Originating MLS: Sarasota - Manatee
Originating MLS: Sarasota - Manatee
Facts & features
Interior
Bedrooms & bathrooms
- Bedrooms: 3
- Bathrooms: 2
- Full bathrooms: 2
Primary bedroom
- Features: Ceiling Fan(s), En Suite Bathroom, Walk-In Closet(s)
- Level: First
- Area: 169 Square Feet
- Dimensions: 13x13
Bedroom 2
- Features: Ceiling Fan(s), Built-in Closet
- Level: First
- Area: 132 Square Feet
- Dimensions: 12x11
Bedroom 3
- Features: Ceiling Fan(s), Built-in Closet
- Level: First
- Area: 110 Square Feet
- Dimensions: 11x10
Dining room
- Level: First
- Area: 255 Square Feet
- Dimensions: 17x15
Kitchen
- Features: Breakfast Bar, Pantry, Kitchen Island, Stone Counters
- Level: First
- Area: 221 Square Feet
- Dimensions: 17x13
Living room
- Features: Ceiling Fan(s)
- Level: First
- Area: 285 Square Feet
- Dimensions: 19x15
Heating
- Central
Cooling
- Central Air
Appliances
- Included: Oven, Cooktop, Dishwasher, Dryer, Microwave, Refrigerator, Washer
- Laundry: Inside, Laundry Room
Features
- Ceiling Fan(s), Eating Space In Kitchen, High Ceilings, Open Floorplan, Primary Bedroom Main Floor, Split Bedroom, Stone Counters, Tray Ceiling(s), Walk-In Closet(s)
- Flooring: Engineered Hardwood, Tile
- Doors: Sliding Doors
- Windows: Window Treatments, Hurricane Shutters/Windows
- Has fireplace: No
- Common walls with other units/homes: End Unit
Interior area
- Total structure area: 2,380
- Total interior livable area: 1,795 sqft
Video & virtual tour
Property
Parking
- Total spaces: 2
- Parking features: Garage - Attached
- Attached garage spaces: 2
Features
- Levels: One
- Stories: 1
- Patio & porch: Covered, Rear Porch, Screened
- Exterior features: Irrigation System, Rain Gutters
- Fencing: Fenced,Other
- Has view: Yes
- View description: Trees/Woods
Lot
- Size: 5,369 Square Feet
- Features: Above Flood Plain
- Residential vegetation: Mature Landscaping
Details
- Parcel number: 0801130178
- Zoning: V
- Special conditions: None
Construction
Type & style
- Home type: SingleFamily
- Property subtype: Villa
Materials
- Block
- Foundation: Slab
- Roof: Tile
Condition
- New construction: No
- Year built: 2023
Details
- Builder model: Dunnet
- Builder name: Toll Brothers
Utilities & green energy
- Sewer: Public Sewer
- Water: Public
- Utilities for property: Cable Connected, Electricity Connected, Natural Gas Connected, Public, Sewer Connected, Sprinkler Recycled, Underground Utilities, Water Connected
Green energy
- Energy efficient items: Insulation
Community & HOA
Community
- Features: Clubhouse, Deed Restrictions, Dog Park, Fitness Center, Gated Community - No Guard, Golf Carts OK, Irrigation-Reclaimed Water, Playground, Pool, Sidewalks, Special Community Restrictions, Tennis Court(s)
- Security: Gated Community
- Pet fee: $0 monthly
- Subdivision: SOLSTICE PH ONE
HOA
- Has HOA: Yes
- Amenities included: Cable TV, Clubhouse, Fitness Center, Gated, Maintenance, Pickleball Court(s), Playground, Pool, Tennis Court(s)
- Services included: Cable TV, Community Pool, Reserve Fund, Internet, Maintenance Grounds, Pool Maintenance, Recreational Facilities
- HOA fee: $528 monthly
- HOA name: First Service Residential - Jessica Pearson
- HOA phone: 727-299-9555
Location
- Region: Venice
Financial & listing details
- Price per square foot: $278/sqft
- Tax assessed value: $337,700
- Annual tax amount: $4,256
- Date on market: 6/1/2026
- Cumulative days on market: 128 days
- Listing terms: Cash,Conventional,VA Loan
- Ownership: Fee Simple
- Total actual rent: 0
- Electric utility on property: Yes
- Road surface type: Asphalt
Estimated market value
Not available
Estimated sales range
Not available
Not available
Price history
| Date | Event | Price |
|---|---|---|
| 6/1/2026 | Listed for sale | $499,000+10.3%$278/sqft |
Source:  Stellar MLS #N6144509 Report a problem Stellar MLS #N6144509 Report a problem | ||
| 12/8/2023 | Sold | $452,493$252/sqft |
Source: Public Record Report a problem | ||
Public tax history
| Year | Property taxes | Tax assessment |
|---|---|---|
| 2025 | $4,253 +6% | $144,027 +2.9% |
| 2024 | $4,011 +28.5% | $139,968 +132.6% |
| 2023 | $3,120 +20.5% | $60,170 +10% |
| 2022 | $2,589 | $54,700 |
Find assessor info on the county website
Monthly payment
Est. payment
Payment breakdown
Explore the cost of this home by adjusting the details. Changes won't be saved.Climate risks
Neighborhood: 34293

Similar homes
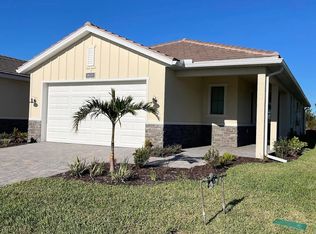
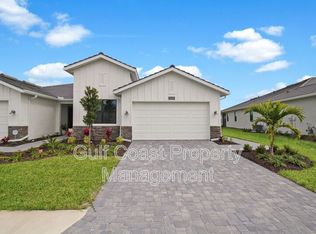
- $475,0003 bd2 ba1.8k sqft18652 DAYSPRING PLACE, VENICE, FL 34293For Sale

 MLS ID #A4691456, Michael Ryan, KELLER WILLIAMS ISLAND LIFE REAL ESTATE. Stellar MLS
 - $492,9003 bd2 ba1.6k sqft10185 COLUBRINA DRIVE, VENICE, FL 34293For Sale
 MLS ID #O6431681, Steven Koleno, BEYCOME OF FLORIDA LLC. Stellar MLS
 - $389,9003 bd2 ba1.6k sqft18516 DAYSPRING PLACE, VENICE, FL 34293For Sale
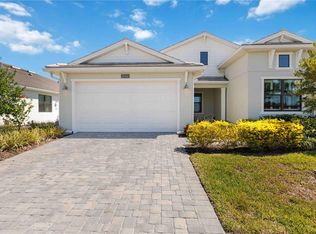 MLS ID #C7523814, Traci Creighton, KELLER WILLIAMS ISLAND LIFE REAL ESTATE. Stellar MLS
 - $489,0002 bd2 ba1.9k sqft24173 SPARTINA DRIVE, VENICE, FL 34293For Sale
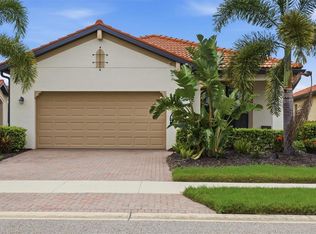 MLS ID #N6145245, Kate Hosein, CENTURY 21 SCHMIDT REAL ESTATE. Stellar MLS
 - $480,0003 bd3 ba2.2k sqft11177 PINOT DRIVE, VENICE, FL 34293For SaleMLS ID #O6410141, Steven Koleno, BEYCOME OF FLORIDA LLC. Stellar MLS
- $449,0003 bd2 ba1.6k sqft20261 SYMPHONY PLACE, VENICE, FL 34293For SaleMLS ID #A4706079, Helene Johnston, P.A., MICHAEL SAUNDERS & COMPANY. Stellar MLS
- $445,0004 bd3 ba2k sqft17085 LUMINOUS AVENUE, VENICE, FL 34293For SaleMLS ID #N6146067, Brittany Coleman, PLLC, KELLER WILLIAMS ON THE WATER S. Stellar MLS
- $519,0002 bd2 ba1.9k sqft24137 SPARTINA DRIVE, VENICE, FL 34293For SaleMLS ID #A4704593, Donna Wienckowski, NORTHGROUP REAL ESTATE, INC. Stellar MLS
- $430,0002 bd2 ba1.5k sqft10393 CROOKED CREEK DRIVE, VENICE, FL 34293For SaleMLS ID #N6145728, Steve Goodwin, EXIT KING REALTY. Stellar MLS
- $419,0003 bd2 ba1.8k sqft905 BRAMLEY COURT #9, VENICE, FL 34293For SaleMLS ID #N6144741, Debi Cohoon, PREMIER SOTHEBYS INTL REALTY. Stellar MLS
- $359,0002 bd2 ba1.3k sqft10059 CROOKED CREEK DRIVE #102, VENICE, FL 34293For SaleMLS ID #N6146020, Marlena Rafalo, CENTURY 21 SCHMIDT REAL ESTATE. Stellar MLS
- $312,0003 bd3 ba1.9k sqft20429 LAGENTE CIRCLE, VENICE, FL 34293For SaleMLS ID #N6145944, Wendy Cannizzaro, PA, COLDWELL BANKER REALTY. Stellar MLS
- $499,9003 bd2 ba1.8k sqft8610 QUINN COURT, NORTH PORT, FL 34287For SaleMLS ID #N6145339, Charlotte Clark, MEDWAY REALTY. Stellar MLS
- $620,0002 bd2 ba1.9k sqft24080 SPARTINA DRIVE, VENICE, FL 34293For SaleMLS ID #N6145791, Walter Shepherd, COLDWELL BANKER REALTY. Stellar MLS
- $495,0004 bd3 ba2.3k sqft1216 WHITNEY DRIVE, VENICE, FL 34292For SaleMLS ID #S5157683, Tina Milanova, THREE MOUNTAINS REALTY. Stellar MLS
- $439,0002 bd2 ba1.9k sqft11500 DANCING RIVER DRIVE, VENICE, FL 34292For SaleMLS ID #D6148987, Alan Castro, MICHAEL SAUNDERS & COMPANY. Stellar MLS
- $489,0004 bd3 ba2.3k sqft2199 TERRACINA DRIVE, VENICE, FL 34292For SaleMLS ID #A4701098, Kate Marcotte, LLC, ENGEL & VOELKERS VENICE DOWNTOWN. Stellar MLS
- $494,0003 bd2 ba1.9k sqft2104 TOCOBAGA LANE, NOKOMIS, FL 34275For SaleMLS ID #A4708444, Suki Scollo, COLDWELL BANKER REALTY. Stellar MLS
- $714,9004 bd3 ba2.2k sqft17622 SANTORINI COURT, VENICE, FL 34293For SaleMLS ID #TB8547004, Yelena Golovatyuk, KELLER WILLIAMS ST PETE REALTY. Stellar MLS
- $659,0003 bd2 ba1.9k sqft10088 CORAL SHORE DRIVE, ENGLEWOOD, FL 34223For SaleMLS ID #N6145902, Walter Shepherd, COLDWELL BANKER REALTY. Stellar MLS
