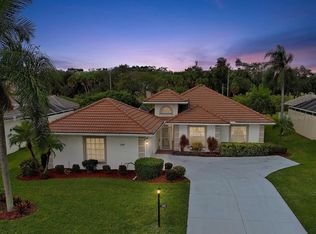
Welcome to this inviting 3-bedroom, 2-bath single-family home, ideally situated on a quiet cul-de-sac in The Enclaves of Venice North, a charming community of just 32 homes. The open floor plan and volume ceilings creates a spacious, comfortable setting perfect for everyday living and entertaining. Tray ceilings, plant shelves and plantation shutters add a touch of class throughout this home. The large kitchen with pantry, desk area and breakfast bar overlooks the spacious living room. Double French doors lead to a multi-use room. The carpeted primary bedroom features a walk-in custom closet and en-suite bathroom with large dual vanity. The second bedroom is carpeted, has a bath next to it and pockets off for privacy. Luxury vinyl flooring installed 2024 flows throughout the remainder of the house. Relax or entertain on the screened-in lanai or paver patio while enjoying the peaceful water view. Additional features include a laundry off the kitchen with overhead cabinets and sink, a 2-car garage, a new roof installed in 2022, a 2023 water heater, and access to a community pool. With a low HOA fee that includes lawn care and maintenance, and a convenient location just minutes from Venice Island, shopping, dining, and Interstate access, this home offers a wonderful combination of comfort, convenience, and Florida living.
For sale
$499,000
2120 MATTAMY COURT, VENICE, FL 34292
3beds
2,070sqft
Single Family Residence
Built in 2004
5,141 Square Feet Lot
$-- Zestimate®
$241/sqft
$220/mo HOA
What's special
Screened-in lanaiPeaceful water viewOpen floor planWalk-in custom closetPaver patioQuiet cul-de-sacVolume ceilings
- 44 days
- 303
- 28
Zillow last checked:
Listing updated:
Listed by:
Sue Tamberino 941-302-3648,
AMERICAN REALTY OF VENICE, INC 941-484-8080
Source: Stellar MLS,MLS#: N6145816 Originating MLS: Venice
Facts & features
Interior
Bedrooms & bathrooms
- Bedrooms: 3
- Bathrooms: 2
- Full bathrooms: 2
Rooms
- Room types: Den/Library/Office
Primary bedroom
- Features: Ceiling Fan(s), Walk-In Closet(s)
- Level: First
- Area: 228 Square Feet
- Dimensions: 19x12
Bedroom 2
- Features: Ceiling Fan(s), Built-in Closet
- Level: First
- Area: 154 Square Feet
- Dimensions: 14x11
Bedroom 3
- Features: Ceiling Fan(s), Built-in Closet
- Level: First
- Area: 121 Square Feet
- Dimensions: 11x11
Balcony porch lanai
- Level: First
- Area: 160 Square Feet
- Dimensions: 16x10
Dining room
- Features: Ceiling Fan(s)
- Level: First
- Area: 108 Square Feet
- Dimensions: 12x9
Kitchen
- Level: First
- Area: 180 Square Feet
- Dimensions: 20x9
Living room
- Features: Ceiling Fan(s)
- Level: First
- Area: 252 Square Feet
- Dimensions: 18x14
Heating
- Central, Electric
Cooling
- Central Air
Appliances
- Included: Dishwasher, Dryer, Microwave, Range, Refrigerator, Washer
- Laundry: Laundry Room
Features
- Built-in Features, Ceiling Fan(s), High Ceilings, Open Floorplan, Thermostat, Tray Ceiling(s), Walk-In Closet(s)
- Flooring: Carpet, Ceramic Tile, Luxury Vinyl
- Doors: Sliding Doors
- Windows: Window Treatments
- Has fireplace: No
Interior area
- Total structure area: 2,675
- Total interior livable area: 2,070 sqft
Video & virtual tour
Property
Parking
- Total spaces: 2
- Parking features: Garage - Attached
- Attached garage spaces: 2
Features
- Levels: One
- Stories: 1
- Exterior features: Rain Gutters, Sidewalk
- Has view: Yes
- View description: Water, Pond
- Has water view: Yes
- Water view: Water,Pond
Lot
- Size: 5,141 Square Feet
- Features: Landscaped, Sidewalk
Details
- Parcel number: 0414030050
- Zoning: RSF4
- Special conditions: None
Construction
Type & style
- Home type: SingleFamily
- Architectural style: Florida
- Property subtype: Single Family Residence
Materials
- Concrete, Stucco
- Foundation: Slab
- Roof: Shingle
Condition
- New construction: No
- Year built: 2004
Utilities & green energy
- Sewer: Public Sewer
- Water: Public
- Utilities for property: Cable Available, Electricity Available, Water Available
Community & HOA
Community
- Features: Irrigation-Reclaimed Water, Pool, Sidewalks
- Pet fee: $0 monthly
- Subdivision: ENCLAVES OF VENICE NORTH
HOA
- Has HOA: Yes
- Amenities included: Pool
- Services included: Community Pool, Maintenance Structure, Maintenance Grounds, Manager, Pool Maintenance
- HOA fee: $220 monthly
- HOA name: Bradley Dawson
- HOA phone: 941-408-7413
Location
- Region: Venice
Financial & listing details
- Price per square foot: $241/sqft
- Tax assessed value: $382,400
- Annual tax amount: $3,386
- Date on market: 9/22/2026
- Cumulative days on market: 45 days
- Listing terms: Cash,Conventional,FHA,VA Loan
- Ownership: Fee Simple
- Total actual rent: 0
- Electric utility on property: Yes
- Road surface type: Paved, Asphalt
Estimated market value
Not available
Estimated sales range
Not available
Not available
Price history
| Date | Event | Price |
|---|---|---|
| 9/22/2026 | Listed for sale | $499,000+80.8%$241/sqft |
Source:  Stellar MLS #N6145816 Report a problem | ||
| 9/13/2017 | Sold | $276,000-3.2%$133/sqft |
Source: Public Record Report a problem | ||
| 7/27/2017 | Price change | -- |
Source: Auction.com Report a problem | ||
| 7/22/2017 | Pending sale | $285,000$138/sqft |
Source: Coldwell Banker Sunstar Realty #C7233324 Report a problem | ||
| 5/17/2017 | Listed for sale | $285,000+1.8%$138/sqft |
Source: COLDWELL BANKER SUNSTAR REALTY #C7233324 Report a problem | ||
| 4/10/2017 | Listing removed | $280,000$135/sqft |
Source: Coldwell Banker Sunstar Realty #C7233324 Report a problem | ||
| 4/2/2017 | Pending sale | $280,000$135/sqft |
Source: Coldwell Banker Sunstar Realty #C7233324 Report a problem | ||
| 12/8/2016 | Listed for sale | $280,000-12.5%$135/sqft |
Source: COLDWELL BANKER SUNSTAR REALTY #C7233324 Report a problem | ||
| 6/9/2006 | Sold | $320,000+300%$155/sqft |
Source: Public Record Report a problem | ||
| 3/9/2004 | Sold | $80,000$39/sqft |
Source: Public Record Report a problem | ||
Public tax history
| Year | Property taxes | Tax assessment |
|---|---|---|
| 2025 | $3,386 +4.5% | $268,967 +2.9% |
| 2024 | $3,240 +4.6% | $261,387 +3% |
| 2023 | $3,097 +3.8% | $253,774 +3% |
| 2022 | $2,982 +1.4% | $246,383 +3% |
| 2021 | $2,941 +0% | $239,207 +1.4% |
| 2020 | $2,940 +3.9% | $235,904 +2.3% |
| 2019 | $2,829 | $230,600 +1.9% |
| 2018 | $2,829 +2.7% | $226,300 -3.6% |
| 2017 | $2,754 -13.6% | $234,800 -0.6% |
| 2016 | $3,189 -6% | $236,100 +10.3% |
| 2015 | $3,393 +6.4% | $214,100 +23.8% |
| 2014 | $3,189 +17.4% | $172,900 |
| 2013 | $2,717 +3.1% | $172,900 +2.6% |
| 2012 | $2,635 -4.5% | $168,600 -6.9% |
| 2011 | $2,760 -18.1% | $181,100 -17.9% |
| 2010 | $3,368 -5.5% | $220,700 +4.6% |
| 2009 | $3,564 | $210,900 -16.9% |
| 2008 | $3,564 -16.1% | $253,700 -16.4% |
| 2007 | $4,249 | $303,300 +4.7% |
| 2006 | -- | $289,600 +39.8% |
| 2005 | -- | $207,100 |
Find assessor info on the county website
Monthly payment
Est. payment
Payment breakdown
Explore the cost of this home by adjusting the details. Changes won't be saved.Climate risks
Neighborhood: 34292
Nearby schools
Schools provided by the listing agent
- Elementary: Garden Elementary
- Middle: Venice Area Middle
- High: Venice Senior High
Source: Stellar MLS. This data may not be complete. We recommend contacting the local school district to confirm school assignments for this home.

Similar homes
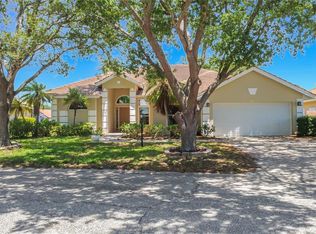
- $495,0004 bd3 ba2.3k sqft1216 WHITNEY DRIVE, VENICE, FL 34292For Sale
 MLS ID #S5157683, Tina Milanova, THREE MOUNTAINS REALTY. Stellar MLS
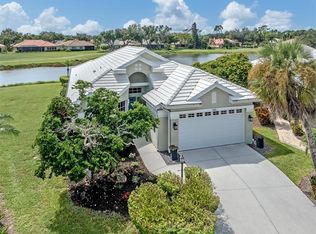
- $395,0002 bd2 ba1.4k sqft156 GRAND OAK CIRCLE, VENICE, FL 34292For Sale
 MLS ID #N6146251, Anne Peshka, EXIT KING REALTY. Stellar MLS
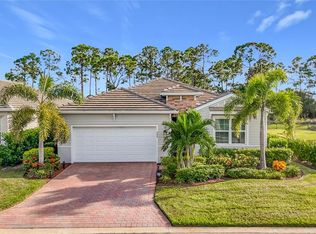
- $549,0003 bd3 ba1.8k sqft565 FALLBROOK DRIVE, VENICE, FL 34292For Sale
 MLS ID #N6146083, Debi Cohoon, PREMIER SOTHEBYS INTL REALTY. Stellar MLS
- $479,9004 bd2 ba2k sqft446 IBIZA LOOP, VENICE, FL 34292For Sale
 MLS ID #A4709564, John Petitti, CENTRAL PARK REALTY CORP.. Stellar MLS
- $439,0003 bd2 ba1.6k sqft311 LANSBROOK DRIVE, VENICE, FL 34292For SaleMLS ID #A4703047, Lisa Marie Zambuto, RE/MAX ALLIANCE GROUP. Stellar MLS
- $424,0003 bd2 ba2.2k sqft111 WAYFOREST DRIVE, VENICE, FL 34292For SaleMLS ID #N6143046, Debi Cohoon, PREMIER SOTHEBYS INTL REALTY. Stellar MLS
- $410,0003 bd2 ba1.9k sqft11666 PARROTFISH STREET, VENICE, FL 34292For SaleMLS ID #N6145961, Rebecca Angelo, EXIT KING REALTY. Stellar MLS
- $315,0002 bd2 ba1.5k sqft251 VISTA DEL LAGO WAY, VENICE, FL 34292For SaleMLS ID #N6146205, Kimberly Werla, PA, RE/MAX ALLIANCE GROUP. Stellar MLS
- $479,0004 bd2 ba1.8k sqft5017 BELLA TERRA DRIVE, VENICE, FL 34293For SaleMLS ID #D6147676, Joyce Ingrassia, PA, COLDWELL BANKER REALTY. Stellar MLS
- $489,9003 bd2 ba1.6k sqft10185 COLUBRINA DRIVE, VENICE, FL 34293For SaleMLS ID #O6431681, Steven Koleno, BEYCOME OF FLORIDA LLC. Stellar MLS
- $625,0004 bd3 ba2.5k sqft311 WILD PINE WAY, VENICE, FL 34292For SaleMLS ID #N6144613, Anna Garrison, CENTURY 21 SCHMIDT REAL ESTATE. Stellar MLS
- $684,0003 bd4 ba2.6k sqft1725 ARDRY WAY, VENICE, FL 34292For SaleMLS ID #N6146229, Crystal Cosby, LLC, PREMIER SOTHEBYS INTL REALTY. Stellar MLS
- $667,5903 bd3 ba2.3k sqft360 CEDARBROOK COURT, VENICE, FL 34292For SaleMLS ID #TB8494698, Jonathan Minerick, HOMECOIN.COM. Stellar MLS
- $499,9902 bd2 ba1.8k sqft19770 QUISTO STREET, VENICE, FL 34293For SaleMLS ID #A4681689, Jennifer Ford, FINE PROPERTIES. Stellar MLS
- $399,0002 bd2 ba1.4k sqft1861 SAN TROVASO WAY, VENICE, FL 34285For SaleMLS ID #N6145694, Chris Shiparski, HOMESMART. Stellar MLS
- $355,0003 bd2 ba1.7k sqft612 GLEN OAK ROAD, VENICE, FL 34293For SaleMLS ID #A4708900, Melissa Gardner, LLC, FINE PROPERTIES. Stellar MLS
- $275,0002 bd2 ba1.5k sqft2585 CORTENOVA COURT, VENICE, FL 34292For SaleMLS ID #D6143882, Karen Lehmann, RE/MAX ALLIANCE GROUP. Stellar MLS
- $499,0003 bd3 ba2.3k sqft20458 BANDERA PLACE, VENICE, FL 34293For SaleMLS ID #A4692518, Isabel Pinheiro, THE AGENCY SARASOTA. Stellar MLS
- $499,0003 bd2 ba1.7k sqft18604 DAYSPRING PLACE, VENICE, FL 34293For SaleMLS ID #N6144509, Julie Willett, NEXTHOME EXCELLENCE. Stellar MLS
- $480,0003 bd2 ba1.4k sqft145 SOLIERA STREET, NORTH VENICE, FL 34275For SaleMLS ID #N6145361, Chris Costello, RE/MAX PALM. Stellar MLS
