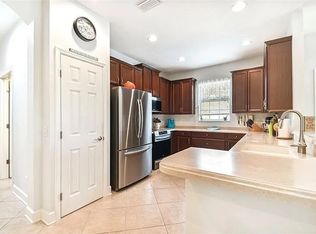
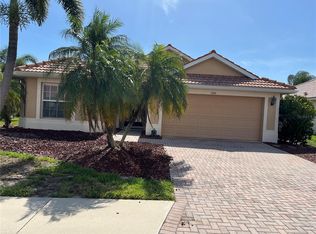
Short Sale. Short Sale. Priced reduced $10,000. Welcome to this spacious and beautiful 2-bedroom, 2-bath villa with a large den, located in Verona Reserve gated community. Offering over 1,500 square feet of bright, open floor plan, this home features a thoughtfully designed floor plan ideal for both everyday living. High ceilings with tray ceilings throughout create an airy, upscale feel, while the cul-de-sac location and no rear neighbors provide added privacy. The well-appointed kitchen boasts abundant counter space, a double sink, breakfast bar, and newer upgraded appliances including a Samsung French door refrigerator, induction cooktop, convection oven with air fryer range, and Frigidaire Gallery microwave. The kitchen flows into the dining area and spacious living room, creating an inviting setting for gatherings. Large sliding glass doors to the back lanai. The primary suite features an elegant tray ceiling and large windows. Primary bath has dual sinks, vanity area, walk in shower and a large walk-in closet. A versatile den with double doors offers flexibility as a home office or potential third bedroom. The split-bedroom layout with guest bedrooms on far side of home from primary bedroom for privacy for guests, with the second bedroom offering its own full bath and walk-in closet. NEW A/C, oversized garage with overhead storage racks. Flood Zone X—no lender-required flood insurance. Enjoy maintenance-free living with HOA services covering lawn care, landscape trimming, exterior pest control, exterior repainting, and roof replacement as needed. Enjoy the community pool and dog park. Ideally located in Venice, this home is 5 minute walk to Publix, restaurants, salons, UPS, CVS, and more. Just under 4 miles to historic downtown Venice and Gulf beaches, with quick access to I-75. Move-in ready and offering the best of Florida living.
For sale
Price cut: $10K (7/18)
$280,000
2585 CORTENOVA COURT, VENICE, FL 34292
2beds
1,558sqft
:
Get pre-qualified$2,206/mo
Villa
Built in 2013
4,347 Square Feet Lot
$274,500 Zestimate®
$180/sqft
$425/mo HOA
What's special
Breakfast barLarge denOn-site dog parkWell-appointed kitchenAbundant counter spaceDouble sinkInviting atmosphere for gatherings
- 326 days |
- 832 |
- 43 |
Zillow last checked:
Listing updated:
Listed by:
Karen Lehmann 941-650-3381,
RE/MAX ALLIANCE GROUP 941-486-8686
Source: Stellar MLS,MLS#: D6143882 Originating MLS: Venice
Originating MLS: Venice
Facts & features
Interior
Bedrooms & bathrooms
- Bedrooms: 2
- Bathrooms: 2
- Full bathrooms: 2
Rooms
- Room types: Den/Library/Office, Dining Room, Great Room, Utility Room
Primary bedroom
- Features: Ceiling Fan(s), Walk-In Closet(s)
- Level: First
- Area: 156 Square Feet
- Dimensions: 13x12
Bedroom 2
- Features: Walk-In Closet(s)
- Level: First
- Area: 143 Square Feet
- Dimensions: 13x11
Balcony porch lanai
- Level: First
- Area: 128 Square Feet
- Dimensions: 16x8
Den
- Features: Ceiling Fan(s)
- Level: First
- Area: 132 Square Feet
- Dimensions: 11x12
Dining room
- Level: First
- Area: 165 Square Feet
- Dimensions: 11x15
Great room
- Features: Ceiling Fan(s)
- Level: First
- Area: 270 Square Feet
- Dimensions: 15x18
Kitchen
- Features: Breakfast Bar, Pantry, Tall Countertops, Built-in Closet
- Level: First
- Area: 180 Square Feet
- Dimensions: 12x15
Utility room
- Level: First
- Area: 78 Square Feet
- Dimensions: 13x6
Heating
- Central, Electric
Cooling
- Central Air
Appliances
- Included: Convection Oven, Cooktop, Dishwasher, Disposal, Dryer, Electric Water Heater, Ice Maker, Microwave, Range, Refrigerator, Washer
- Laundry: Inside, Laundry Room
Features
- Ceiling Fan(s), Eating Space In Kitchen, High Ceilings, Open Floorplan, Pest Guard System, Primary Bedroom Main Floor, Solid Surface Counters, Solid Wood Cabinets, Split Bedroom, Thermostat, Tray Ceiling(s), Walk-In Closet(s)
- Flooring: Carpet, Ceramic Tile, Laminate, Tile, Vinyl
- Doors: Sliding Doors
- Windows: Window Treatments, Hurricane Shutters, Hurricane Shutters/Windows
- Has fireplace: No
Interior area
- Total structure area: 2,127
- Total interior livable area: 1,558 sqft
Video & virtual tour
Property
Parking
- Total spaces: 2
- Parking features: Driveway, Garage Door Opener, Workshop in Garage
- Attached garage spaces: 2
- Has uncovered spaces: Yes
- Details: Garage Dimensions: 22X18
Features
- Levels: One
- Stories: 1
- Patio & porch: Covered, Screened
- Exterior features: Irrigation System, Rain Gutters, Sidewalk
- Pool features: Heated
- Fencing: Vinyl
- Has view: Yes
- View description: Garden
Lot
- Size: 4,347 Square Feet
- Features: Cul-De-Sac, Sidewalk, Above Flood Plain
- Residential vegetation: Mature Landscaping
Details
- Parcel number: 0414090007
- Zoning: RMF1
- Special conditions: Short Sale
Construction
Type & style
- Home type: SingleFamily
- Architectural style: Florida
- Property subtype: Villa
Materials
- Block, Stucco
- Foundation: Slab
- Roof: Shingle
Condition
- Completed
- New construction: No
- Year built: 2013
Details
- Builder model: Ibis
- Builder name: Taylor Morrison
Utilities & green energy
- Sewer: Public Sewer
- Water: Canal/Lake For Irrigation, Public
- Utilities for property: BB/HS Internet Available, Cable Available, Electricity Connected, Fiber Optics, Public, Sewer Connected, Underground Utilities, Water Connected
Community & HOA
Community
- Features: Clubhouse, Deed Restrictions, Gated Community - No Guard, Irrigation-Reclaimed Water, Pool, Sidewalks
- Security: Gated Community, Smoke Detector(s)
- Pet fee: $0 monthly
- Subdivision: VERONA RESERVE
HOA
- Has HOA: Yes
- Amenities included: Clubhouse, Gated, Park, Pool
- Services included: Common Area Taxes, Community Pool, Maintenance Structure, Maintenance Grounds, Manager, Pest Control, Pool Maintenance, Private Road
- HOA fee: $425 monthly
- HOA name: Jami Herter
- HOA phone: 813-607-2220
Location
- Region: Venice
Financial & listing details
- Price per square foot: $180/sqft
- Tax assessed value: $292,800
- Annual tax amount: $4,082
- Date on market: 9/20/2025
- Cumulative days on market: 302 days
- Listing terms: Cash,Conventional
- Ownership: Fee Simple
- Total actual rent: 0
- Electric utility on property: Yes
- Road surface type: Asphalt
Foreclosure details
Estimated market value
$274,500
$261,000 - $288,000
$2,449/mo
Price history
| Date | Event | Price |
|---|---|---|
| 7/18/2026 | Price change | $280,000-3.4%$180/sqft |
Source:  Stellar MLS #D6143882 Report a problem Stellar MLS #D6143882 Report a problem | ||
| 6/24/2026 | Price change | $290,000-3.3%$186/sqft |
Source: Stellar MLS #D6143882 Report a problem | ||
| 5/18/2026 | Price change | $300,000-3.2%$193/sqft |
Source: Stellar MLS #D6143882 Report a problem | ||
| 5/4/2026 | Price change | $310,000-7.5%$199/sqft |
Source: Stellar MLS #D6143882 Report a problem | ||
| 4/10/2026 | Listing removed | $2,195$1/sqft |
Source: Zillow Rentals Report a problem | ||
| 4/9/2026 | Listed for rent | $2,195-12%$1/sqft |
Source: Zillow Rentals Report a problem | ||
| 3/18/2026 | Listing removed | $2,495$2/sqft |
Source: Zillow Rentals Report a problem | ||
| 2/25/2026 | Listed for rent | $2,495$2/sqft |
Source: Zillow Rentals Report a problem | ||
| 2/17/2026 | Price change | $335,000-4.3%$215/sqft |
Source: Stellar MLS #D6143882 Report a problem | ||
| 1/28/2026 | Listing removed | $2,495$2/sqft |
Source: Zillow Rentals Report a problem | ||
| 1/7/2026 | Listed for rent | $2,495-3.9%$2/sqft |
Source: Zillow Rentals Report a problem | ||
| 9/20/2025 | Listed for sale | $349,900-11.4%$225/sqft |
Source: Stellar MLS #D6143882 Report a problem | ||
| 9/9/2025 | Listing removed | $2,595$2/sqft |
Source: Zillow Rentals Report a problem | ||
| 7/29/2025 | Listed for rent | $2,595$2/sqft |
Source: Zillow Rentals Report a problem | ||
| 7/14/2025 | Listing removed | $2,595$2/sqft |
Source: Zillow Rentals Report a problem | ||
| 6/16/2025 | Listed for rent | $2,595$2/sqft |
Source: Zillow Rentals Report a problem | ||
| 6/25/2024 | Listing removed | -- |
Source: Zillow Rentals Report a problem | ||
| 6/17/2024 | Listed for rent | $2,595-3.7%$2/sqft |
Source: Zillow Rentals Report a problem | ||
| 5/26/2023 | Listing removed | -- |
Source: Zillow Rentals Report a problem | ||
| 5/5/2023 | Price change | $2,695-5.3%$2/sqft |
Source: Zillow Rentals Report a problem | ||
| 3/28/2023 | Price change | $2,845-5%$2/sqft |
Source: Zillow Rentals Report a problem | ||
| 3/14/2023 | Sold | $395,000-3.7%$254/sqft |
Source: Public Record Report a problem | ||
| 3/12/2023 | Listed for rent | $2,995$2/sqft |
Source: Zillow Rentals Report a problem | ||
| 3/10/2023 | Pending sale | $410,000$263/sqft |
Source:  RE/MAX International #N6124799 Report a problem RE/MAX International #N6124799 Report a problem | ||
| 3/10/2023 | Listing removed | -- |
Source: RE/MAX International Report a problem | ||
| 2/2/2023 | Pending sale | $410,000+60.2%$263/sqft |
Source: Stellar MLS #N6124799 Report a problem | ||
| 12/20/2019 | Sold | $256,000+28%$164/sqft |
Source: Public Record Report a problem | ||
| 1/31/2014 | Sold | $200,000+5.8%$128/sqft |
Source: Public Record Report a problem | ||
| 8/12/2013 | Sold | $189,000$121/sqft |
Source: Public Record Report a problem | ||
Public tax history
| Year | Property taxes | Tax assessment |
|---|---|---|
| 2025 | $5,186 +27% | $292,800 -3.7% |
| 2024 | $4,083 +75.8% | $304,100 +58.4% |
| 2023 | $2,322 +3.6% | $192,022 +3% |
| 2022 | $2,242 +2.7% | $186,429 +3% |
| 2021 | $2,184 +0.3% | $180,999 +1.4% |
| 2020 | $2,178 +10.2% | $178,500 +7.5% |
| 2019 | $1,975 | $166,000 -6.4% |
| 2018 | $1,975 -5.6% | $177,300 +1.1% |
| 2017 | $2,093 -1.8% | $175,402 -8.5% |
| 2016 | $2,130 +1.6% | $191,600 +12.3% |
| 2015 | $2,096 -14% | $170,600 +641.7% |
| 2014 | $2,438 +626.8% | $23,000 |
| 2013 | $335 -18.1% | $23,000 -20.1% |
| 2012 | $410 | $28,800 |
Find assessor info on the county website
Monthly payment
Est. payment
Payment breakdown
Explore the cost of this home by adjusting the details. Changes won't be saved.Climate risks
Neighborhood: 34292
Nearby schools
GreatSchools rating
- 6/10Garden Elementary SchoolGrades: K-5Distance: 1.5 mi
- 7/10Venice Middle SchoolGrades: 6-8Distance: 2.4 mi
- 7/10Venice Senior High SchoolGrades: 9-12Distance: 3.4 mi
Schools provided by the listing agent
- Elementary: Garden Elementary
- Middle: Venice Area Middle
- High: Venice Senior High
Source: Stellar MLS. This data may not be complete. We recommend contacting the local school district to confirm school assignments for this home.
- $2,2952 bd2 ba1.5k sqft2585 Cortenova Ct #1, Venice, FL 34292For Rent
- $304,3002 bd2 ba1.5k sqft2591 Cortenova Ct, Venice, FL 34292Off Market
- $322,9002 bd2 ba1.5k sqft2579 Cortenova Ct, Venice, FL 34292Off Market

- $--2 bd2 ba1.5k sqft2579 Cortenova Ct #2579, Venice, FL 34292Off Market

- $307,7002 bd2 ba1.5k sqft2597 Cortenova Ct, Venice, FL 34292Off Market
- $307,2002 bd2 ba1.5k sqft2573 Cortenova Ct, Venice, FL 34292Off Market
- $330,0002 bd2 ba1.5k sqft2567 Cortenova Ct, Venice, FL 34292Sold
- $324,8002 bd2 ba1.5k sqft2561 Cortenova Ct, Venice, FL 34292Off Market
A local agent can set up tours, give advice and negotiate with sellers.
Similar homes
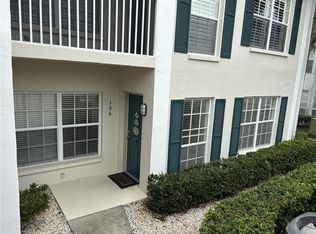
- $262,0002 bd2 ba1.6k sqft318 CLEARBROOK CIRCLE #106, VENICE, FL 34292For Sale
 MLS ID #A4700891, Pam Gates, ALLISON JAMES ESTATES & HOMES. Stellar MLS
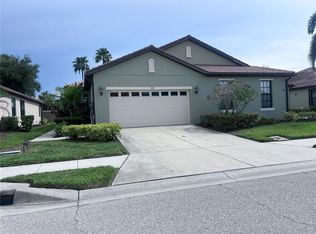
 - $315,0002 bd2 ba1.7k sqft1498 MASENO DRIVE, VENICE, FL 34292For Sale
 MLS ID #N6132786, Lauren Meadows, PREFERRED PROPERTIES OF VENICE INC. Stellar MLS
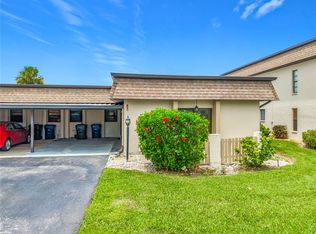
 - $259,0002 bd2 ba1.2k sqft1716 LAKESIDE DRIVE #1714B, VENICE, FL 34293For Sale
 MLS ID #N6145180, Arturo Caceres, COLDWELL BANKER REALTY. Stellar MLS
 - $350,0002 bd2 ba1.7k sqft2344 CARAWAY DRIVE, VENICE, FL 34292For Sale
 MLS ID #N6144468, Reuben Broslav, RVB REALTY, LLC. Stellar MLS
 - $299,9993 bd2 ba1.5k sqft1761 AUBURN LAKES DRIVE #11, VENICE, FL 34292For SaleMLS ID #R4910981, Chris Phelps, CORIN BAY REAL ESTATE. Stellar MLS
- $240,0002 bd2 ba1.1k sqft9102 L PAVIA BOULEVARD #9102, VENICE, FL 34292For SaleMLS ID #N6143379, Mary Beth Wilson, PREFERRED PROPERTIES OF VENICE INC. Stellar MLS
- $309,0003 bd2 ba1.5k sqft11940 TAPESTRY LANE, VENICE, FL 34293For SaleMLS ID #N6143080, Sandi Tresh, RE/MAX PALM REALTY OF VENICE. Stellar MLS
- $379,9003 bd2 ba2k sqft11626 DANCING RIVER DRIVE, VENICE, FL 34292For SaleMLS ID #N6144327, Jody Callan, PREMIER SOTHEBYS INTL REALTY. Stellar MLS
- $238,9003 bd3 ba1.3k sqft12985 COYOTE LN LANE, VENICE, FL 34292For SaleMLS ID #N6144317, Max Pereira, EXIT KING REALTY. Stellar MLS
- $315,0003 bd2 ba1.8k sqft1796 NORA LANE, NORTH PORT, FL 34286For SaleMLS ID #O6431172, Karen Albright, OPENDOOR BROKERAGE LLC. Stellar MLS
- $265,0003 bd2 ba1.4k sqft4523 BUTTERFLY LANE, NORTH PORT, FL 34288For SaleMLS ID #C7529243, Heidi Gadbois, THOMAS RYAN REAL ESTATE MANAGE. Stellar MLS
- $279,0003 bd2 ba1.9k sqft3344 PERICLES AVENUE, NORTH PORT, FL 34286For SaleMLS ID #A4701132, Rita Ricci Yanovitsky, MARGARITA YANOVITSKY. Stellar MLS
- $263,0002 bd2 ba1.5k sqft227 SOUTHAMPTON DRIVE #289, VENICE, FL 34293For SaleMLS ID #A4677192, Lisa Marie Zambuto, RE/MAX ALLIANCE GROUP. Stellar MLS
- $199,0002 bd2 ba1.2k sqft902 ADDINGTON COURT #103, VENICE, FL 34293For SaleMLS ID #N6143820, Kimberly Werla, PA, RE/MAX ALLIANCE GROUP. Stellar MLS
- $294,9003 bd2 ba1.7k sqft2739 ATWATER DRIVE, NORTH PORT, FL 34288For SaleMLS ID #O6429809, Steven Koleno, BEYCOME OF FLORIDA LLC. Stellar MLS
- $324,0003 bd2 ba1.9k sqft2928 ABBOTSFORD STREET, NORTH PORT, FL 34287For SaleMLS ID #C7529441, Renee Schmidt, REALTY ONE GROUP MVP. Stellar MLS
- $345,0003 bd2 ba1.7k sqft20080 RAGAZZA CIRCLE #102, VENICE, FL 34293For SaleMLS ID #N6144846, Scott Swonger, HOMESMART. Stellar MLS
- $269,0003 bd2 ba1.3k sqft4143 DANBURY TERRACE, NORTH PORT, FL 34286For SaleMLS ID #N6144926, Ellie Maksimchuk, GULF SHORES REALTY ERA POWERED. Stellar MLS
- $349,0003 bd2 ba1.8k sqft4398 Summertree Rd, Venice, FL 34293For Sale By Owner
- $309,0003 bd3 ba1.9k sqft20217 LAGENTE CIRCLE, VENICE, FL 34293For SaleMLS ID #N6144599, Karen Udiskey, EXIT KING REALTY. Stellar MLS
