Bring your vision and unlock the potential of this spacious three-bedroom, two-bath, lakefront home in the highly sought-after gated community of Stoneybrook at Venice! Featuring a new roof (2023) and new HVAC system (2024), this home offers an outstanding opportunity to personalize the interior while enjoying the confidence of two major recent updates. Designed for comfortable living and entertaining, the thoughtfully planned floor plan features two distinct living spaces. A spacious living room welcomes you at the front of the home, while the open-concept family room, kitchen and dining area are perfectly positioned at the rear to capture tranquil lake views. The kitchen is thoughtfully designed with abundant cabinetry, a spacious pantry and a built-in planning center, ideal for working from home, meal planning, homework or keeping everyday life organized. A generous amount of windows, stationary glass panels and sliding glass doors fill the home with natural light, creating a bright and inviting atmosphere while showcasing the beautiful waterfront setting. The family room opens to the oversized screened lanai through sliding glass doors, while an additional set of sliders in the flexible space off the primary suite provides seamless access to the outdoors. The expansive primary suite offers a unique bonus room that can easily serve as a home office, nursery, fitness room, craft room, reading retreat or sitting area. The oversized walk-in closet provides abundant storage, while the en suite bath features dual vanities, a relaxing garden tub, a separate walk-in shower and a private water closet. Two additional bedrooms and a guest bath are thoughtfully positioned to provide privacy for family and visitors. Step outside to the oversized screened lanai, where you'll enjoy peaceful lake views and plenty of space for outdoor dining, entertaining or simply relaxing while taking in Florida's beautiful scenery. Hurricane shutters provide added peace of mind and make storm preparation a breeze. While the home offers an opportunity for cosmetic updates, its spacious layout, abundant natural light, desirable waterfront setting, new roof, new HVAC, and exceptional floor plan provide an incredible foundation to create the home you've always envisioned. Residents of Stoneybrook at Venice enjoy low HOA fees and an impressive collection of resort-style amenities, including a state-of-the-art fitness center, resort-style pool and spa, clubhouse, pickleball, tennis, basketball, sand volleyball, an inline skating rink, playground, walking trails, and a vibrant calendar of community activities. Conveniently located just minutes from historic downtown Venice, Gulf beaches, shopping, dining, Wellen Park and I-75, this is your opportunity to enjoy the Florida lifestyle in one of Venice's most desirable gated communities. With major system updates already completed, an outstanding location, and endless potential, this home is ready for its next chapter.
For sale
Price cut: $5K (7/25)
$384,000
11626 DANCING RIVER DRIVE, VENICE, FL 34292
3beds
2,035sqft
:
Get pre-qualified$2,673/mo
Single Family Residence
Built in 2005
6,528 Square Feet Lot
$-- Zestimate®
$189/sqft
$230/mo HOA
What's special
Tranquil lake viewsLakefront homeTwo distinct living spacesExpansive primary suiteRelaxing garden tubSpacious pantrySeparate walk-in shower
- 21 days |
- 1,894 |
- 68 |
Likely to sell faster than
Zillow last checked:
Listing updated:
Listed by:
Jody Callan 941-525-8707,
PREMIER SOTHEBYS INTL REALTY 941-412-3323
Source: Stellar MLS,MLS#: N6144327 Originating MLS: Venice
Originating MLS: Venice
Facts & features
Interior
Bedrooms & bathrooms
- Bedrooms: 3
- Bathrooms: 2
- Full bathrooms: 2
Rooms
- Room types: Utility Room
Primary bedroom
- Features: Ceiling Fan(s), Dual Sinks, En Suite Bathroom, Garden Bath, Tub with Separate Shower Stall, Water Closet/Priv Toilet, Walk-In Closet(s)
- Level: First
- Area: 200.83 Square Feet
- Dimensions: 15.1x13.3
Bedroom 2
- Features: Ceiling Fan(s), Built-in Closet
- Level: First
- Area: 128.45 Square Feet
- Dimensions: 14.1x9.11
Bedroom 3
- Features: Ceiling Fan(s), Built-in Closet
- Level: First
- Area: 132.31 Square Feet
- Dimensions: 13.1x10.1
Den
- Level: First
- Area: 119.26 Square Feet
- Dimensions: 13.4x8.9
Family room
- Features: Ceiling Fan(s)
- Level: First
- Area: 325.71 Square Feet
- Dimensions: 23.1x14.1
Kitchen
- Features: Kitchen Island, Pantry, Stone Counters
- Level: First
- Area: 145.33 Square Feet
- Dimensions: 14.11x10.3
Living room
- Level: First
- Area: 283.61 Square Feet
- Dimensions: 20.1x14.11
Heating
- Central, Electric
Cooling
- Central Air
Appliances
- Included: Dishwasher, Disposal, Dryer, Microwave, Range
- Laundry: Laundry Room
Features
- Ceiling Fan(s), Crown Molding, Eating Space In Kitchen, Open Floorplan, Primary Bedroom Main Floor, Solid Surface Counters, Thermostat
- Flooring: Carpet, Ceramic Tile
- Windows: Hurricane Shutters
- Has fireplace: No
Interior area
- Total structure area: 2,701
- Total interior livable area: 2,035 sqft
Video & virtual tour
Property
Parking
- Total spaces: 2
- Parking features: Driveway, Garage Door Opener, Off Street
- Attached garage spaces: 2
- Has uncovered spaces: Yes
Features
- Levels: One
- Stories: 1
- Patio & porch: Rear Porch, Screened
- Exterior features: Private Mailbox, Sidewalk
- Has view: Yes
- View description: Lake
- Has water view: Yes
- Water view: Lake
Lot
- Size: 6,528 Square Feet
- Features: In County, Landscaped, Level, Sidewalk
- Residential vegetation: Mature Landscaping, Trees/Landscaped
Details
- Parcel number: 0755011527
- Zoning: RSF1
- Special conditions: None
Construction
Type & style
- Home type: SingleFamily
- Architectural style: Florida
- Property subtype: Single Family Residence
Materials
- Block
- Foundation: Slab
- Roof: Tile
Condition
- Completed
- New construction: No
- Year built: 2005
Utilities & green energy
- Sewer: Public Sewer
- Water: Public
- Utilities for property: Cable Connected, Electricity Connected, Public, Sewer Connected, Underground Utilities, Water Connected
Community & HOA
Community
- Features: Clubhouse, Deed Restrictions, Fitness Center, Gated Community - Guard, Golf Carts OK, Playground, Pool, Sidewalks, Tennis Court(s)
- Pet fee: $0 monthly
- Subdivision: STONEYBROOK AT VENICE
HOA
- Has HOA: Yes
- Amenities included: Basketball Court, Clubhouse, Fence Restrictions, Gated, Pickleball Court(s), Playground, Pool, Recreation Facilities, Security, Spa/Hot Tub, Tennis Court(s), Vehicle Restrictions
- Services included: Common Area Taxes, Community Pool, Maintenance Grounds, Manager, Pool Maintenance, Private Road, Recreational Facilities
- HOA fee: $230 monthly
- HOA name: Stoneybrook at Venice/Sunstate Mgt.
Location
- Region: Venice
Financial & listing details
- Price per square foot: $189/sqft
- Tax assessed value: $335,000
- Annual tax amount: $5,157
- Date on market: 7/7/2026
- Cumulative days on market: 21 days
- Listing terms: Cash,Conventional
- Ownership: Fee Simple
- Total actual rent: 0
- Electric utility on property: Yes
- Road surface type: Paved
Estimated market value
Not available
Estimated sales range
Not available
Not available
Price history
| Date | Event | Price |
|---|---|---|
| 7/25/2026 | Price change | $384,000-1.3%$189/sqft |
Source:  Stellar MLS #N6144327 Report a problem Stellar MLS #N6144327 Report a problem | ||
| 7/20/2026 | Price change | $389,000-2.5%$191/sqft |
Source: Stellar MLS #N6144327 Report a problem | ||
| 7/7/2026 | Listed for sale | $399,000+54.1%$196/sqft |
Source: Stellar MLS #N6144327 Report a problem | ||
| 11/28/2023 | Listing removed | -- |
Source: Zillow Rentals Report a problem | ||
| 10/17/2023 | Price change | $2,799-1.8%$1/sqft |
Source: Zillow Rentals Report a problem | ||
| 9/22/2023 | Listed for rent | $2,850-3.4%$1/sqft |
Source: Zillow Rentals Report a problem | ||
| 10/11/2022 | Listing removed | -- |
Source: Zillow Rental Network Premium Report a problem | ||
| 9/2/2022 | Listed for rent | $2,950+55.3%$1/sqft |
Source: Zillow Rental Network Premium Report a problem | ||
| 10/5/2020 | Listing removed | $1,900$1/sqft |
Source: Home & Condo Rentals and Property Management. Inc. Report a problem | ||
| 9/26/2020 | Listed for rent | $1,900$1/sqft |
Source: Home & Condo Rentals and Property Management. Inc. Report a problem | ||
| 3/29/2014 | Listing removed | $259,000$127/sqft |
Source: Berkshire Hathaway HomeServices Florida Realty #N5783107 Report a problem | ||
| 1/13/2014 | Listed for sale | $259,000-33.2%$127/sqft |
Source: BERKSHIRE HATHAWAY HOMESERVICE #N5783107 Report a problem | ||
| 10/12/2005 | Sold | $387,600$190/sqft |
Source: Public Record Report a problem | ||
Public tax history
| Year | Property taxes | Tax assessment |
|---|---|---|
| 2025 | $5,157 -4.7% | $335,000 -3.6% |
| 2024 | $5,409 +0.4% | $347,431 +10% |
| 2023 | $5,386 +4.9% | $315,846 +10% |
| 2022 | $5,134 +20.7% | $287,133 +10% |
| 2021 | $4,254 +6.3% | $261,030 +10% |
| 2020 | $4,002 +4.8% | $237,300 +0.3% |
| 2019 | $3,819 | $236,600 +0.9% |
| 2018 | $3,819 +1.2% | $234,500 -0.8% |
| 2017 | $3,772 +2.4% | $236,300 +2.7% |
| 2016 | $3,683 -5.6% | $230,100 +11.5% |
| 2015 | $3,900 +9% | $206,400 +16.6% |
| 2014 | $3,577 +5.9% | $177,000 |
| 2013 | $3,377 +2.6% | $177,000 +2.5% |
| 2012 | $3,292 -3.3% | $172,600 -6.3% |
| 2011 | $3,404 -7.2% | $184,200 -6.9% |
| 2010 | $3,668 -21.2% | $197,800 +3.2% |
| 2009 | $4,653 | $191,600 -33.8% |
| 2008 | $4,653 -1.6% | $289,600 -16.3% |
| 2007 | $4,729 | $346,100 +4.8% |
| 2006 | -- | $330,400 +431.2% |
| 2005 | -- | $62,200 |
Find assessor info on the county website
Monthly payment
Est. payment
Payment breakdown
Explore the cost of this home by adjusting the details. Changes won't be saved.Climate risks
Neighborhood: 34292
Nearby schools
GreatSchools rating
- 9/10Taylor Ranch Elementary SchoolGrades: PK-5Distance: 3.1 mi
- 7/10Venice Middle SchoolGrades: 6-8Distance: 0.9 mi
- 7/10Venice Senior High SchoolGrades: 9-12Distance: 5.8 mi
Schools provided by the listing agent
- Elementary: Taylor Ranch Elementary
- Middle: Venice Area Middle
- High: Wellen Park High
Source: Stellar MLS. This data may not be complete. We recommend contacting the local school district to confirm school assignments for this home.
- $520,7003 bd3 ba2k sqft11622 Dancing River Dr, Venice, FL 34292Off Market
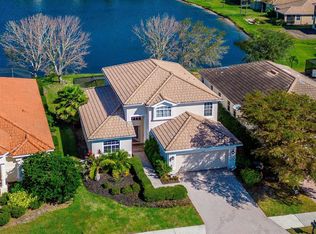
- $429,6003 bd2 ba1.6k sqft11630 Dancing River Dr, Venice, FL 34292Off Market
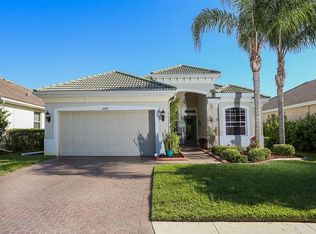
- $464,9003 bd2 ba2k sqft11618 Dancing River Dr, Venice, FL 34292Off Market
- $424,6003 bd2 ba2k sqft11634 Dancing River Dr, Venice, FL 34292Off Market
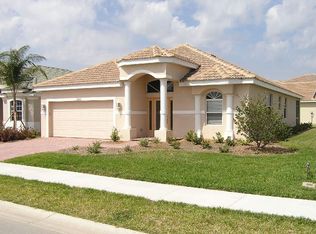
- $362,7002 bd2 ba1.9k sqft2224 Weaver Bird Ln, Venice, FL 34292Off Market
- $548,5003 bd3 ba2k sqft11614 Dancing River Dr, Venice, FL 34292Sold
- $358,1002 bd2 ba1.8k sqft11627 Dancing River Dr, Venice, FL 34292Off Market
- $499,0004 bd2 ba2.2k sqft11631 Dancing River Dr, Venice, FL 34292For Sale
A local agent can set up tours, give advice and negotiate with sellers.
Similar homes
- $424,0003 bd2 ba2.2k sqft111 WAYFOREST DRIVE, VENICE, FL 34292For Sale

 MLS ID #N6143046, Debi Cohoon, PREMIER SOTHEBYS INTL REALTY. Stellar MLS
 - $374,0003 bd2 ba1.7k sqft737 POND LILY WAY, VENICE, FL 34293For Sale
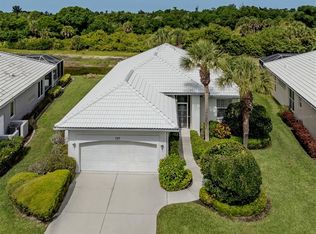 MLS ID #N6143780, Debra Villari, BERKSHIRE HATHAWAY HOMESERVICES FLORIDA REALTY. Stellar MLS
 - $350,0003 bd2 ba1.3k sqft12490 CINQUETERRE DRIVE, VENICE, FL 34293For Sale
 MLS ID #A4697556, Jeffrey Aranjo, PREMIER SOTHEBYS INTL REALTY. Stellar MLS
 - $319,9002 bd2 ba1.4k sqft1821 BATELLO DRIVE, VENICE, FL 34292For Sale
 MLS ID #N6140907, Chris Shiparski, HOMESMART. Stellar MLS
 - $434,0002 bd2 ba1.8k sqft905 BRAMLEY COURT #9, VENICE, FL 34293For SaleMLS ID #N6144741, Debi Cohoon, PREMIER SOTHEBYS INTL REALTY. Stellar MLS
- $345,0003 bd2 ba1.7k sqft20080 RAGAZZA CIRCLE #102, VENICE, FL 34293For SaleMLS ID #N6144846, Scott Swonger, HOMESMART. Stellar MLS
- $379,9002 bd2 ba1.2k sqft3640 STERLING ROAD, VENICE, FL 34293For SaleMLS ID #N6145005, Lauren Meadows, PREFERRED PROPERTIES OF VENICE INC. Stellar MLS
- $325,0003 bd2 ba1.5k sqft1731 AUBURN LAKES DRIVE #24, VENICE, FL 34292For SaleMLS ID #N6143116, Jared Nurenberg, GULF SHORES REALTY ERA POWERED. Stellar MLS
- $439,0003 bd2 ba2k sqft1007 RIVER OAKS COURT, VENICE, FL 34293For SaleMLS ID #N6144205, Debi Cohoon, PREMIER SOTHEBYS INTL REALTY. Stellar MLS
- $315,0002 bd2 ba1.5k sqft2551 TERRACINA DRIVE, VENICE, FL 34292For SaleMLS ID #N6144079, Anna Garrison, CENTURY 21 SCHMIDT REAL ESTATE. Stellar MLS
- $415,0002 bd2 ba1.9k sqft255 RIGEL ROAD, VENICE, FL 34293For SaleMLS ID #N6144355, Laura Kopple, RE/MAX PALM REALTY. Stellar MLS
- $360,0002 bd2 ba1.6k sqft4831 SUMMERTREE ROAD, VENICE, FL 34293For SaleMLS ID #N6139384, Theresa Kimbrell, COLDWELL BANKER REALTY. Stellar MLS
- $449,9003 bd2 ba1.7k sqft750 BACK NINE DRIVE, VENICE, FL 34285For SaleMLS ID #N6144469, Chris Shiparski, HOMESMART. Stellar MLS
- $350,0003 bd2 ba1.5k sqft5283 CANYONLAND WAY, VENICE, FL 34293For SaleMLS ID #A4673552, Denise Conrad, RE/MAX ALLIANCE GROUP. Stellar MLS
- $435,0003 bd2 ba2.1k sqft1141 SLEEPY HOLLOW COURT, VENICE, FL 34285For SaleMLS ID #A4696683, Kim Donahue, MEDWAY REALTY. Stellar MLS
- $469,0004 bd3 ba2.1k sqft1720 SANDY COURT, VENICE, FL 34293For SaleMLS ID #N6144789, Megan E. George, PA, PREMIER SOTHEBYS INTL REALTY. Stellar MLS
- $439,5003 bd2 ba2.1k sqft5879 MADISON ROAD, VENICE, FL 34293For SaleMLS ID #N6144241, Eric Martell P.A, MEDWAY REALTY. Stellar MLS
- $299,9003 bd2 ba1.5k sqft912 BARCLAY COURT, VENICE, FL 34293For SaleMLS ID #N6138849, Nancy Ax, ACCARDI & ASSOCIATES REAL ESTATE. Stellar MLS
- $239,9003 bd3 ba1.3k sqft12983 TIGERS EYE DRIVE, VENICE, FL 34292For SaleMLS ID #N6144681, Rebecca Angelo, EXIT KING REALTY. Stellar MLS
- $339,9003 bd2 ba1.5k sqft12037 MALLORCA AVENUE, NORTH PORT, FL 34287For SaleMLS ID #N6144035, Regina Melman, RE/MAX PALM REALTY OF VENICE. Stellar MLS
