Skip main navigation
Off market
  • $520,700

    11622 Dancing River Dr, Venice, FL 34292

    3beds
    2,081sqft
    Single Family Residence
    Built in 2006
    6,534 Square Feet Lot
    $520,700 Zestimate®
    $250/sqft
    $3,262 Estimated rent

    Home value

    $520,700

    $495,000 - $547,000

    $3,262/mo

    Zestimate® history
    Loading
    Loading...

    Owner options

    List your home for rent

    $3,262/mo

    Rent Zestimate®

    Find your next renter with Zillow Rental Manager. Plus, with online applications, you can quickly screen prospective tenants – for free.

    Learn more

    $3,262/mo

    Rent Zestimate®

    Refinance and save

    $3,522/mo

    Est. payment

    Refinancing to a lower rate could help reduce your monthly payments and save thousands over the life of the loan.

    See today's rates

    $3,522/mo

    Est. payment

    Explore your selling options

    Work with a Zillow partner agent

    Leverage their expertise and Zillow's premium Showcase listings to get your home seen by more buyers.

    Get started

    List with your own agent

    Get your home in front of millions of buyers by listing it on Zillow.

    Learn how to do it

    Sell it yourself

    Take full control of how buyers see your home on Zillow by listing For Sale by Owner (FSBO).

    List your home

    What's special

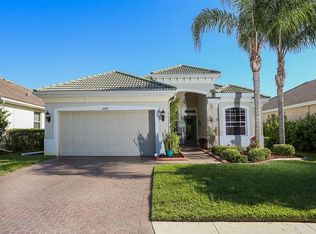
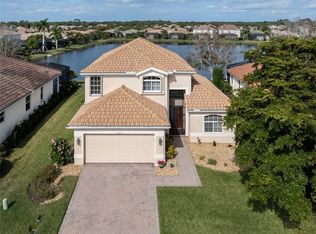
    Gorgeously updated pool home with a sweeping lake view! You're going to fall in love with this tastefully remodeled 3 bedroom 2 ½ bath home in the gated community of Stoneybrook at Venice. As you enter the home your eyes are drawn to the expansive vaulted ceilings that showcase the main living area and that coveted lake view. The main living area is bathed in light from the second story windows that overlook the lake. Beautiful new luxury vinyl plank flooring on the first floor allows for an easy to clean and fairly maintenance free lifestyle suited for kids, pets, and a pool home. There is a spacious dining area next to the kitchen. The kitchen boasts stainless steel appliances, a sizeable pantry, and an abundance of cabinet storage. There are French doors that lead from the dining area directly on to the screened lanai. From the main living area, you also have access to the lanai and pool area through large sliders. One of the nicest features is the spacious first floor Main bedroom off the living area which also affords you lake views and direct access to the pool area. There is a large walk-in closet and the ensuite bathroom has a double sink vanity, a large jetted soaking tub, and a walk-in shower. The upstairs has another bonus living room space that has lovely unobstructed views of the lake that the current owners use as their "Man Cave". The 2 upstairs bedrooms are rather large, and the upstairs bathroom also has a double sink vanity, tub, and a shower. The 1st floor laundry room includes a Samsung washer and dryer as well as a handy utility sink. There is a 2-car garage with a durable epoxy coating on the floor that helps protect it and is very easy to clean. The current owners have replaced both A/C units in 2022, added a new pool heater, filter and pump in 2022, all new kitchen faucet and garbage disposal in 2022, and all new gutters in 2023. This picturesque collection of custom homes is a wonderful backdrop for the quintessential Florida lifestyle. Walking paths, a stunning resort style pool with a hot tub and splash pad, expansive recreational facilities, Stoneybrook at Venice has it all. You'll get to enjoy the roller hockey rink, ball field, soccer field, full basketball court, sand volleyball court, in addition to, barbecue tiki hut, playgrounds, tennis courts, a fitness center, and pickle-ball courts. The community is centrally located between I-75 and the new West Villages shopping which places this home within 5 miles of restaurants, shopping, multiple groceries, pharmacies, and less than 9 miles to the beaches of Venice. Truly a MUST SEE for this MOVE-IN READY home!

    This property is off market, which means it's not currently listed for sale or rent on Zillow. This may be different from what's available on other websites or public sources.

    Originating MLS: Sarasota - Manatee

    Facts & features

    Interior

    Bedrooms & bathrooms
    • Bedrooms: 3
    • Bathrooms: 3
    • Full bathrooms: 2
    • 1/2 bathrooms: 1
    Heating
    • central, Electric
    Cooling
    • Central
    Appliances
    • Included: Dishwasher, Dryer, Garbage disposal, Microwave, Range / Oven, Refrigerator, Washer
    • Laundry: Inside, Laundry Room
    Features
    • Ceiling Fans(s), Eating Space In Kitchen, High Ceiling(s), Master Bedroom Downstairs, Open Floorplan, Walk-In Closet(s), Thermostat, Living Room/Dining Room Combo, Solid Surface Counters, Window Treatments, Cathedral Ceiling(s), Vaulted Ceiling(s)
    • Flooring: Tile, Carpet
    • Windows: Blinds
    Interior area
    • Structure area source: Public Records
    • Total interior livable area: 2,081 sqft

    Property

    Parking
    • Total spaces: 2
    • Parking features: Garage, Open
    Features
    • Levels: Two
    • Patio & porch: Screened, Covered, Rear Porch
    • Exterior features: Stucco
    • Pool features: Auto Cleaner, Child Safety Fence, Gunite, In Ground, Screen Enclosure, Lighting, Deck
    • Has view: Yes
    • View description: Water
    • Has water view: Yes
    • Water view: Water
    • Waterfront features: Lake
    Lot
    • Size: 6,534 Square Feet
    • Dimensions: 51x120x59x121
    • Features: Level/Flat, Sidewalk, Street Paved, Street Private
    • Residential vegetation: Mature Landscaping, Trees/Landscaped, Oak Trees
    Details
    • Parcel number: 0755011528
    • Zoning: RSF1

    Construction

    Type & style
    • Home type: SingleFamily
    • Architectural style: Spanish/Mediterranean
    • Property subtype: Single Family Residence
    Materials
    • masonry
    • Foundation: Concrete
    • Roof: Tile
    Condition
    • Completed
    • Year built: 2006

    Utilities & green energy

    • Sewer: Public Sewer
    • Water: Public
    • Utilities for property: Cable Connected

    Community & HOA

    Community
    • Subdivision: Stoneybrook at Venice
    HOA
    • Has HOA: Yes
    • Amenities included: Playground, Fitness Center, Park, Pool, Security, Spa/Hot Tub, Fence Restrictions, Gated, Tennis Court(s), Shuffleboard Court, Recreation Facilities, Lobby Key Required, Pickleball Court(s), Trails
    • Services included: Community Pool, Recreational Facilities, Security, Common Area Taxes, Private Road, Escrow Reserves Fund
    • HOA fee: $156 monthly
    Location
    • Region: Venice

    Financial & listing details

    • Price per square foot: $250/sqft
    • Tax assessed value: $378,700
    • Annual tax amount: $5,196
    • Listing terms: Cash, Conventional, FHA, VA Loan, USDA Loan
    • Ownership: Fee Simple

    Price history

    DateEventPrice
    4/6/2023Sold$625,000-2.3%$300/sqft
    Source: Public Record Report a problem
    3/9/2023Pending sale$640,000$308/sqft
    Source: Stellar MLS #A4561242 Report a problem
    2/21/2023Listed for sale$640,000+70.7%$308/sqft
    Source: Stellar MLS #A4561242 Report a problem
    10/22/2020Sold$375,000$180/sqft
    Source: Public Record Report a problem
    9/7/2020Pending sale$375,000$180/sqft
    Source: RE/MAX ALLIANCE GROUP #A4477364 Report a problem
    9/5/2020Listed for sale$375,000+57%$180/sqft
    Source: RE/MAX ALLIANCE GROUP #A4477364 Report a problem
    8/26/2014Sold$238,875-10.7%$115/sqft
    Source: Public Record Report a problem
    6/27/2014Listed for sale$267,500$129/sqft
    Source: Michael Saunders & Company - Licensed Real Estate Broker Report a problem
    4/14/2014Listing removed$267,500$129/sqft
    Source: Michael Saunders & Company - Licensed Real Estate Broker Report a problem
    3/8/2014Price change$267,500-6.3%$129/sqft
    Source: Michael Saunders & Company - Licensed Real Estate Broker Report a problem
    2/8/2014Listed for sale$285,600+46.5%$137/sqft
    Source: Michael Saunders & Company - Licensed Real Estate Broker Report a problem
    12/6/2013Sold$195,001-35.7%$94/sqft
    Source: Public Record Report a problem
    8/30/2006Sold$303,500$146/sqft
    Source: Public Record Report a problem

    Public tax history

    YearProperty taxesTax assessment
    2025$5,196 -8.9%$378,700 -10.7%
    2024$5,701 -2.1%$424,073 -3.3%
    2023$5,825 +4.9%$438,400 +37.4%
    2022$5,551 +21.1%$319,110 +10%
    2021$4,585 +6.4%$290,100 +10.3%
    2020$4,309 +5.4%$262,900 +1.5%
    2019$4,087 $259,100 +2.7%
    2018$4,087 +2.7%$252,200 -1.6%
    2017$3,981 +0.7%$256,300 +2.1%
    2016$3,953 -5.3%$251,100 +10.5%
    2015$4,175 +5.6%$227,300 +20.4%
    2014$3,953 +29.5%$188,755
    2013$3,052 +2.2%$188,755 +1.7%
    2012$2,985 -4.5%$185,600 -6.7%
    2011$3,124 -7.1%$198,900 -5.8%
    2010$3,362 -13.8%$211,151 +2.7%
    2009$3,900 $205,600 -22.8%
    2008$3,900 -12.2%$266,200 -23.7%
    2007$4,442 $348,900 +179.3%
    2006-- $124,900 +100.8%
    2005-- $62,200
    Find assessor info on the county website

    Neighborhood: 34292

    Nearby schools

    GreatSchools rating
    Schools provided by the listing agent
    • Elementary: Taylor Ranch Elementary
    • Middle: Venice Area Middle
    • High: Venice Senior High

    Source: The MLS. This data may not be complete. We recommend contacting the local school district to confirm school assignments for this home.

    Get a cash offer in 3 minutes
    Find out how much your home could sell for in as little as 3 minutes with a no-obligation cash offer.
    Estimated market value
    $520,700
    Get a cash offer in 3 minutes
    Find out how much your home could sell for in as little as 3 minutes with a no-obligation cash offer.
    Estimated market value
    $520,700