STUNNING water views and amazing sunsets! This stunning 2006-built, north-facing 2,081-square-foot heated pool home features three bedrooms, 2.5 baths, formal dining, great room, bonus room and two-car garage with full hurricane protection. A blend of modern elegance and comfortable living in the desirable community of Stoneybrook. Updates include 2023 storm shutters on the second floor and front door, 2022 water heater, 2022 gutters, 2021 pool heater, 2021 whole-house surge protector, 2021 new lanai screen, 2018 AC, 2017 air conditioning, new flooring and more. As you enter, you’ll be greeted by a meticulously maintained open and spacious floor plan, filled with an abundance of natural light. The well-designed split layout seamlessly connects the dining room, kitchen and great room areas creating an ideal space for entertaining family and friends. The kitchen boasts solid wood cabinetry, quartz countertops, breakfast bar, stainless steel appliances, pantry, breakfast nook, built-in desk, water filtration at sink, pull-outs in cabinets and ample storage space making this kitchen a chef’s dream. The formal dining room is near the kitchen making serving those special meals a breeze. The ground-floor primary provides you with beautiful unobstructed water views and boasts a large walk-in closet, private en suite, and sliding door access to the heated pool and spa for those late-night dips. The private en suite includes solid wood cabinetry, granite countertops, walk-in shower and large garden tub. The family will love the upstairs bonus loft area which may double as a playroom, theater room, and/or office. On the second floor just down the hall from the bonus loft room is the second and third bedrooms and the second full bath. The first-floor laundry room includes a washer and dryer as well as a new utility sink and is near the powder room. Step outside to discover a backyard oasis that is ideal for enjoying the Florida sunshine and lifestyle. Whether you prefer lounging on the patio or hosting a barbecue, you’ll find this outdoor space to be a delightful extension of the home. Stoneybrook of Venice is a family-friendly community and has many amenities such as a guarded gate, community center, resort-style pool, splash pool, recently renovated in 2019 state-of-the-art fitness center, lighted tennis courts, basketball court, an in-line skating rink, sand volleyball, playground and ball fields. Stoneybrook of Venice is close to Interstate 75 and downtown Venice, the newly built Sarasota Memorial Hospital, shopping, dining, gulf beaches, Sarasota County's A-rated schools, and Atlanta Braves spring training ballpark. CINCH home warranty included with purchase.
Sold for $548,500
$548,500
11614 DANCING RIVER DRIVE, VENICE, FL 34292
3beds
2,081sqft
Single Family Residence
Built in 2006
6,991 Square Feet Lot
$516,600 Zestimate®
$264/sqft
$3,329 Estimated rent
Home value
$516,600
$465,000 - $573,000
$3,329/mo
Zestimate® history
Owner options
List your home for rent
$3,329/mo
Rent Zestimate®
Find your next renter with Zillow Rental Manager. Plus, with online applications, you can quickly screen prospective tenants – for free.
$3,329/mo
Rent Zestimate®
Refinance and save
$3,748/mo
Est. payment
Refinancing to a lower rate could help reduce your monthly payments and save thousands over the life of the loan.
$3,748/mo
Est. payment
Explore your selling options
Work with a Zillow partner agent
Leverage their expertise and Zillow's premium Showcase listings to get your home seen by more buyers.
Get startedList with your own agent
Get your home in front of millions of buyers by listing it on Zillow.
Learn how to do itSell it yourself
Take full control of how buyers see your home on Zillow by listing For Sale by Owner (FSBO).
List your homeWhat's special
Heated pool and spaResort-style poolBasketball courtTennis courtsTwo-car garageHeated poolAbundance of natural light
Zillow last checked:
Listing updated:
Listed by:
Crystal Cosby, LLC 941-882-0070,
PREMIER SOTHEBYS INTL REALTY 941-412-3323
Bought with:
Crystal Cosby, LLC, 3251887
PREMIER SOTHEBYS INTL REALTY
Source: Stellar MLS,MLS#: N6134972 Originating MLS: Venice
Originating MLS: Venice
Facts & features
Interior
Bedrooms & bathrooms
- Bedrooms: 3
- Bathrooms: 3
- Full bathrooms: 2
- 1/2 bathrooms: 1
Rooms
- Room types: Breakfast Room Separate, Dining Room, Great Room, Utility Room
Primary bedroom
- Features: Ceiling Fan(s), En Suite Bathroom, Walk-In Closet(s)
- Level: First
- Area: 208 Square Feet
- Dimensions: 16x13
Bedroom 2
- Features: Ceiling Fan(s), Built-in Closet
- Level: Second
- Area: 120 Square Feet
- Dimensions: 12x10
Bedroom 3
- Features: Ceiling Fan(s), Built-in Closet
- Level: Second
- Area: 132 Square Feet
- Dimensions: 12x11
Dinette
- Features: Built-in Closet
- Level: First
- Area: 88 Square Feet
- Dimensions: 11x8
Foyer
- Level: First
- Area: 28 Square Feet
- Dimensions: 7x4
Great room
- Level: First
- Area: 294 Square Feet
- Dimensions: 21x14
Kitchen
- Features: Built-in Features
- Level: First
- Area: 154 Square Feet
- Dimensions: 14x11
Laundry
- Features: Stone Counters, Tall Countertops
- Level: First
- Area: 35 Square Feet
- Dimensions: 7x5
Loft
- Features: Ceiling Fan(s)
- Level: Second
- Area: 195 Square Feet
- Dimensions: 15x13
Heating
- Central, Electric, Zoned
Cooling
- Central Air, Zoned
Appliances
- Included: Dishwasher, Dryer, Electric Water Heater, Microwave, Range, Refrigerator, Washer
- Laundry: Inside, Laundry Room
Features
- Cathedral Ceiling(s), Ceiling Fan(s), Crown Molding, Eating Space In Kitchen, High Ceilings, Open Floorplan, Primary Bedroom Main Floor, Solid Wood Cabinets, Split Bedroom, Stone Counters, Thermostat, Walk-In Closet(s)
- Flooring: Carpet, Laminate, Tile
- Doors: Sliding Doors
- Windows: Blinds, Window Treatments, Hurricane Shutters, Hurricane Shutters/Windows
- Has fireplace: No
Interior area
- Total structure area: 2,652
- Total interior livable area: 2,081 sqft
Property
Parking
- Total spaces: 2
- Parking features: Garage - Attached
- Attached garage spaces: 2
- Details: Garage Dimensions: 21x19
Features
- Levels: Two
- Stories: 2
- Patio & porch: Covered, Rear Porch, Screened
- Exterior features: Irrigation System, Rain Gutters, Sidewalk
- Has private pool: Yes
- Pool features: Gunite, Heated, In Ground, Screen Enclosure
- Has view: Yes
- View description: Water, Pond
- Has water view: Yes
- Water view: Water,Pond
Lot
- Size: 6,991 Square Feet
- Features: Cleared, In County, Landscaped, Level, Sidewalk
- Residential vegetation: Mature Landscaping, Trees/Landscaped
Details
- Parcel number: 0755021530
- Zoning: RSF1
- Special conditions: None
Construction
Type & style
- Home type: SingleFamily
- Architectural style: Custom,Florida
- Property subtype: Single Family Residence
Materials
- Block, Stucco, Wood Frame
- Foundation: Slab
- Roof: Tile
Condition
- Completed
- New construction: No
- Year built: 2006
Details
- Warranty included: Yes
Utilities & green energy
- Sewer: Public Sewer
- Water: Public
- Utilities for property: Cable Connected, Electricity Connected, Public, Sewer Connected, Sprinkler Recycled, Street Lights, Underground Utilities, Water Connected
Green energy
- Water conservation: Fl. Friendly/Native Landscape
Community & HOA
Community
- Features: Association Recreation - Owned, Buyer Approval Required, Clubhouse, Deed Restrictions, Fitness Center, Gated Community - Guard, Golf Carts OK, Park, Playground, Pool, Sidewalks, Tennis Court(s)
- Security: Gated Community, Key Card Entry, Security Gate, Smoke Detector(s)
- Pet fee: $0 monthly
- Subdivision: STONEYBROOK AT VENICE
HOA
- Has HOA: Yes
- Amenities included: Cable TV, Clubhouse, Fence Restrictions, Fitness Center, Gated, Park, Pickleball Court(s), Playground, Pool, Recreation Facilities, Spa/Hot Tub, Tennis Court(s)
- Services included: 24-Hour Guard, Cable TV, Common Area Taxes, Community Pool, Reserve Fund, Fidelity Bond, Manager, Private Road, Recreational Facilities, Security
- HOA fee: $233 monthly
- HOA name: Leland - Scott Rearerdon
- HOA phone: 941-408-8963
Location
- Region: Venice
Financial & listing details
- Price per square foot: $264/sqft
- Tax assessed value: $365,300
- Annual tax amount: $4,325
- Date on market: 10/22/2024
- Cumulative days on market: 96 days
- Listing terms: Cash,Conventional,FHA
- Ownership: Fee Simple
- Total actual rent: 0
- Electric utility on property: Yes
- Road surface type: Paved, Asphalt
Price history
| Date | Event | Price |
|---|---|---|
| 3/31/2025 | Sold | $548,500-5.3%$264/sqft |
Source:  Stellar MLS #N6134972 Report a problem Stellar MLS #N6134972 Report a problem | ||
| 1/26/2025 | Pending sale | $579,000$278/sqft |
Source: Stellar MLS #N6134972 Report a problem | ||
| 1/4/2025 | Price change | $579,000-3.4%$278/sqft |
Source: Stellar MLS #N6134972 Report a problem | ||
| 10/22/2024 | Listed for sale | $599,500-2.4%$288/sqft |
Source: Stellar MLS #N6134972 Report a problem | ||
| 7/11/2024 | Listing removed | $614,500$295/sqft |
Source: Stellar MLS #N6129980 Report a problem | ||
| 6/17/2024 | Price change | $614,500-2.3%$295/sqft |
Source: Stellar MLS #N6129980 Report a problem | ||
| 3/9/2024 | Price change | $629,000-3.1%$302/sqft |
Source: Stellar MLS #N6129980 Report a problem | ||
| 2/9/2024 | Price change | $649,000-1.5%$312/sqft |
Source: Stellar MLS #N6129980 Report a problem | ||
| 1/2/2024 | Listed for sale | $659,000+83.1%$317/sqft |
Source: Stellar MLS #N6129980 Report a problem | ||
| 9/9/2020 | Sold | $360,000-2.4%$173/sqft |
Source: Public Record Report a problem | ||
| 7/24/2020 | Pending sale | $369,000$177/sqft |
Source: EXIT KING REALTY #N6111127 Report a problem | ||
| 7/23/2020 | Listed for sale | $369,000+10.2%$177/sqft |
Source: EXIT KING REALTY #N6111127 Report a problem | ||
| 6/19/2016 | Listing removed | $334,900$161/sqft |
Source: EXIT KING REALTY #N5906249 Report a problem | ||
| 5/18/2016 | Price change | $334,900-2.9%$161/sqft |
Source: EXIT KING REALTY #N5906249 Report a problem | ||
| 4/3/2016 | Price change | $345,000-4.1%$166/sqft |
Source: EXIT KING REALTY #N5906249 Report a problem | ||
| 1/15/2016 | Price change | $359,900-2.7%$173/sqft |
Source: EXIT KING REALTY #N5906249 Report a problem | ||
| 12/1/2015 | Listed for sale | $369,900+94.7%$178/sqft |
Source: EXIT KING REALTY #N5906249 Report a problem | ||
| 7/29/2009 | Sold | $190,000-26.9%$91/sqft |
Source: Public Record Report a problem | ||
| 3/18/2009 | Listing removed | $259,900$125/sqft |
Source: Postlets #A3899787 Report a problem | ||
| 1/18/2009 | Listed for sale | $259,900-18.8%$125/sqft |
Source: Postlets #A3899787 Report a problem | ||
| 3/2/2007 | Sold | $320,000$154/sqft |
Source: Public Record Report a problem | ||
Public tax history
| Year | Property taxes | Tax assessment |
|---|---|---|
| 2025 | $4,607 +2.8% | $327,318 +2.9% |
| 2024 | $4,483 +3.6% | $318,093 +3% |
| 2023 | $4,326 +2.6% | $308,828 +3% |
| 2022 | $4,216 +1.4% | $299,833 +3% |
| 2021 | $4,157 +29.3% | $291,100 +38% |
| 2020 | $3,216 +7.7% | $210,987 +2.3% |
| 2019 | $2,986 | $206,243 -19.1% |
| 2018 | $2,986 +2.4% | $255,000 +28.6% |
| 2017 | $2,916 -3.7% | $198,234 -21.5% |
| 2016 | $3,027 +1.4% | $252,400 +10.3% |
| 2015 | $2,987 -2.1% | $228,800 +21.4% |
| 2014 | $3,050 +0.1% | $188,450 |
| 2013 | $3,048 +2.2% | $188,450 +1.7% |
| 2012 | $2,981 -4.6% | $185,300 -6.8% |
| 2011 | $3,124 -6.2% | $198,900 -4.8% |
| 2010 | $3,332 -14.5% | $208,900 +0.8% |
| 2009 | $3,895 | $207,200 -22% |
| 2008 | $3,895 -2.6% | $265,800 -8% |
| 2007 | $4,000 | $288,900 +260.7% |
| 2006 | -- | $80,100 |
Find assessor info on the county website
Neighborhood: 34292
Nearby homes
- $435,0002 bd2 ba1.6k sqft11610 Dancing River Dr, Venice, FL 34292Sold

- $461,3003 bd2 ba2k sqft11618 Dancing River Dr, Venice, FL 34292Off Market
- $388,3003 bd2 ba2k sqft11606 Dancing River Dr, Venice, FL 34292Off Market
- $519,0003 bd3 ba2k sqft11622 Dancing River Dr, Venice, FL 34292Off Market
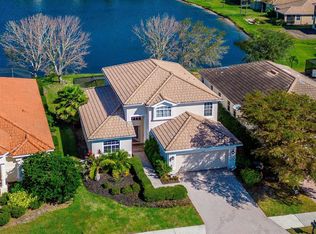
- $381,5003 bd2 ba2k sqft11626 Dancing River Dr, Venice, FL 34292For Sale
- $372,6003 bd2 ba2k sqft11602 Dancing River Dr, Venice, FL 34292Off Market
- $405,9003 bd2 ba1.6k sqft11617 Dancing River Dr, Venice, FL 34292Off Market
- $479,2003 bd2 ba2k sqft11611 Dancing River Dr, Venice, FL 34292Off Market
Nearby schools
GreatSchools rating
- 9/10Taylor Ranch Elementary SchoolGrades: PK-5Distance: 3.1 mi
- 7/10Venice Middle SchoolGrades: 6-8Distance: 0.9 mi
- 7/10Venice Senior High SchoolGrades: 9-12Distance: 5.7 mi
Schools provided by the listing agent
- Elementary: Taylor Ranch Elementary
- Middle: Venice Area Middle
- High: Venice Senior High
Source: Stellar MLS. This data may not be complete. We recommend contacting the local school district to confirm school assignments for this home.
Get a cash offer in 3 minutes
Find out how much your home could sell for in as little as 3 minutes with a no-obligation cash offer.
Estimated market value
$516,600
Get a cash offer in 3 minutes
Find out how much your home could sell for in as little as 3 minutes with a no-obligation cash offer.
Estimated market value
$516,600
- Florida
- Sarasota County
- Venice
- 34292
- 11614 DANCING RIVER DRIVE
Nearby cities
Nearby neighborhoods
Nearby zip codes
Other Venice Topics
