Skip main navigation
Sold for $435,000
  • $435,000

    11610 Dancing River Dr, Venice, FL 34292

    2beds
    1,680sqft
    Single Family Residence
    Built in 2006
    7,024 Square Feet Lot
    $434,200 Zestimate®
    $259/sqft
    $3,530 Estimated rent

    Home value

    $434,200

    $399,000 - $473,000

    $3,530/mo

    Zestimate® history
    Loading
    Loading...

    Owner options

    List your home for rent

    $3,530/mo

    Rent Zestimate®

    Find your next renter with Zillow Rental Manager. Plus, with online applications, you can quickly screen prospective tenants – for free.

    Learn more

    $3,530/mo

    Rent Zestimate®

    Refinance and save

    $3,083/mo

    Est. payment

    Refinancing to a lower rate could help reduce your monthly payments and save thousands over the life of the loan.

    See today's rates

    $3,083/mo

    Est. payment

    Explore your selling options

    Work with a Zillow partner agent

    Leverage their expertise and Zillow's premium Showcase listings to get your home seen by more buyers.

    Get started

    List with your own agent

    Get your home in front of millions of buyers by listing it on Zillow.

    Learn how to do it

    Sell it yourself

    Take full control of how buyers see your home on Zillow by listing For Sale by Owner (FSBO).

    List your home

    What's special

    Heated pool and spaModern upgradesResort-style poolScreened lanaiHot tubHeated poolBall fields
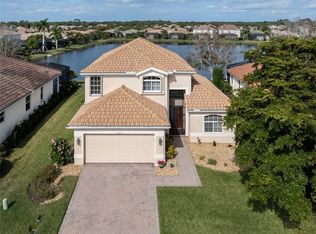
    Stunning water views! Discover the epitome of Florida living in this 1,680-square-foot, hurricane-protected, beautifully appointed, with two bedrooms, two baths, den and heated pool home in the gated community of Stoneybrook at Venice. This long-water view home combines modern upgrades, elegant wood and tile flooring throughout, and serene north-facing lanai with long water views, ideal for everyday enjoyment of the pool and lanai. The open concept layout features a living room, family room and versatile den, all enhanced by stylish wood and tile flooring that adds warmth and easy maintenance. The family room boasts sliding glass doors that open to a screened lanai, complete with heated pool and spa, creating a seamless indoor-outdoor living experience. The primary suite, at back of the home, offers tranquil lake views, walk-in closet, and a private en suite with dual sinks and walk-in shower. The second bedroom at front of the home near the second full bath is ideal for guests or family, while the den provides flexible space for a home office or hobby room. The gourmet kitchen shines with a breakfast nook, pantry, built-in desk, raised opaque panel cabinetry, stainless steel appliances, reverse osmosis filtration system and breakfast bar that overlooks the family room. The laundry room with extra cabinetry for storage leads to the two-car garage featuring extended storage space for bikes, beach chairs and more. Modern upgrades include 2022 air conditioner, 2017 photovoltaic solar system (paid in full), 2024 pool heater, and Rinnai tankless water heater with Culligan sediment filter, ensuring efficiency and comfort. This home is move-in ready. Stoneybrook at Venice is a family-friendly community with many amenities such as a guarded gate, community center, fitness center, CATV, gathering room with kitchen, movie room, resort-style pool, hot tub, splash pool, sand volleyball, playground, ball fields, splash park and pickleball courts coming soon as monies have been allocated. Close to Interstate 75 and downtown Venice, the newly built Sarasota Memorial Hospital, shopping, dining, pristine Gulf beaches, Sarasota County's A-rated schools and Atlanta Braves spring training ballpark. Furnishings available for purchase outside the contract.

    Zillow last checked:

    Listing updated:

    Listed by:

    Crystal Cosby, LLC 941-882-0070,

    PREMIER SOTHEBYS INTL REALTY 941-412-3323

    Bought with:

    Katie Sherman, 3627427

    PALM PARADISE REALTY GROUP

    Source: Stellar MLS,MLS#: N6142884MLS LogoOriginating MLS: Venice

    Facts & features

    Interior

    Bedrooms & bathrooms
    • Bedrooms: 2
    • Bathrooms: 2
    • Full bathrooms: 2
    Rooms
    • Room types: Breakfast Room Separate, Den/Library/Office, Family Room, Living Room, Utility Room
    Primary bedroom
    • Features: Ceiling Fan(s), En Suite Bathroom, Walk-In Closet(s)
    • Level: First
    • Area: 208 Square Feet
    • Dimensions: 16x13
    Bedroom 2
    • Features: Ceiling Fan(s), Built-in Closet
    • Level: First
    • Area: 150 Square Feet
    • Dimensions: 15x10
    Primary bathroom
    • Features: Dual Sinks, Shower No Tub
    • Level: First
    • Area: 63 Square Feet
    • Dimensions: 9x7
    Balcony porch lanai
    • Features: Ceiling Fan(s)
    • Level: First
    • Area: 136 Square Feet
    • Dimensions: 17x8
    Den
    • Features: Ceiling Fan(s)
    • Level: First
    • Area: 120 Square Feet
    • Dimensions: 12x10
    Family room
    • Features: Ceiling Fan(s)
    • Level: First
    • Area: 240 Square Feet
    • Dimensions: 16x15
    Kitchen
    • Features: Breakfast Bar, Built-in Features, Pantry, Tall Countertops, Built-in Closet
    • Level: First
    • Area: 168 Square Feet
    • Dimensions: 14x12
    Laundry
    • Level: First
    • Area: 48 Square Feet
    • Dimensions: 8x6
    Living room
    • Features: Built-In Shelving, Ceiling Fan(s)
    • Level: First
    • Area: 336 Square Feet
    • Dimensions: 21x16
    Heating
    • Central, Electric
    Cooling
    • Central Air
    Appliances
    • Included: Dishwasher, Disposal, Dryer, Kitchen Reverse Osmosis System, Microwave, Other, Refrigerator, Tankless Water Heater, Washer, Water Filtration System
    • Laundry: Electric Dryer Hookup, Inside, Laundry Room, Washer Hookup
    Features
    • Built-in Features, Ceiling Fan(s), Eating Space In Kitchen, In Wall Pest System, Primary Bedroom Main Floor, Solid Surface Counters, Split Bedroom, Thermostat, Walk-In Closet(s)
    • Flooring: Engineered Hardwood, Tile
    • Doors: Sliding Doors
    • Windows: Window Treatments, Hurricane Shutters, Hurricane Shutters/Windows
    • Has fireplace: No
    Interior area
    • Total structure area: 2,387
    • Total interior livable area: 1,680 sqft

    Property

    Parking
    • Total spaces: 2
    • Parking features: Driveway, Garage Door Opener, Oversized
    • Attached garage spaces: 2
    • Has uncovered spaces: Yes
    • Details: Garage Dimensions: 20X19
    Features
    • Levels: One
    • Stories: 1
    • Patio & porch: Covered, Front Porch, Rear Porch, Screened
    • Exterior features: Irrigation System, Private Mailbox, Sidewalk
    • Has private pool: Yes
    • Pool features: Child Safety Fence, Gunite, Heated, In Ground, Screen Enclosure
    • Has spa: Yes
    • Spa features: Heated, In Ground
    • Has view: Yes
    • View description: Water, Lake
    • Has water view: Yes
    • Water view: Water,Lake
    Lot
    • Size: 7,024 Square Feet
    • Features: Cleared, In County, Landscaped, Level, Sidewalk
    • Residential vegetation: Mature Landscaping, Trees/Landscaped
    Details
    • Parcel number: 0755021531
    • Zoning: RSF1
    • Special conditions: None

    Construction

    Type & style
    • Home type: SingleFamily
    • Architectural style: Custom,Florida
    • Property subtype: Single Family Residence
    Materials
    • Block, Stucco
    • Foundation: Slab
    • Roof: Tile
    Condition
    • Completed
    • New construction: No
    • Year built: 2006
    Details
    • Builder model: Oxford
    • Builder name: Lennar

    Utilities & green energy

    • Electric: Photovoltaics Seller Owned
    • Sewer: Public Sewer
    • Water: Public
    • Utilities for property: BB/HS Internet Available, Cable Connected, Electricity Connected, Public, Sewer Connected, Sprinkler Recycled, Street Lights, Underground Utilities, Water Connected
    Green energy
    • Energy generation: Solar
    • Water conservation: Fl. Friendly/Native Landscape

    Community & HOA

    Community
    • Features: Clubhouse, Deed Restrictions, Fitness Center, Gated Community - Guard, Golf Carts OK, Park, Playground, Pool, Sidewalks, Tennis Court(s)
    • Pet fee: $0 monthly
    • Subdivision: STONEYBROOK AT VENICE
    HOA
    • Has HOA: Yes
    • Amenities included: Cable TV, Clubhouse, Fitness Center, Gated, Park, Pickleball Court(s), Playground, Pool, Recreation Facilities, Spa/Hot Tub, Tennis Court(s)
    • Services included: Cable TV, Community Pool, Reserve Fund, Manager, Private Road, Recreational Facilities
    • HOA fee: $230 monthly
    • HOA name: Sunstate Association Management Group
    • HOA phone: 941-870-4920
    Location
    • Region: Venice

    Financial & listing details

    • Price per square foot: $259/sqft
    • Tax assessed value: $347,700
    • Annual tax amount: $5,523
    • Date on market: 2/12/2026
    • Cumulative days on market: 90 days
    • Listing terms: Cash,Conventional
    • Ownership: Fee Simple
    • Total actual rent: 0
    • Electric utility on property: Yes
    • Road surface type: Paved

    Price history

    DateEventPrice
    6/10/2026Sold$435,000-3.1%$259/sqft
    Source: Stellar MLS #N6142884 Report a problem
    5/14/2026Pending sale$449,000$267/sqft
    Source: Stellar MLS #N6142884 Report a problem
    5/11/2026Price change$449,000-2.2%$267/sqft
    Source: Stellar MLS #N6142884 Report a problem
    4/13/2026Price change$459,000-2.1%$273/sqft
    Source: Stellar MLS #N6142884 Report a problem
    2/12/2026Listed for sale$469,000-6%$279/sqft
    Source: Stellar MLS #N6142884 Report a problem
    11/13/2025Listing removed$499,000$297/sqft
    Source: Stellar MLS #N6138541 Report a problem
    10/30/2025Pending sale$499,000$297/sqft
    Source: Stellar MLS #N6138541 Report a problem
    6/3/2025Price change$499,000-2.9%$297/sqft
    Source: Stellar MLS #N6138541 Report a problem
    4/24/2025Listed for sale$514,000+42.8%$306/sqft
    Source: Stellar MLS #N6138541 Report a problem
    12/31/2020Sold$360,000+50%$214/sqft
    Source: Public Record Report a problem
    7/25/2007Sold$240,000$143/sqft
    Source: Public Record Report a problem

    Public tax history

    YearProperty taxesTax assessment
    2025$5,258 -4.8%$347,700 -2.6%
    2024$5,523 +1.9%$356,974 +10%
    2023$5,419 +4.5%$324,522 +10%
    2022$5,186 +20.8%$295,020 +10%
    2021$4,292 +3.9%$268,200 +7%
    2020$4,132 +6.1%$250,700 +2%
    2019$3,896 $245,700 +2.5%
    2018$3,896 +2.5%$239,600 +1.8%
    2017$3,800 +3.3%$235,400 +3.1%
    2016$3,678 -4.9%$228,300 +9.7%
    2015$3,867 +8.5%$208,100 +17.3%
    2014$3,563 +6.2%$177,400
    2013$3,355 +21.5%$177,400 +4.1%
    2012$2,762 -3.5%$170,400 -5.5%
    2011$2,861 -7.6%$180,400 -6.5%
    2010$3,095 -16.3%$192,900 +2.2%
    2009$3,699 $188,700 -25.1%
    2008$3,699 -1.7%$251,800 -7.4%
    2007$3,763 $271,800 +239.3%
    2006-- $80,100
    Find assessor info on the county website

    Neighborhood: 34292

    Nearby schools

    GreatSchools rating
    Schools provided by the listing agent
    • Elementary: Taylor Ranch Elementary
    • Middle: Venice Area Middle
    • High: Venice Senior High

    Source: Stellar MLS. This data may not be complete. We recommend contacting the local school district to confirm school assignments for this home.

    Get a cash offer in 3 minutes
    Find out how much your home could sell for in as little as 3 minutes with a no-obligation cash offer.
    Estimated market value
    $434,200
    Get a cash offer in 3 minutes
    Find out how much your home could sell for in as little as 3 minutes with a no-obligation cash offer.
    Estimated market value
    $434,200