Welcome to 11631 Dancing River Drive, a spacious 4-bedroom, 2-bath home with a 2-car garage and over 2,200 square feet of comfortable living space. Perfectly situated on a quiet preserve-view lot, this home offers the ideal combination of privacy, functionality and Florida lifestyle. Inside, you’ll find a bright open floor plan featuring a living room and dining room/flex space, a generous family room and an eat-in kitchen complete with a breakfast bar. High ceilings & tray ceilings enhance the home’s open, airy feel. Thoughtful updates include a brand new washer and dryer, new laundry sink, new lighting and new lanai screening. No carpet! Step outside and enjoy your own private retreat with a heated pool overlooking the peaceful preserve. This home is located in a community known for its fantastic amenities, including a clubhouse, resort-style pool and spa, fitness center, tennis & pickleball courts, basketball courts, baseball field, playground, theater room and more! All of this, plus an active social calendar that makes it easy to enjoy the community feel and neighborhood lifestyle. Just minutes to I-75, area restaurants, shopping, downtown Venice and beautiful beaches. Don’t let this one pass you by. Schedule your private showing today!
For sale
Price cut: $35.9K (7/12)
$499,000
11631 DANCING RIVER DR, VENICE, FL 34292
4beds
2,207sqft
Single Family Residence
Built in 2005
6,707 Square Feet Lot
$485,700 Zestimate®
$226/sqft
$230/mo HOA
What's special
Generous family roomBright open floor planQuiet preserve-view lot
- 98 days
- 1,490
- 78
Zillow last checked:
Listing updated:
Listed by:
Michelle Waggoner 941-441-6591,
AMERICAN REALTY OF VENICE, INC 941-484-8080
Source: Stellar MLS,MLS#: N6144477 Originating MLS: Venice
Originating MLS: Venice
Facts & features
Interior
Bedrooms & bathrooms
- Bedrooms: 4
- Bathrooms: 2
- Full bathrooms: 2
Primary bedroom
- Description: Room5
- Features: Walk-In Closet(s)
- Level: First
- Area: 186 Square Feet
- Dimensions: 12x15.5
Bedroom 2
- Description: Room6
- Features: Built-in Closet
- Level: First
- Area: 120 Square Feet
- Dimensions: 10x12
Bedroom 3
- Description: Room7
- Features: Built-in Closet
- Level: First
- Area: 110 Square Feet
- Dimensions: 11x10
Bedroom 4
- Description: Room8
- Features: Built-in Closet
- Level: First
- Area: 110 Square Feet
- Dimensions: 11x10
Dinette
- Level: First
- Area: 80 Square Feet
- Dimensions: 10x8
Dining room
- Description: Room3
- Level: First
- Area: 138 Square Feet
- Dimensions: 12x11.5
Family room
- Description: Room4
- Level: First
- Area: 232 Square Feet
- Dimensions: 14.5x16
Kitchen
- Description: Room2
- Level: First
- Area: 132 Square Feet
- Dimensions: 12x11
Living room
- Description: Room1
- Level: First
- Area: 210 Square Feet
- Dimensions: 14x15
Heating
- Central
Cooling
- Central Air
Appliances
- Included: Dishwasher, Dryer, Microwave, Range, Refrigerator, Washer
- Laundry: Inside, Laundry Room
Features
- Ceiling Fan(s), Eating Space In Kitchen, High Ceilings, Open Floorplan, Solid Surface Counters, Solid Wood Cabinets, Thermostat
- Flooring: Ceramic Tile, Luxury Vinyl
- Has fireplace: No
Interior area
- Total structure area: 2,850
- Total interior livable area: 2,207 sqft
Property
Parking
- Total spaces: 2
- Parking features: Driveway, Garage Door Opener
- Attached garage spaces: 2
- Has uncovered spaces: Yes
- Details: Garage Dimensions: 19x21
Features
- Levels: One
- Stories: 1
- Patio & porch: Front Porch, Screened
- Exterior features: Rain Gutters, Sidewalk
- Has private pool: Yes
- Pool features: Child Safety Fence, Heated, Screen Enclosure
Lot
- Size: 6,707 Square Feet
- Features: Sidewalk
- Residential vegetation: Mature Landscaping, Trees/Landscaped
Details
- Parcel number: 0755011274
- Zoning: RSF1
- Special conditions: None
Construction
Type & style
- Home type: SingleFamily
- Architectural style: Florida
- Property subtype: Single Family Residence
Materials
- Block, Stucco
- Foundation: Slab
- Roof: Tile
Condition
- New construction: No
- Year built: 2005
Utilities & green energy
- Sewer: Public Sewer
- Water: Public
- Utilities for property: Cable Connected, Public
Community & HOA
Community
- Features: Gated Community - Guard
- Pet fee: $0 monthly
- Subdivision: STONEYBROOK AT VENICE
HOA
- Has HOA: Yes
- Amenities included: Clubhouse, Fitness Center, Gated, Pool, Recreation Facilities, Spa/Hot Tub, Tennis Court(s)
- Services included: Community Pool, Manager, Recreational Facilities
- HOA fee: $230 monthly
- HOA name: Sunstate Management/Lisa Martin
Location
- Region: Venice
Financial & listing details
- Price per square foot: $226/sqft
- Tax assessed value: $392,800
- Annual tax amount: $5,608
- Date on market: 6/1/2026
- Cumulative days on market: 99 days
- Listing terms: Cash,Conventional
- Ownership: Fee Simple
- Total actual rent: 0
- Road surface type: Paved, Asphalt
Estimated market value
$485,700
$461,000 - $510,000
$3,578/mo
Price history
| Date | Event | Price |
|---|---|---|
| 7/12/2026 | Price change | $499,000-6.7%$226/sqft |
Source:  Stellar MLS #N6144477 Report a problem Stellar MLS #N6144477 Report a problem | ||
| 6/1/2026 | Listed for sale | $534,900+7%$242/sqft |
Source: Stellar MLS #N6144477 Report a problem | ||
| 3/27/2024 | Sold | $500,000-7.4%$227/sqft |
Source: Stellar MLS #D6134089 Report a problem | ||
| 3/10/2024 | Pending sale | $540,000$245/sqft |
Source: Stellar MLS #D6134089 Report a problem | ||
| 2/5/2024 | Price change | $540,000-4.4%$245/sqft |
Source: Stellar MLS #D6134089 Report a problem | ||
| 1/5/2024 | Price change | $565,000-5.8%$256/sqft |
Source: Stellar MLS #D6134089 Report a problem | ||
| 11/5/2023 | Listed for sale | $600,000+2.6%$272/sqft |
Source: Owner Report a problem | ||
| 11/4/2023 | Listing removed | -- |
Source: Stellar MLS #N6128028 Report a problem | ||
| 9/12/2023 | Price change | $585,000-1.7%$265/sqft |
Source: Stellar MLS #N6128028 Report a problem | ||
| 8/6/2023 | Listed for sale | $595,000-4%$270/sqft |
Source: Stellar MLS #N6128028 Report a problem | ||
| 7/31/2023 | Listing removed | -- |
Source: Stellar MLS #N6126594 Report a problem | ||
| 7/3/2023 | Price change | $620,000-2.4%$281/sqft |
Source: Stellar MLS #N6126594 Report a problem | ||
| 6/1/2023 | Price change | $635,000-2.3%$288/sqft |
Source: Stellar MLS #N6126594 Report a problem | ||
| 5/1/2023 | Listed for sale | $650,000+0.8%$295/sqft |
Source: Stellar MLS #N6126594 Report a problem | ||
| 10/16/2022 | Listing removed | -- |
Source: Stellar MLS #T3390734 Report a problem | ||
| 9/2/2022 | Price change | $645,000-3%$292/sqft |
Source: Stellar MLS #T3390734 Report a problem | ||
| 8/17/2022 | Price change | $665,000-1.5%$301/sqft |
Source: Stellar MLS #T3390734 Report a problem | ||
| 7/23/2022 | Listed for sale | $675,000-3.6%$306/sqft |
Source: Stellar MLS #T3390734 Report a problem | ||
| 7/23/2022 | Listing removed | -- |
Source: Owner Report a problem | ||
| 7/8/2022 | Listed for sale | $700,000+120.8%$317/sqft |
Source: Owner Report a problem | ||
| 7/13/2016 | Sold | $317,000-3.9%$144/sqft |
Source: Stellar MLS #N5908237 Report a problem | ||
| 5/29/2016 | Pending sale | $329,900$149/sqft |
Source: BERKSHIRE HATHAWAY HOMESERVICE #N5908237 Report a problem | ||
| 5/10/2016 | Price change | $329,900-2.7%$149/sqft |
Source: BERKSHIRE HATHAWAY HOMESERVICE #N5908237 Report a problem | ||
| 4/25/2016 | Listed for sale | $339,000+35.7%$154/sqft |
Source: BERKSHIRE HATHAWAY HOMESERVICE #N5908237 Report a problem | ||
| 6/5/2008 | Listing removed | $249,900$113/sqft |
Source: Century 21 #362932 Report a problem | ||
| 4/5/2008 | Listed for sale | $249,900-26.5%$113/sqft |
Source: Century 21 #362932 Report a problem | ||
| 6/13/2005 | Sold | $340,100$154/sqft |
Source: Public Record Report a problem | ||
Public tax history
| Year | Property taxes | Tax assessment |
|---|---|---|
| 2025 | $5,843 -6.5% | $392,800 -9.5% |
| 2024 | $6,249 +57.5% | $434,000 +56.9% |
| 2023 | $3,968 +1.9% | $276,649 +3% |
| 2022 | $3,895 +2.6% | $268,591 +3% |
| 2021 | $3,795 -0.1% | $260,768 +1.4% |
| 2020 | $3,797 +6.9% | $257,168 +2.3% |
| 2019 | $3,552 | $251,386 +1.9% |
| 2018 | $3,552 +2.3% | $246,699 +2.1% |
| 2017 | $3,473 +8.3% | $241,625 -5.7% |
| 2016 | $3,207 +1.4% | $256,300 +10.2% |
| 2015 | $3,163 -1.4% | $232,600 +28.4% |
| 2014 | $3,207 +8.3% | $181,100 |
| 2013 | $2,962 -12.5% | $181,100 +1.1% |
| 2012 | $3,386 -3.4% | $179,100 -6.4% |
| 2011 | $3,506 +1.1% | $191,400 +4.8% |
| 2010 | $3,469 -23.4% | $182,600 -8.3% |
| 2009 | $4,529 | $199,200 -28.7% |
| 2008 | $4,529 -1.1% | $279,200 -16.4% |
| 2007 | $4,580 | $333,800 +4.8% |
| 2006 | -- | $318,600 +412.2% |
| 2005 | -- | $62,200 |
Find assessor info on the county website
Monthly payment
Est. payment
Payment breakdown
Explore the cost of this home by adjusting the details. Changes won't be saved.Climate risks
Neighborhood: 34292
Similar homes
- $450,0004 bd3 ba2k sqft11720 SPOTTED MARGAY AVENUE, VENICE, FL 34292For Sale
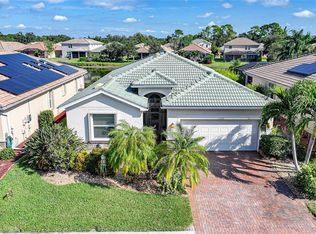
 MLS ID #D6144403, Jayson Burtch, CENTURY 21 SUNBELT REALTY. Stellar MLS
 - $435,0003 bd2 ba2k sqft1986 MESIC HAMMOCK WAY, VENICE, FL 34292For Sale
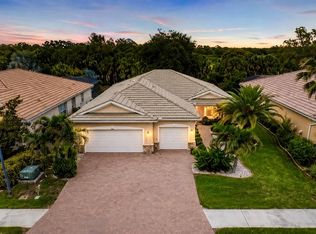 MLS ID #A4696089, Joanna Petriccione, PLLC, KELLER WILLIAMS ON THE WATER S. Stellar MLS
 - $519,9004 bd3 ba2k sqft19345 CRUISE DRIVE, VENICE, FL 34292For Sale
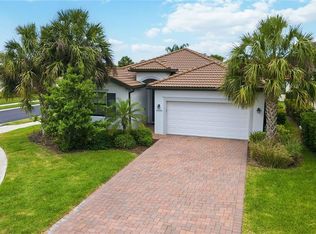 MLS ID #TB8502654, John Keller, JACK KELLER INC. Stellar MLS
 - $490,0003 bd2 ba1.7k sqft2205 TERRACINA DRIVE, VENICE, FL 34292For Sale
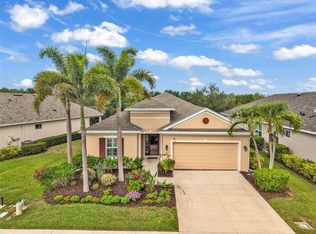 MLS ID #D6147760, Laurie Sandoval, RE/MAX PALM REALTY OF VENICE. Stellar MLS
 - $339,9003 bd2 ba1.3k sqft11672 ANHINGA AVENUE, VENICE, FL 34292For SaleMLS ID #C7529648, Lisa Blanchard, LANDMARK REALTY. Stellar MLS
- $599,0005 bd3 ba3.2k sqft1878 MESIC HAMMOCK WAY, VENICE, FL 34292For SaleMLS ID #D6145272, Christina Sexton, PARSLEY BALDWIN REAL ESTATE. Stellar MLS
- $499,0004 bd2 ba1.8k sqft5017 BELLA TERRA DRIVE, VENICE, FL 34293For SaleMLS ID #D6147676, Joyce Ingrassia, PA, COLDWELL BANKER REALTY. Stellar MLS
- $499,9003 bd2 ba1.6k sqft10185 COLUBRINA DRIVE, VENICE, FL 34293For SaleMLS ID #O6431681, Steven Koleno, BEYCOME OF FLORIDA LLC. Stellar MLS
- $500,0003 bd3 ba2k sqft13180 IPOLITA STREET, VENICE, FL 34293For SaleMLS ID #A4623160, Tina Renta, KELLER WILLIAMS ISLAND LIFE REAL ESTATE. Stellar MLS
- $546,0004 bd3 ba2.3k sqft293 DAYLILY BOULEVARD, NOKOMIS, FL 34275For SaleMLS ID #N6144660, Tracy Jones, WHITE SANDS REALTY GROUP FL. Stellar MLS
- $509,7002 bd2 ba1.8k sqft19770 QUISTO STREET, VENICE, FL 34293For SaleMLS ID #A4681689, Jennifer Ford, FINE PROPERTIES. Stellar MLS
- $390,0003 bd2 ba1.6k sqft4000 IBIS WAY #101, VENICE, FL 34292For SaleMLS ID #TB8490801, Kathleen Brengle, GULF SHORES REALTY ERA POWERED LLC. Stellar MLS
- $429,9003 bd2 ba2.2k sqft5384 LAYTON DRIVE, VENICE, FL 34293For SaleMLS ID #N6144929, Cristina Angueira, LOKATION. Stellar MLS
- $429,0003 bd2 ba1.8k sqft7888 EVINRUDE AVENUE, NORTH PORT, FL 34291For SaleMLS ID #D6145689, Chuck Allford, RE/MAX ALLIANCE GROUP. Stellar MLS
- $449,5003 bd2 ba2.1k sqft2142 SNOVER AVENUE, NORTH PORT, FL 34286For SaleMLS ID #C7529284, Matthew Rhoden, PROPERTY LIONS REALTY, INC. Stellar MLS
- $489,0004 bd3 ba2.5k sqft9436 PRESIDENT CIRCLE, PORT CHARLOTTE, FL 33981For SaleMLS ID #D6148101, Barbara Hamerton, LLC, RE/MAX ALLIANCE GROUP. Stellar MLS
- $399,0003 bd2 ba1.2k sqft2240 GENTIAN ROAD, VENICE, FL 34293For SaleMLS ID #A4696421, Laura Rode, KW COASTAL LIVING III. Stellar MLS
- $329,0003 bd2 ba1.6k sqft1458 STRADA D ARGENTO, VENICE, FL 34292For SaleMLS ID #N6144952, Lore Miller, RESULTS REALTY GROUP LLC. Stellar MLS
- $459,9003 bd2 ba2k sqft1794 OKETO STREET, NORTH PORT, FL 34286For SaleMLS ID #N6141706, Buck Settles, SETTLES REAL ESTATE LLC. Stellar MLS
- $542,9003 bd2 ba2k sqft274 MONTELLUNA DRIVE, NORTH VENICE, FL 34275For SaleMLS ID #N6142608, Buck Settles, SETTLES REAL ESTATE LLC. Stellar MLS
