Welcome to 546 Laurel Cherry Lane, a spacious 3-bedroom, 2-bath, 3 Car Garage, pool home offering approximately 2,255 square feet of living area in the desirable Lakes of Jacaranda neighborhood in Venice. Built in 1996 and situated on an approximately .22-acre lot, this well-proportioned residence provides plenty of room for comfortable Florida living and entertaining. Enjoy the Florida lifestyle from your own solar-heated pool, offering an inviting place to relax, entertain or enjoy year-round outdoor living. Important improvements include a new A/C system installed in 2020 and a potable-water re-pipe, providing added value and peace of mind. The generous floor plan offers flexibility for everyday living, entertaining, guests or a home office. Conveniently located near shopping, dining, area golf courses, Gulf beaches, Downtown Venice and the many recreational opportunities that make Southwest Florida such a popular place to call home. Whether you're searching for a full-time residence or seasonal Florida retreat, 546 Laurel Cherry Lane combines generous living space, a private pool and valuable improvements in an established Venice community. Recent Certified Appraisal prior to listing completed in August of this year. Don't hesitate to make this home your own Florida getaway!
For sale
$599,000
546 LAUREL CHERRY LANE, VENICE, FL 34293
3beds
2,255sqft
Single Family Residence
Built in 1996
9,600 Square Feet Lot
$-- Zestimate®
$266/sqft
$82/mo HOA
What's special
Pool homeSolar-heated pool
- 18 days
- 1,653
- 95
Likely to sell faster than
Zillow last checked:
Listing updated:
Listed by:
Anthony Accardi 941-223-2435,
ACCARDI & ASSOCIATES REAL ESTATE 941-234-9411
Source: Stellar MLS,MLS#: N6146041 Originating MLS: Venice
Originating MLS: Venice
Facts & features
Interior
Bedrooms & bathrooms
- Bedrooms: 3
- Bathrooms: 2
- Full bathrooms: 2
Primary bedroom
- Features: Walk-In Closet(s)
- Level: First
Bedroom 2
- Features: Built-in Closet
- Level: First
Bedroom 3
- Features: Built-in Closet
- Level: First
Kitchen
- Level: First
Living room
- Level: First
Heating
- Central, Electric
Cooling
- Central Air
Appliances
- Included: Dishwasher, Dryer, Range, Refrigerator, Washer
- Laundry: Laundry Room
Features
- Built-in Features, Ceiling Fan(s), High Ceilings, Living Room/Dining Room Combo, Primary Bedroom Main Floor, Solid Surface Counters, Tray Ceiling(s), Walk-In Closet(s)
- Flooring: Ceramic Tile, Laminate
- Doors: Sliding Doors
- Has fireplace: No
Interior area
- Total structure area: 3,161
- Total interior livable area: 2,255 sqft
Video & virtual tour
Property
Parking
- Total spaces: 3
- Parking features: Garage Door Opener, Oversized
- Attached garage spaces: 3
Features
- Levels: One
- Stories: 1
- Patio & porch: Rear Porch, Screened
- Has private pool: Yes
- Pool features: Gunite, In Ground
- Has view: Yes
- View description: Pool
Lot
- Size: 9,600 Square Feet
- Features: In County, Landscaped
- Residential vegetation: Mature Landscaping
Details
- Parcel number: 0445010028
- Zoning: RSF1
- Special conditions: None
Construction
Type & style
- Home type: SingleFamily
- Architectural style: Ranch,Mediterranean
- Property subtype: Single Family Residence
- Attached to another structure: Yes
Materials
- Stucco
- Foundation: Slab
- Roof: Tile
Condition
- Completed
- New construction: No
- Year built: 1996
Utilities & green energy
- Sewer: Public Sewer
- Water: Public
- Utilities for property: Electricity Connected
Community & HOA
Community
- Features: Clubhouse, Deed Restrictions, Pool, Sidewalks
- Security: Security System, Security System Owned
- Pet fee: $0 monthly
- Subdivision: THE LAKES OF JACARANDA
HOA
- Has HOA: Yes
- Amenities included: Clubhouse, Pool, Tennis Court(s)
- Services included: Community Pool, Recreational Facilities
- HOA fee: $82 monthly
- HOA name: KEYS-CALDWELL PROPERTY MANAGEMENT
- HOA phone: 941-408-8293
- Second HOA name: LAKE OF THE WOODS OF JACARANDA
- Second HOA phone: 941-408-8293
Location
- Region: Venice
Financial & listing details
- Price per square foot: $266/sqft
- Tax assessed value: $411,800
- Annual tax amount: $3,433
- Date on market: 10/2/2026
- Cumulative days on market: 18 days
- Listing terms: Cash,Conventional
- Ownership: Fee Simple
- Total actual rent: 0
- Electric utility on property: Yes
- Road surface type: Paved
Estimated market value
Not available
Estimated sales range
Not available
Not available
Price history
| Date | Event | Price |
|---|---|---|
| 10/2/2026 | Listed for sale | $599,000+1523.3%$266/sqft |
Source:  Stellar MLS #N6146041 Report a problem Stellar MLS #N6146041 Report a problem | ||
| 2/26/1996 | Sold | $36,900$16/sqft |
Source: Public Record Report a problem | ||
Public tax history
| Year | Property taxes | Tax assessment |
|---|---|---|
| 2025 | $3,433 +4.6% | $269,898 +2.9% |
| 2024 | $3,284 +4.6% | $262,292 +3% |
| 2023 | $3,139 +1.9% | $254,652 +3% |
| 2022 | $3,080 +2.4% | $247,235 +3% |
| 2021 | $3,008 +0.3% | $240,034 +1.4% |
| 2020 | $3,000 +3.8% | $236,720 +2.3% |
| 2019 | $2,889 | $231,398 +1.9% |
| 2018 | $2,889 +2.7% | $227,083 +2.1% |
| 2017 | $2,814 -0.8% | $222,412 -17.1% |
| 2016 | $2,837 +1.6% | $268,300 +12.8% |
| 2015 | $2,791 -1.2% | $237,800 +12.5% |
| 2014 | $2,825 +0.1% | $211,434 |
| 2013 | $2,822 +2.4% | $211,434 +1.7% |
| 2012 | $2,755 +1.8% | $207,900 +0.3% |
| 2011 | $2,706 -9.2% | $207,300 -6.8% |
| 2010 | $2,979 +9.9% | $222,537 +2.7% |
| 2009 | $2,710 | $216,686 +0.1% |
| 2008 | $2,710 -3% | $216,470 +3% |
| 2007 | $2,793 | $210,165 +2.5% |
| 2006 | -- | $205,039 +3% |
| 2005 | -- | $199,067 +3% |
| 2004 | $2,911 -1% | $193,269 +1.9% |
| 2003 | $2,940 +0.7% | $189,665 +2.4% |
| 2002 | $2,920 +6.9% | $185,220 +1.6% |
| 2001 | $2,733 +3.5% | $182,303 +3% |
| 2000 | $2,640 | $176,993 |
Find assessor info on the county website
Monthly payment
Est. payment
Payment breakdown
Explore the cost of this home by adjusting the details. Changes won't be saved.Climate risks
Neighborhood: Plantation
Nearby schools
Schools provided by the listing agent
- Elementary: Taylor Ranch Elementary
- Middle: Venice Area Middle
- High: Wellen Park High
Source: Stellar MLS. This data may not be complete. We recommend contacting the local school district to confirm school assignments for this home.

Similar homes
- $599,0003 bd3 ba2.6k sqft321 WILD PINE WAY, VENICE, FL 34292For Sale
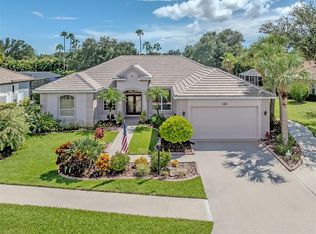
 MLS ID #N6145512, Debi Cohoon, PREMIER SOTHEBYS INTL REALTY. Stellar MLS
 - $624,9905 bd4 ba2.5k sqft13485 BASTIANO STREET, VENICE, FL 34293For Sale
 MLS ID #A4708066, Kathy Marlowe, YOUR FLORIDA LIFESTYLE REALTY LLC. Stellar MLS
 - $625,0004 bd3 ba2.5k sqft311 WILD PINE WAY, VENICE, FL 34292For Sale
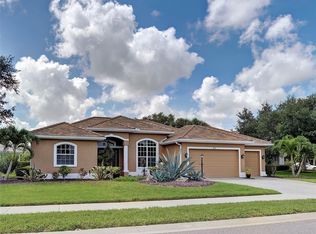 MLS ID #N6144613, Anna Garrison, CENTURY 21 SCHMIDT REAL ESTATE. Stellar MLS
 - $595,0003 bd2 ba2.2k sqft514 SUMMERFIELD WAY, VENICE, FL 34292For Sale
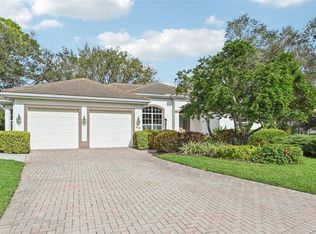 MLS ID #A4677836, Lisa Marie Zambuto, RE/MAX ALLIANCE GROUP. Stellar MLS
 - $625,0003 bd2 ba2.3k sqft507 CHEVAL DRIVE, VENICE, FL 34292For SaleMLS ID #L4962071, Daniel Farber, HELLOSOLD LLC. Stellar MLS
- $751,0003 bd2 ba2.5k sqft1800 LIESL DRIVE E, VENICE, FL 34293For SaleMLS ID #TB8492591, Rick Waid, LOKATION. Stellar MLS
- $530,0003 bd2 ba2.1k sqft20684 CAPELLO DRIVE, VENICE, FL 34292For SaleMLS ID #N6145971, Debra Villari, BERKSHIRE HATHAWAY HOMESERVICES FLORIDA REALTY. Stellar MLS
- $499,0004 bd2 ba1.8k sqft5017 BELLA TERRA DRIVE, VENICE, FL 34293For SaleMLS ID #D6147676, Joyce Ingrassia, PA, COLDWELL BANKER REALTY. Stellar MLS
- $398,0003 bd2 ba1.8k sqft905 BRAMLEY COURT #9, VENICE, FL 34293For SaleMLS ID #N6144741, Debi Cohoon, PREMIER SOTHEBYS INTL REALTY. Stellar MLS
- $479,9003 bd2 ba2.1k sqft20702 CAPELLO DRIVE, VENICE, FL 34292For SaleMLS ID #N6145744, Debra Villari, BERKSHIRE HATHAWAY HOMESERVICES FLORIDA REALTY. Stellar MLS
- $495,0004 bd3 ba2.3k sqft1216 WHITNEY DRIVE, VENICE, FL 34292For SaleMLS ID #S5157683, Tina Milanova, THREE MOUNTAINS REALTY. Stellar MLS
- $315,0002 bd2 ba1.6k sqft119 WOODBRIDGE DRIVE #103, VENICE, FL 34293For SaleMLS ID #A4707322, Stephanie Moore, KELLER WILLIAMS ON THE WATER S. Stellar MLS
- $398,5002 bd2 ba2.1k sqft3168 E VILLAGE DRIVE, VENICE, FL 34293For SaleMLS ID #N6141026, Betty Rucci, COLDWELL BANKER REALTY. Stellar MLS
- $449,0003 bd2 ba1.9k sqft1102 SOUTHLAKE COURT, VENICE, FL 34285For SaleMLS ID #N6146141, Sandra Hachmann-Simic, PREMIER SOTHEBYS INTL REALTY. Stellar MLS
- $365,0002 bd2 ba1.6k sqft1477 HUDSON ROAD, VENICE, FL 34293For SaleMLS ID #N6146050, Stephen Hart, RE/MAX PALM REALTY OF VENICE. Stellar MLS
- $545,0003 bd2 ba2.1k sqft872 CLEAR LAKE DRIVE, ENGLEWOOD, FL 34223For SaleMLS ID #N6146074, Charlotte Clark, MEDWAY REALTY. Stellar MLS
- $575,0003 bd2 ba1.7k sqft4 WINDSOR DRIVE, ENGLEWOOD, FL 34223For SaleMLS ID #N6135900, Amy Hibberd, WHITE SANDS REALTY GROUP FL. Stellar MLS
- $565,0003 bd3 ba2.3k sqft1711 NAFTAL ROAD, NORTH PORT, FL 34288For SaleMLS ID #C7530069, Traci Creighton, KELLER WILLIAMS ISLAND LIFE REAL ESTATE. Stellar MLS
- $575,0004 bd3 ba2.4k sqft5302 WHITE IBIS CT., NORTH PORT, FL 34287For SaleMLS ID #C7526872, Holly Henry, KELLER WILLIAMS ISLAND LIFE REAL ESTATE. Stellar MLS
- $319,9003 bd2 ba1.6k sqft905 BARCLAY COURT, VENICE, FL 34293For SaleMLS ID #A4678789, Peter Lasalle, PREFERRED SHORE LLC. Stellar MLS
