Virtually Staged. PRICE ADJUSTMENT! MOTIVATED SELLERS. Come see this sprawling ranch style home in the Heritage Lake Estates neighborhood of Jacaranda West. This home features a classic split plan for the bedrooms, separate formal living and dining room, family room with vaulted and beamed ceiling and a fireplace. The secondary bedrooms are spacious with their own walk in closets. The kitchen and bathrooms have been updated, solar panels have been added and the property sits on a wonderful corner lot overlooking the lake. Please take a look at the virtually staged walk through as well as the floor plans to get a better idea of the features of this home.
For sale
Price cut: $6.5K (8/5)
$758,500
1800 LIESL DRIVE E, VENICE, FL 34293
3beds
2,599sqft
Single Family Residence
Built in 1983
0.39 Acres Lot
$730,100 Zestimate®
$292/sqft
$40/mo HOA
What's special
Sprawling ranch style homeOverlooking the lakeSecondary bedrooms are spaciousWonderful corner lotSolar panels
- 133 days |
- 742 |
- 20 |
Zillow last checked:
Listing updated:
Listed by:
Rick Waid 941-735-4207,
LOKATION 954-545-5583
Source: Stellar MLS,MLS#: TB8492591 Originating MLS: Osceola
Originating MLS: Osceola
Facts & features
Interior
Bedrooms & bathrooms
- Bedrooms: 3
- Bathrooms: 2
- Full bathrooms: 2
Rooms
- Room types: Breakfast Room Separate, Dining Room, Living Room, Utility Room
Primary bedroom
- Features: En Suite Bathroom, Walk-In Closet(s)
- Level: First
- Area: 234 Square Feet
- Dimensions: 18x13
Primary bathroom
- Features: Built-In Shower Bench, Dual Sinks, Exhaust Fan, Granite Counters, Multiple Shower Heads, Walk-In Closet(s)
- Level: First
- Area: 104 Square Feet
- Dimensions: 13x8
Bathroom 2
- Features: Walk-In Closet(s)
- Level: First
- Area: 165 Square Feet
- Dimensions: 15x11
Bathroom 2
- Level: First
- Area: 48 Square Feet
- Dimensions: 6x8
Bathroom 3
- Features: Walk-In Closet(s)
- Level: First
- Area: 156 Square Feet
- Dimensions: 13x12
Family room
- Features: Ceiling Fan(s)
- Level: First
- Area: 391 Square Feet
- Dimensions: 23x17
Kitchen
- Features: Pantry
- Level: First
- Area: 143 Square Feet
- Dimensions: 11x13
Living room
- Level: First
- Area: 324 Square Feet
- Dimensions: 18x18
Heating
- Electric
Cooling
- Central Air
Appliances
- Included: Dishwasher, Disposal, Dryer, Electric Water Heater, Exhaust Fan, Microwave, Range, Refrigerator, Washer, Water Softener
- Laundry: Electric Dryer Hookup, Inside, Laundry Room, Washer Hookup
Features
- Crown Molding, Eating Space In Kitchen, High Ceilings, Primary Bedroom Main Floor, Solid Surface Counters, Solid Wood Cabinets, Split Bedroom, Thermostat, Vaulted Ceiling(s), Walk-In Closet(s)
- Flooring: Ceramic Tile, Laminate, Luxury Vinyl
- Doors: Outdoor Kitchen, Outdoor Shower
- Windows: Window Treatments, Hurricane Shutters
- Has fireplace: Yes
- Fireplace features: Family Room, Masonry, Wood Burning
Interior area
- Total structure area: 4,059
- Total interior livable area: 2,599 sqft
Video & virtual tour
Property
Parking
- Total spaces: 2
- Parking features: Garage - Attached
- Attached garage spaces: 2
- Details: Garage Dimensions: 25x25
Features
- Levels: One
- Stories: 1
- Exterior features: Fire Pit, Irrigation System, Lighting, Outdoor Kitchen, Outdoor Shower, Private Entrance, Private Mailbox, Private Yard, Rain Gutters
- Has private pool: Yes
- Pool features: Auto Cleaner, Gunite, Heated, In Ground, Outside Bath Access, Screen Enclosure, Tile
- Has spa: Yes
- Spa features: Above Ground
- Has view: Yes
- View description: Lake
- Has water view: Yes
- Water view: Lake
- Waterfront features: Lake Front, Lake Privileges, Riprap, Seawall
Lot
- Size: 0.39 Acres
Details
- Parcel number: 0438080011
- Zoning: RSF2
- Special conditions: None
Construction
Type & style
- Home type: SingleFamily
- Property subtype: Single Family Residence
Materials
- Block, Concrete, Stucco
- Foundation: Slab
- Roof: Tile
Condition
- New construction: No
- Year built: 1983
Utilities & green energy
- Electric: Photovoltaics Seller Owned
- Sewer: Public Sewer
- Water: Canal/Lake For Irrigation
- Utilities for property: Cable Connected, Electricity Connected, Fire Hydrant, Public, Sewer Connected, Sprinkler Recycled, Underground Utilities, Water Connected
Green energy
- Energy generation: Solar
Community & HOA
Community
- Pet fee: $0 monthly
- Subdivision: HERITAGE LAKE ESTATES
HOA
- Has HOA: Yes
- HOA fee: $40 monthly
- HOA name: Tiffany
- HOA phone: 941-493-0287
Location
- Region: Venice
Financial & listing details
- Price per square foot: $292/sqft
- Tax assessed value: $549,300
- Annual tax amount: $7,224
- Date on market: 4/9/2026
- Cumulative days on market: 127 days
- Ownership: Fee Simple
- Total actual rent: 0
- Electric utility on property: Yes
- Road surface type: Asphalt
Estimated market value
$730,100
$694,000 - $767,000
$3,313/mo
Price history
| Date | Event | Price |
|---|---|---|
| 8/5/2026 | Price change | $758,500-0.8%$292/sqft |
Source:  Stellar MLS #TB8492591 Report a problem Stellar MLS #TB8492591 Report a problem | ||
| 7/15/2026 | Price change | $765,000-1%$294/sqft |
Source: Stellar MLS #TB8492591 Report a problem | ||
| 6/25/2026 | Price change | $772,500-1%$297/sqft |
Source: Stellar MLS #TB8492591 Report a problem | ||
| 6/3/2026 | Price change | $780,000-1.3%$300/sqft |
Source: Stellar MLS #TB8492591 Report a problem | ||
| 4/9/2026 | Listed for sale | $790,000+5.3%$304/sqft |
Source: Stellar MLS #TB8492591 Report a problem | ||
| 1/8/2024 | Sold | $750,000-3%$289/sqft |
Source: Stellar MLS #A4575785 Report a problem | ||
| 10/30/2023 | Pending sale | $773,000$297/sqft |
Source: Stellar MLS #A4575785 Report a problem | ||
| 9/9/2023 | Price change | $773,000-3%$297/sqft |
Source: Stellar MLS #A4575785 Report a problem | ||
| 8/23/2023 | Listed for sale | $797,000$307/sqft |
Source: Stellar MLS #A4575785 Report a problem | ||
| 8/21/2023 | Pending sale | $797,000$307/sqft |
Source: Stellar MLS #A4575785 Report a problem | ||
| 8/9/2023 | Price change | $797,000-3.4%$307/sqft |
Source: Stellar MLS #A4575785 Report a problem | ||
| 7/13/2023 | Listed for sale | $825,000+200%$317/sqft |
Source: Stellar MLS #A4575785 Report a problem | ||
| 2/26/2013 | Sold | $275,000-6.8%$106/sqft |
Source: Public Record Report a problem | ||
| 10/19/2012 | Listed for sale | $295,000-15.5%$114/sqft |
Source: Laura B. Kopple, Inc. #N5778118 Report a problem | ||
| 6/19/2010 | Listing removed | $349,000$134/sqft |
Source: Michael Saunders & Companyr #5768495 Report a problem | ||
| 3/6/2010 | Listed for sale | $349,000+33.2%$134/sqft |
Source: Michael Saunders & Companyr #5768495 Report a problem | ||
| 8/26/2002 | Sold | $262,000+23%$101/sqft |
Source: Public Record Report a problem | ||
| 7/24/1995 | Sold | $213,000$82/sqft |
Source: Public Record Report a problem | ||
Public tax history
| Year | Property taxes | Tax assessment |
|---|---|---|
| 2025 | -- | $549,300 +43.1% |
| 2024 | $4,809 +4% | $383,861 +3% |
| 2023 | $4,626 +3.1% | $372,681 +3% |
| 2022 | $4,487 +1.2% | $361,826 +3% |
| 2021 | $4,435 0% | $351,287 +1.4% |
| 2020 | $4,436 +7.9% | $346,437 +6.8% |
| 2019 | $4,110 | $324,279 +1.9% |
| 2018 | $4,110 +2.3% | $318,233 +7.7% |
| 2017 | $4,018 +9.3% | $295,500 +3.6% |
| 2016 | $3,676 -11.5% | $285,100 +20.1% |
| 2015 | $4,156 +17.9% | $237,300 +24.8% |
| 2014 | $3,524 +34.8% | $190,179 -2.8% |
| 2013 | $2,615 +2.5% | $195,600 +4.6% |
| 2012 | $2,550 -12.8% | $187,000 -14.2% |
| 2011 | $2,925 -5.4% | $217,900 -3.3% |
| 2010 | $3,093 +5.3% | $225,221 +2.7% |
| 2009 | $2,937 | $219,300 -4% |
| 2008 | $2,937 -2.9% | $228,380 +3% |
| 2007 | $3,025 | $221,728 +2.5% |
| 2006 | -- | $216,320 +3% |
| 2005 | -- | $210,019 +3% |
| 2004 | $3,152 -1% | $203,902 +1.9% |
| 2003 | $3,184 +10.4% | $200,100 +13.7% |
| 2002 | $2,883 +6.9% | $175,977 +1.6% |
| 2001 | $2,697 +3.7% | $173,206 +3% |
| 2000 | $2,602 | $168,161 |
Find assessor info on the county website
Monthly payment
Est. payment
Payment breakdown
Explore the cost of this home by adjusting the details. Changes won't be saved.Climate risks
Neighborhood: 34293
Nearby schools
GreatSchools rating
- 6/10Garden Elementary SchoolGrades: K-5Distance: 1 mi
- 7/10Venice Middle SchoolGrades: 6-8Distance: 2.1 mi
- 7/10Venice Senior High SchoolGrades: 9-12Distance: 3.8 mi
Schools provided by the listing agent
- Elementary: Garden Elementary
- Middle: Venice Area Middle
- High: Venice Senior High
Source: Stellar MLS. This data may not be complete. We recommend contacting the local school district to confirm school assignments for this home.
- $511,7003 bd2 ba2.5k sqft1802 Liesl Dr E, Venice, FL 34293Off Market
- $474,6003 bd2 ba1.7k sqft1112 Liesl Dr N, Venice, FL 34293Off Market
- $467,5003 bd2 ba2k sqft1804 Liesl Dr E, Venice, FL 34293Off Market
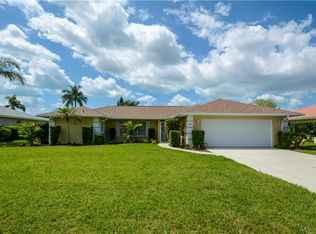
- $370,9002 bd2 ba1.8k sqft1101 Gange Ct, Venice, FL 34293Off Market
- $519,5004 bd2 ba2.2k sqft1115 Buttonwood Ct, Venice, FL 34293Off Market
- $395,4003 bd2 ba1.9k sqft1113 Buttonwood Ct, Venice, FL 34293Off Market
- $324,4003 bd2 ba1.6k sqft1103 Gange Ct, Venice, FL 34293Off Market
- $567,8003 bd2 ba2.2k sqft1806 Liesl Dr E, Venice, FL 34293Off Market
A local agent can set up tours, give advice and negotiate with sellers.
A local lender can help you make sure your offer is ready when you are.
Similar homes
- $650,0003 bd3 ba3k sqft832 CARNOUSTIE DRIVE, VENICE, FL 34293For Sale
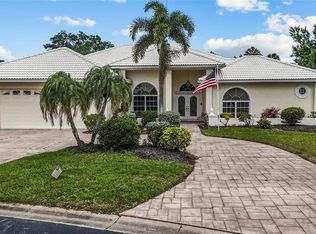
 MLS ID #A4689464, Seth Dobbs, EXP REALTY LLC. Stellar MLS
 - $799,0002 bd2 ba2.2k sqft880 LEMON BAY DRIVE, VENICE, FL 34293For Sale
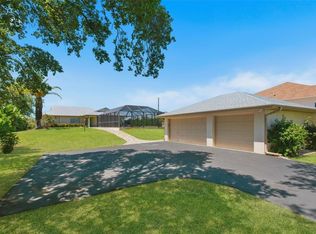 MLS ID #D6147121, Nicole Mantha, KELLER WILLIAMS ISLAND LIFE REAL ESTATE. Stellar MLS
 - $760,0006 bd3 ba2.6k sqft1782 COCONUT DRIVE, VENICE, FL 34293For Sale
 MLS ID #TB8350694, Paul Salter, DENNIS REALTY & INV. CORP.. Stellar MLS
 - $750,0005 bd5 ba3.3k sqft1305 GREENFIELD CIRCLE, VENICE, FL 34292For Sale
 MLS ID #A4702138, Sean Ready, KW SUNCOAST. Stellar MLS
 - $832,0003 bd3 ba1.8k sqft111 CORTE DEL ASOLO, VENICE, FL 34285For SaleMLS ID #N6145367, Kathleen Stansfield, EXIT KING REALTY. Stellar MLS
- $600,0004 bd4 ba2.3k sqft861 NECTAR ROAD, VENICE, FL 34293For SaleMLS ID #A4690670, Danielle Dietrich, PA, COLDWELL BANKER REALTY. Stellar MLS
- $689,0004 bd3 ba2.6k sqft1603 PECAN STREET, NOKOMIS, FL 34275For SaleMLS ID #A4703131, Melissa Kobielnik-Petrullo, EXP REALTY LLC. Stellar MLS
- $667,5903 bd3 ba2.3k sqft360 CEDARBROOK COURT, VENICE, FL 34292For SaleMLS ID #TB8494698, Jonathan Minerick, HOMECOIN.COM. Stellar MLS
- $499,0004 bd2 ba2.2k sqft1184 KENISCO ROAD, VENICE, FL 34293For SaleMLS ID #A4691904, Hylton Odendal, CHARLES RUTENBERG REALTY INC. Stellar MLS
- $449,0004 bd2 ba2k sqft1290 LAKESIDE DRIVE, VENICE, FL 34293For SaleMLS ID #D6147040, Kathi Obendorfer, PA, RE/MAX PALM REALTY OF VENICE. Stellar MLS
- $789,0002 bd2 ba1.3k sqft413 BAYCREST DRIVE, VENICE, FL 34285For SaleMLS ID #A4701972, Todd Goodman, KELLER WILLIAMS ON THE WATER S. Stellar MLS
- $435,0002 bd2 ba2.1k sqft3168 E VILLAGE DRIVE, VENICE, FL 34293For SaleMLS ID #N6141026, Betty Rucci, COLDWELL BANKER REALTY. Stellar MLS
- $690,4503 bd2 ba1.4k sqft316 ALBA STREET E, VENICE, FL 34285For SaleMLS ID #R4911237, Karen Montgomery, REAL ESTATE SALES AND CONSULTANTS OF FLORIDA. Stellar MLS
- $775,0003 bd2 ba2.4k sqft1495 LANDVIEW LANE, OSPREY, FL 34229For SaleMLS ID #A4697993, Pat Williams, PAT WILLIAMS REALTY, LLC. Stellar MLS
- $785,0003 bd2 ba1.6k sqft6649 PIMLICO STREET, NORTH PORT, FL 34291For SaleMLS ID #A4686294, Cindy Adams, KELLER WILLIAMS ISLAND LIFE REAL ESTATE. Stellar MLS
- $649,9993 bd3 ba2k sqft652 N ELM STREET, ENGLEWOOD, FL 34223For SaleMLS ID #C7528410, Joseph Kahn, MARINA PARK REALTY LLC. Stellar MLS
- $680,0003 bd2 ba2.3k sqft1956 WHITE FEATHER LANE, NOKOMIS, FL 34275For SaleMLS ID #A4693232, Bill Cantrell, WILLIAM RAVEIS - FLORIDA LLC. Stellar MLS
- $525,0003 bd2 ba2.2k sqft108 ANTILLA ROAD, NORTH PORT, FL 34287For SaleMLS ID #D6148344, Laurie Sandoval, RE/MAX PALM REALTY OF VENICE. Stellar MLS
- $599,9005 bd3 ba2.8k sqft17368 NORSEMAN AVENUE, PORT CHARLOTTE, FL 33948For SaleMLS ID #D6148436, Anna Rae, EXIT KING REALTY. Stellar MLS
- $749,0003 bd2 ba1.9k sqft14705 MOSSY HAMMOCK LANE, MYAKKA CITY, FL 34251For SaleMLS ID #A4694074, Paul Hart, PREFERRED SHORE LLC. Stellar MLS
