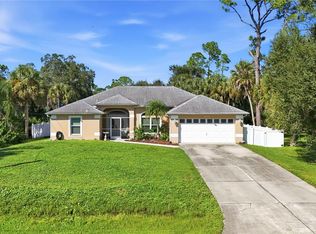
Ready for Trading Snow Shovels for Venice Sunsine? No state taxes here. Your next chapter is waiting in the beautiful Gulf Coast town of Venice Florida! Whether you are looking for a vibrant active community, pristine golf courses, very active Yacht Club, or peaceful sunset walks on the beach, this move in ready home offers you the Florida lifestyle.This beautifully updated 3-bedroom, 2-bath split-plan home offers comfort, style, and an unbeatable location—just a short walk or a7 minute bike ride to the Gulf beaches! NO FLOOD ZONE & NO HOA FEES. Built in paddle board/kayak storage racks, garage storage loft, and already wired for generator is a plus for the new owners. Step inside to find a freshly painted interior with a bright, welcoming feel. The kitchen features a beautiful new backsplash with unique hand-painted tiles, adding character and coastal charm. The split-bedroom layout provides privacy for the primary suite with french doors leading out to your lanai and large private backyard while offering comfortable space for family or guests. Outside, you'll love the freshly painted exterior, a new metal roof for years of peace of mind, and a private fenced backyard featuring cheerful Key West-inspired colors—perfect for relaxing, entertaining, or enjoying the Florida sunshine. Don't miss your chance to own this spacious 3-bedroom, 2-bath split-plan home that's perfect for families, first-time buyers, or anyone looking for comfort and privacy. Home has many must see features including high ceilings, shiplap modern coastal decore, and custom tile. Features You'll Love: *Desirable split-bedroom floor plan *Spacious primary suite with private bathroom *Ceiling fans *Functional kitchen with granite counters *Two additional bedrooms and a full guest bath *Indoor laundry *Large yard with room to relax, entertain, or add your own design and touches for a pool *Move-in ready and waiting for its new owners! Seller is relocating and motivated. Schedule your private showing before it's gone!
For sale
Price cut: $5.5K (8/14)
$690,450
316 ALBA STREET E, VENICE, FL 34285
3beds
1,405sqft
Single Family Residence
Built in 1958
9,000 Square Feet Lot
$655,300 Zestimate®
$491/sqft
$-- HOA
What's special
High ceilingsCustom tileGarage storage loftCeiling fansIndoor laundryShiplap modern coastal decorDesirable split-bedroom floor plan
- 158 days
- 360
- 9
Zillow last checked:
Listing updated:
Listed by:
Karen Montgomery 239-404-7713,
REAL ESTATE SALES AND CONSULTANTS OF FLORIDA 239-404-7713,
Donatina Nieves 239-595-2611,
REAL ESTATE SALES AND CONSULTANTS OF FLORIDA
Source: Stellar MLS,MLS#: R4911237 Originating MLS: Other
Originating MLS: Other
Facts & features
Interior
Bedrooms & bathrooms
- Bedrooms: 3
- Bathrooms: 2
- Full bathrooms: 2
Rooms
- Room types: Utility Room
Primary bedroom
- Features: Other, Dual Closets
- Level: First
- Area: 252 Square Feet
- Dimensions: 18x14
Bedroom 2
- Features: Ceiling Fan(s), Built-in Closet
- Level: First
- Area: 130 Square Feet
- Dimensions: 13x10
Kitchen
- Features: Breakfast Bar
- Level: First
Living room
- Features: Bar
- Level: First
- Area: 208 Square Feet
- Dimensions: 16x13
Heating
- Central
Cooling
- Central Air
Appliances
- Included: Dryer, Electric Water Heater, Ice Maker, Microwave, Range, Range Hood, Refrigerator, Washer
- Laundry: Inside
Features
- Ceiling Fan(s), High Ceilings, Living Room/Dining Room Combo, Primary Bedroom Main Floor, Split Bedroom, Vaulted Ceiling(s)
- Flooring: Ceramic Tile
- Windows: Window Treatments, Hurricane Shutters/Windows
- Has fireplace: No
Interior area
- Total structure area: 1,744
- Total interior livable area: 1,405 sqft
Video & virtual tour
Property
Parking
- Total spaces: 1
- Parking features: Garage - Attached
- Attached garage spaces: 1
Features
- Levels: One
- Stories: 1
- Patio & porch: Enclosed, Screened
- Exterior features: Other, Private Yard
- Fencing: Fenced,Wood
Lot
- Size: 9,000 Square Feet
- Features: Landscaped, Above Flood Plain
- Residential vegetation: Mature Landscaping, Trees/Landscaped
Details
- Parcel number: 0430150012
- Zoning: RSF3
- Special conditions: None
Construction
Type & style
- Home type: SingleFamily
- Architectural style: Coastal
- Property subtype: Single Family Residence
Materials
- Block
- Foundation: Slab
- Roof: Metal
Condition
- New construction: No
- Year built: 1958
Utilities & green energy
- Sewer: Public Sewer
- Water: Public
- Utilities for property: Cable Available, Electricity Connected, Public, Sewer Connected, Water Connected
Community & HOA
Community
- Security: Smoke Detector(s), Lightning Protection System
- Pet fee: $0 monthly
- Subdivision: BEACH MANOR
HOA
- Has HOA: No
Location
- Region: Venice
Financial & listing details
- Price per square foot: $491/sqft
- Tax assessed value: $426,800
- Annual tax amount: $4,224
- Date on market: 5/8/2026
- Cumulative days on market: 159 days
- Listing terms: Cash,Conventional,FHA,USDA Loan,VA Loan
- Ownership: Fee Simple
- Total actual rent: 0
- Electric utility on property: Yes
- Road surface type: Paved
Estimated market value
$655,300
$623,000 - $688,000
$2,387/mo
Price history
| Date | Event | Price |
|---|---|---|
| 8/14/2026 | Price change | $690,450-0.8%$491/sqft |
Source:  Stellar MLS #R4911237 Report a problem Stellar MLS #R4911237 Report a problem | ||
| 6/10/2026 | Price change | $695,900-3.2%$495/sqft |
Source: My State MLS #11798839 Report a problem | ||
| 5/25/2026 | Price change | $719,000-1.4%$512/sqft |
Source: Stellar MLS #R4911237 Report a problem | ||
| 5/8/2026 | Listed for sale | $729,000+99.7%$519/sqft |
Source: Stellar MLS #R4911237 Report a problem | ||
| 6/1/2024 | Listing removed | -- |
Source: Stellar MLS #N6130229 Report a problem | ||
| 2/21/2024 | Listed for rent | $5,200$4/sqft |
Source: Stellar MLS #N6130229 Report a problem | ||
| 2/20/2024 | Listing removed | -- |
Source: Zillow Rentals Report a problem | ||
| 12/26/2023 | Price change | $5,200-16.1%$4/sqft |
Source: Zillow Rentals Report a problem | ||
| 12/18/2023 | Listed for rent | $6,200$4/sqft |
Source: Zillow Rentals Report a problem | ||
| 8/10/2020 | Listing removed | $365,000+3.7%$260/sqft |
Source: Michael Saunders & Company - Licensed Real Estate Broker #N6102095 Report a problem | ||
| 8/7/2020 | Sold | $352,000-3.6%$251/sqft |
Source: Stellar MLS #N6102095 Report a problem | ||
| 5/17/2019 | Pending sale | $365,000$260/sqft |
Source: Michael Saunders & Company - Licensed Real Estate Broker #N6102095 Report a problem | ||
| 4/1/2019 | Price change | $365,000-1.3%$260/sqft |
Source: Michael Saunders & Company - Licensed Real Estate Broker #N6102095 Report a problem | ||
| 3/8/2019 | Price change | $369,900-2.6%$263/sqft |
Source: Michael Saunders & Company - Licensed Real Estate Broker #N6102095 Report a problem | ||
| 2/14/2019 | Listed for sale | $379,900$270/sqft |
Source: Michael Saunders & Company - Licensed Real Estate Broker #N6102095 Report a problem | ||
| 2/11/2019 | Pending sale | $379,900$270/sqft |
Source: Michael Saunders & Company - Licensed Real Estate Broker #N6102095 Report a problem | ||
| 1/21/2019 | Price change | $379,900-2.6%$270/sqft |
Source: Michael Saunders & Company - Licensed Real Estate Broker #N6102095 Report a problem | ||
| 10/4/2018 | Listed for sale | $389,900+41%$278/sqft |
Source: Michael Saunders & Company - Licensed Real Estate Broker #N6102095 Report a problem | ||
| 11/2/2012 | Sold | $276,500-7.5%$197/sqft |
Source: Public Record Report a problem | ||
| 7/6/2012 | Price change | $299,000-9.1%$213/sqft |
Source: Premier Sotheby's International Realty #N5774568 Report a problem | ||
| 4/21/2012 | Price change | $329,000-5.7%$234/sqft |
Source: Premier Sotheby's International Realty #N5774568 Report a problem | ||
| 11/6/2011 | Listed for sale | $349,000+95%$248/sqft |
Source: Signature Sotheby's International Realty #N5774568 Report a problem | ||
| 3/1/2004 | Sold | $179,000+348.6%$127/sqft |
Source: Public Record Report a problem | ||
| 4/12/1994 | Sold | $39,900$28/sqft |
Source: Public Record Report a problem | ||
Public tax history
| Year | Property taxes | Tax assessment |
|---|---|---|
| 2025 | $4,224 +2.3% | $323,169 +2.9% |
| 2024 | $4,129 +2.4% | $314,061 +3% |
| 2023 | $4,033 -0.6% | $304,914 +3% |
| 2022 | $4,058 -0.2% | $296,033 +3% |
| 2021 | $4,065 -21.8% | $287,411 -7.4% |
| 2020 | $5,198 +2.8% | $310,500 +2.7% |
| 2019 | $5,055 | $302,400 +58.8% |
| 2018 | $5,055 +99.8% | $190,423 +2.1% |
| 2017 | $2,530 +6.9% | $186,506 -23.3% |
| 2016 | $2,366 -1.3% | $243,100 +11.6% |
| 2015 | $2,398 +1.9% | $217,800 +22.8% |
| 2014 | $2,353 +0.5% | $177,300 |
| 2013 | $2,342 +50.1% | $177,300 +34.2% |
| 2012 | $1,560 +6.1% | $132,149 +3% |
| 2011 | $1,471 -9.8% | $128,300 -6.1% |
| 2010 | $1,631 -31.1% | $136,600 -10% |
| 2009 | $2,368 | $151,800 -20.5% |
| 2008 | $2,368 -21.8% | $191,000 -13% |
| 2007 | $3,029 | $219,470 +59% |
| 2006 | -- | $138,020 +3% |
| 2005 | -- | $134,000 +18.9% |
| 2004 | $2,048 +12.6% | $112,700 +14.2% |
| 2003 | $1,818 +23.4% | $98,700 +28.3% |
| 2002 | $1,473 +18.5% | $76,900 +14.3% |
| 2001 | $1,243 +15.4% | $67,300 +15.8% |
| 2000 | $1,077 | $58,100 |
Find assessor info on the county website
Monthly payment
Est. payment
Payment breakdown
Explore the cost of this home by adjusting the details. Changes won't be saved.Climate risks
Neighborhood: The Island
Nearby schools
Schools provided by the listing agent
- High: Venice Senior High
Source: Stellar MLS. This data may not be complete. We recommend contacting the local school district to confirm school assignments for this home.
Similar homes
- $649,9002 bd2 ba1.1k sqft500 THE ESPLANADE N #405, VENICE, FL 34285For Sale
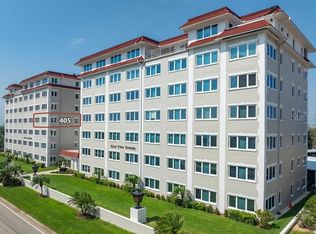
 MLS ID #O6368130, Alin Zdroba, PROPERTIO. Stellar MLS
 - $585,0003 bd3 ba1.8k sqft1194 LINDEN ROAD, VENICE, FL 34293For Sale
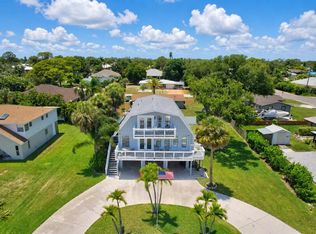 MLS ID #N6144751, Crystal Schwartz, BETTER HOMES AND GARDENS REAL ESTATE ATCHLEY PROPE. Stellar MLS
 - $374,9003 bd2 ba1.6k sqft980 N GONDOLA DRIVE, VENICE, FL 34293For Sale
 MLS ID #N6145144, Jean Stevenson, HORIZON REALTY INTERNATIONAL. Stellar MLS
 - $370,0003 bd2 ba1.7k sqft4732 FLINT DRIVE, NORTH PORT, FL 34286For Sale
 MLS ID #W7890182, Judi Pobst, KELLER WILLIAMS REALTY- PALM HARBOR. Stellar MLS
 - $440,0003 bd2 ba1.9k sqft1137 PONDEROSA ROAD, VENICE, FL 34293For SaleMLS ID #N6145946, Sabina Donato, PARADISE EXCLUSIVE REAL ESTATE. Stellar MLS
- $349,9002 bd2 ba1.3k sqft601 E SEMINOLE DRIVE, VENICE, FL 34293For SaleMLS ID #S5147610, Kathryn Valentine, THREE MOUNTAINS REALTY. Stellar MLS
- $649,9993 bd3 ba2k sqft652 N ELM STREET, ENGLEWOOD, FL 34223For SaleMLS ID #C7528410, Joseph Kahn, MARINA PARK REALTY LLC. Stellar MLS
- $650,0003 bd2 ba1.9k sqft6514 N BISCAYNE DRIVE, NORTH PORT, FL 34291For SaleMLS ID #N6143185, Nick Flerlage, NEXTHOME SUNCOAST. Stellar MLS
- $347,9002 bd2 ba1.4k sqft2631 FIESTA DRIVE, VENICE, FL 34293For SaleMLS ID #D6147732, Debbie Jones, RE/MAX ALLIANCE GROUP. Stellar MLS
- $575,0003 bd2 ba1.7k sqft4 WINDSOR DRIVE, ENGLEWOOD, FL 34223For SaleMLS ID #N6135900, Amy Hibberd, WHITE SANDS REALTY GROUP FL. Stellar MLS
- $375,0002 bd2 ba1.4k sqft318 VENICE EAST BOULEVARD, VENICE, FL 34293For SaleMLS ID #A4705773, Monica Carrillo, EXIT KING REALTY. Stellar MLS
- $409,0002 bd2 ba1.3k sqft413 PAMETO ROAD, NOKOMIS, FL 34275For SaleMLS ID #TB8507641, Justin King, Y REALTY. Stellar MLS
- $499,0004 bd2 ba1.8k sqft5017 BELLA TERRA DRIVE, VENICE, FL 34293For SaleMLS ID #D6147676, Joyce Ingrassia, PA, COLDWELL BANKER REALTY. Stellar MLS
- $785,0003 bd2 ba1.6k sqft6649 PIMLICO STREET, NORTH PORT, FL 34291For SaleMLS ID #A4686294, Cindy Adams, KELLER WILLIAMS ISLAND LIFE REAL ESTATE. Stellar MLS
- $723,0002 bd3 ba1.4k sqft1433 LEMON BAY DRIVE, ENGLEWOOD, FL 34223For SaleMLS ID #D6147608, Janet Shawen, PA, PARADISE EXCLUSIVE REAL ESTATE. Stellar MLS
- $349,9003 bd2 ba1.7k sqft737 POND LILY WAY, VENICE, FL 34293For SaleMLS ID #N6143780, Debra Villari, BERKSHIRE HATHAWAY HOMESERVICES FLORIDA REALTY. Stellar MLS
- $416,0003 bd2 ba1.8k sqft755 KENT ROAD, VENICE, FL 34293For SaleMLS ID #O6343728, Steven Koleno, BEYCOME OF FLORIDA LLC. Stellar MLS
- $349,9002 bd2 ba967 sqft5988 MARIGOLD ROAD, VENICE, FL 34293For SaleMLS ID #N6145346, Danielle Clark, EXIT KING REALTY. Stellar MLS
- $725,0004 bd3 ba2k sqft2107 PINE TERRACE, SARASOTA, FL 34231For SaleMLS ID #S5147369, Laura Ortenzio, DREAMPRENEURS LLC. Stellar MLS
- $750,0004 bd3 ba1.9k sqft2547 BAHIA VISTA STREET, SARASOTA, FL 34239For SaleMLS ID #A4696476, Scott Fader, JOSEPH WALTER REALTY LLC. Stellar MLS
