Virtually Staged. 3.01-acre wooded homesite • Saltwater screened pool with bench seating • Covered lanai under cage • Stone wood burning fireplace • New AC Feb 2025 • 2024 softener plus RO • No HOA. Room to spread out and a setting that feels private and peaceful come together on this wooded 3.01-acre homesite. There is space for outdoor projects, gatherings, and pool days, while the interior offers a true split bedroom plan that keeps the primary suite separate from the guest rooms. The kitchen is the heart of the home, featuring quartz countertops, solid wood cabinets with ample storage, and a breakfast bar that works well for morning coffee, quick meals, or casual entertaining. The main living area flows easily and is anchored by a stone wood burning fireplace that adds warmth and character. The primary suite is tucked away and includes two walk-in closets plus sliding doors that lead straight out to the lanai and pool area. The ensuite bath has dual sinks, a garden tub, a walk-in shower, a linen closet, and plenty of space for the daily routine. Outdoors, the screened saltwater pool includes bench seating, pool decking for lounging, and an outdoor shower for easy rinsing, all complemented by a covered lanai under the cage for shade and relaxing. A detached shed provides flexible storage or workshop potential and includes water and electric. Recent updates include the AC replaced in February 2025 plus a 2024 water softener and reverse osmosis system. With no HOA fees and zoning for horses, this property offers the space, privacy, and everyday comfort that are hard to find in one package.
For sale
Price cut: $25K (7/10)
$650,000
6514 N BISCAYNE DRIVE, NORTH PORT, FL 34291
3beds
1,989sqft
:
Get pre-qualified$4,087/mo
Single Family Residence
Built in 2000
3.01 Acres Lot
$629,200 Zestimate®
$327/sqft
$-- HOA
What's special
Covered lanai under cageBreakfast barPool decking for loungingQuartz countertopsGarden tubStone wood burning fireplaceTrue split bedroom plan
- 161 days |
- 974 |
- 40 |
Zillow last checked:
Listing updated:
Listed by:
Nick Flerlage 941-232-6810,
NEXTHOME SUNCOAST 941-882-2229,
Beth Flerlage 941-232-6809,
NEXTHOME SUNCOAST
Source: Stellar MLS,MLS#: N6143185 Originating MLS: Venice
Originating MLS: Venice
Facts & features
Interior
Bedrooms & bathrooms
- Bedrooms: 3
- Bathrooms: 2
- Full bathrooms: 2
Primary bedroom
- Features: Walk-In Closet(s)
- Level: First
- Area: 325 Square Feet
- Dimensions: 13x25
Bedroom 2
- Features: Walk-In Closet(s)
- Level: First
- Area: 143 Square Feet
- Dimensions: 11x13
Bedroom 3
- Features: Walk-In Closet(s)
- Level: First
- Area: 156 Square Feet
- Dimensions: 12x13
Primary bathroom
- Level: First
- Area: 117 Square Feet
- Dimensions: 13x9
Balcony porch lanai
- Level: First
- Area: 180 Square Feet
- Dimensions: 18x10
Dining room
- Level: First
- Area: 144 Square Feet
- Dimensions: 12x12
Family room
- Level: First
- Area: 368 Square Feet
- Dimensions: 23x16
Kitchen
- Level: First
- Area: 255 Square Feet
- Dimensions: 17x15
Laundry
- Level: First
- Area: 72 Square Feet
- Dimensions: 12x6
Living room
- Level: First
- Area: 208 Square Feet
- Dimensions: 13x16
Heating
- Central, Electric
Cooling
- Central Air
Appliances
- Included: Dishwasher, Dryer, Microwave, Range, Refrigerator
- Laundry: Inside, Laundry Room
Features
- Cathedral Ceiling(s), Ceiling Fan(s), High Ceilings, Kitchen/Family Room Combo, Solid Wood Cabinets, Split Bedroom, Stone Counters, Walk-In Closet(s)
- Flooring: Carpet, Tile, Vinyl
- Doors: Sliding Doors
- Has fireplace: Yes
- Fireplace features: Stone, Wood Burning
Interior area
- Total structure area: 2,695
- Total interior livable area: 1,989 sqft
Video & virtual tour
Property
Parking
- Total spaces: 2
- Parking features: Garage - Attached
- Attached garage spaces: 2
- Details: Garage Dimensions: 23x20
Features
- Levels: One
- Stories: 1
- Exterior features: Lighting, Private Mailbox, Rain Gutters
- Has private pool: Yes
- Pool features: In Ground, Salt Water, Screen Enclosure
- Has view: Yes
- View description: Trees/Woods
Lot
- Size: 3.01 Acres
Details
- Parcel number: 0947010336
- Zoning: AG
- Special conditions: None
Construction
Type & style
- Home type: SingleFamily
- Property subtype: Single Family Residence
Materials
- Block, Stucco
- Foundation: Slab
- Roof: Shingle
Condition
- New construction: No
- Year built: 2000
Utilities & green energy
- Sewer: Septic Tank
- Water: Well
- Utilities for property: Electricity Connected, Private
Community & HOA
Community
- Pet fee: $0 monthly
- Subdivision: NORTH PORT CHARLOTTE ESTATES
HOA
- Has HOA: No
Location
- Region: North Port
Financial & listing details
- Price per square foot: $327/sqft
- Tax assessed value: $416,900
- Annual tax amount: $1,368
- Date on market: 2/27/2026
- Cumulative days on market: 410 days
- Listing terms: Cash,Conventional
- Ownership: Fee Simple
- Total actual rent: 0
- Electric utility on property: Yes
- Road surface type: Asphalt
Estimated market value
$629,200
$598,000 - $661,000
$3,215/mo
Price history
| Date | Event | Price |
|---|---|---|
| 7/10/2026 | Price change | $650,000-3.7%$327/sqft |
Source:  Stellar MLS #N6143185 Report a problem Stellar MLS #N6143185 Report a problem | ||
| 6/5/2026 | Price change | $675,000-3.6%$339/sqft |
Source: Stellar MLS #N6143185 Report a problem | ||
| 4/16/2026 | Price change | $699,999-3.4%$352/sqft |
Source: Stellar MLS #N6143185 Report a problem | ||
| 2/28/2026 | Listed for sale | $724,900$364/sqft |
Source: Stellar MLS #N6143185 Report a problem | ||
| 2/19/2026 | Listing removed | $724,900$364/sqft |
Source: Stellar MLS #C7511240 Report a problem | ||
| 7/22/2025 | Price change | $724,900-6.5%$364/sqft |
Source: Stellar MLS #C7511240 Report a problem | ||
| 6/16/2025 | Listed for sale | $774,900+2999.6%$390/sqft |
Source: Stellar MLS #C7511240 Report a problem | ||
| 3/29/2000 | Sold | $25,000$13/sqft |
Source: Public Record Report a problem | ||
Public tax history
| Year | Property taxes | Tax assessment |
|---|---|---|
| 2025 | $1,366 +11% | $237,955 +2.9% |
| 2024 | $1,230 +10.1% | $231,249 +7.5% |
| 2023 | $1,117 +11.2% | $215,139 +3% |
| 2022 | $1,005 +0.3% | $208,873 +3% |
| 2021 | $1,002 +2.3% | $202,789 +1.4% |
| 2020 | $979 +0.9% | $199,989 +2.3% |
| 2019 | $970 | $195,493 +1.9% |
| 2018 | $970 +16.7% | $191,848 +2.1% |
| 2017 | $832 -30.7% | $187,902 -21.9% |
| 2016 | $1,200 -0.3% | $240,600 +19.8% |
| 2015 | $1,204 +2.8% | $200,900 +18.7% |
| 2014 | $1,171 -58% | $169,229 |
| 2013 | $2,786 -6.9% | $169,229 +1.7% |
| 2012 | $2,993 +5.4% | $166,400 +3% |
| 2011 | $2,839 +0.5% | $161,568 +1.5% |
| 2010 | $2,825 +10.9% | $159,180 +2.7% |
| 2009 | $2,548 | $154,995 +0.1% |
| 2008 | $2,548 -11.6% | $154,840 +3% |
| 2007 | $2,881 | $150,330 +2.5% |
| 2006 | -- | $146,663 +3% |
| 2005 | -- | $142,391 +3% |
| 2004 | $2,685 -0.6% | $138,244 +1.9% |
| 2003 | $2,701 +1.2% | $135,666 +2.4% |
| 2002 | $2,670 +14% | $132,486 +1.6% |
| 2001 | $2,343 +193.9% | $130,400 +545.5% |
| 2000 | $797 | $20,200 |
Find assessor info on the county website
Monthly payment
Est. payment
Payment breakdown
Explore the cost of this home by adjusting the details. Changes won't be saved.Climate risks
Neighborhood: 34291
Nearby schools
GreatSchools rating
- 6/10Lamarque Elementary SchoolGrades: PK-5Distance: 3.8 mi
- 8/10Heron Creek Middle SchoolGrades: 6-8Distance: 3.2 mi
- 3/10North Port High SchoolGrades: PK,9-12Distance: 3.1 mi
- $743,0003 bd2 ba2.9k sqft6556 N Biscayne Dr, North Port, FL 34291Off Market
- $620,0003 bd2 ba1.8k sqft6476 N Biscayne Dr, North Port, FL 34291Off Market
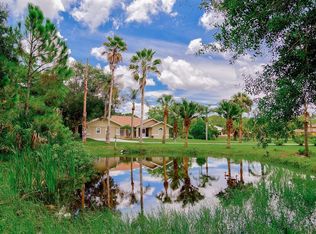
- $357,3003 bd2 ba1.8k sqft6476 N Biscayne Dr, Venice, FL 34291Off Market

- $530,1003 bd2 ba1.6k sqft6596 N Biscayne Dr, North Port, FL 34291Off Market
- $856,1003 bd2 ba4.2k sqft6456 N Biscayne Dr, North Port, FL 34291Off Market
- $537,7003 bd2 ba1.8k sqft6515 Tidwell St, North Port, FL 34291Off Market
- $773,6004 bd3 ba4.3k sqft6636 N Biscayne Dr, North Port, FL 34291Off Market
- $845,4004 bd4 ba4.1k sqft6396 N Biscayne Dr, North Port, FL 34291Off Market
A local agent can set up tours, give advice and negotiate with sellers.
Similar homes
- $379,9993 bd3 ba2.5k sqft6603 LAPIDUS ROAD, NORTH PORT, FL 34291For Sale
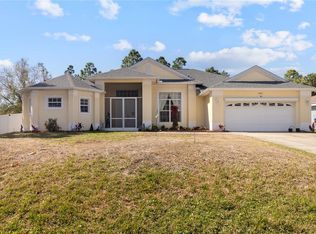
 MLS ID #A4683533, Jose Zamora, REMAX LANDMARK. Stellar MLS
 - $654,0003 bd2 ba2.1k sqft763 EGRET WALK LANE, VENICE, FL 34292For Sale
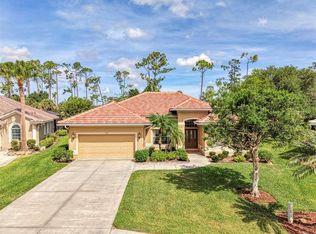 MLS ID #N6144257, Betty Rucci, COLDWELL BANKER REALTY. Stellar MLS
 - $469,9003 bd2 ba2.5k sqft1151 CREEK NINE DRIVE, NORTH PORT, FL 34291For Sale
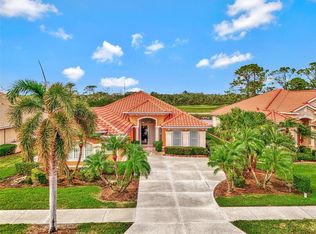 MLS ID #N6143356, Louise Clapp, POINTE OF PALMS REAL ESTATE. Stellar MLS
 - $649,9993 bd3 ba2k sqft652 N ELM STREET, ENGLEWOOD, FL 34223For Sale
 MLS ID #C7528410, Joseph Kahn, MARINA PARK REALTY LLC. Stellar MLS
 - $649,0003 bd2 ba2.2k sqft2 LONG MEADOW ROAD, ROTONDA WEST, FL 33947For SaleMLS ID #C7523853, Carri Metzger, COLDWELL BANKER REALTY. Stellar MLS
- $479,9003 bd2 ba1.9k sqft4462 LA FRANCE AVENUE, NORTH PORT, FL 34286For SaleMLS ID #C7525891, Tricia DeClue, RE/MAX PALM REALTY. Stellar MLS
- $479,9003 bd2 ba2.2k sqft3706 SLAYTON AVENUE, NORTH PORT, FL 34286For SaleMLS ID #N6144903, Sheli Rodriguez, WELLEN REALTY. Stellar MLS
- $379,9004 bd2 ba1.8k sqft2713 EMBASSY ROAD, NORTH PORT, FL 34291For SaleMLS ID #C7528119, Robert Beymer, RE/MAX ALLIANCE GROUP. Stellar MLS
- $630,0004 bd2 ba2.1k sqft1036 OAK MEADOW LANE, OSPREY, FL 34229For SaleMLS ID #A4701532, Curtis Andrews, BETTER HOMES AND GARDENS REAL ESTATE ATCHLEY PROPE. Stellar MLS
- $500,0003 bd2 ba1.8k sqft3420 S SUMTER BOULEVARD, NORTH PORT, FL 34287For SaleMLS ID #N6144172, Keith Molkenthin, GULF SHORES REALTY ERA POWERED. Stellar MLS
- $619,0003 bd2 ba2k sqft215 CARRIAGE HOUSE LANE #215, NOKOMIS, FL 34275For SaleMLS ID #A4697212, Antonio Lopez, MANGROVE REALTY ASSOCIATES. Stellar MLS
- $505,0003 bd2 ba1.7k sqft361 CHESHIRE STREET, PORT CHARLOTTE, FL 33953For SaleMLS ID #C7523197, Sharon Neuhofer, COLDWELL BANKER SUNSTAR REALTY. Stellar MLS
- $599,9993 bd3 ba2.3k sqft1078 BOUNDARY BOULEVARD, ROTONDA WEST, FL 33947For SaleMLS ID #D6145333, Stephanie Borchard, LASBURY-TRACY REALTY INC.. Stellar MLS
- $460,0004 bd2 ba2.2k sqft3283 SIKESTON AVENUE, NORTH PORT, FL 34286For SaleMLS ID #C7528123, Bryan French, RE/MAX PALM REALTY. Stellar MLS
- $536,0003 bd2 ba1.9k sqft5219 Guava Ter, Pt Charlotte, FL 33981For Sale By Owner
- $600,0003 bd3 ba2.1k sqft6401 KYLIE CREEK WAY, SARASOTA, FL 34240For SaleMLS ID #A4700962, Chris Baylis, MICHAEL SAUNDERS & COMPANY. Stellar MLS
- $645,0004 bd3 ba2.8k sqft1860 CITRON STREET, PORT CHARLOTTE, FL 33980For SaleMLS ID #A4672420, Brandy Loebker, KELLER WILLIAMS ISLAND LIFE REAL ESTATE. Stellar MLS
- $799,0003 bd2 ba2.2k sqft630 OLD ENGLEWOOD ROAD, ENGLEWOOD, FL 34223For SaleMLS ID #A4692871, Jessica Burdick, LOYD ROBBINS & CO. LLC. Stellar MLS
- $397,0003 bd4 ba2.1k sqft333 ORDUNA DRIVE, NORTH PORT, FL 34287For SaleMLS ID #A4691744, Marina Yanovskiy, ALL SEASONS REALTY LLC. Stellar MLS
- $479,5003 bd2 ba1.9k sqft1687 WISE DRIVE, NORTH PORT, FL 34286For SaleMLS ID #N6144347, Teresa Haberman, AYERS AND ASSOCIATES REAL ESTATE. Stellar MLS
