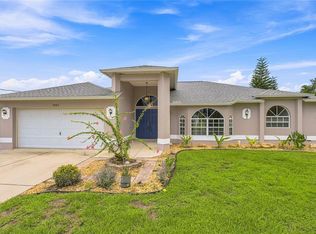
Welcome to this beautifully maintained 4-bedroom, 2-bath pool home offering the perfect blend of comfort, style, and functionality. Built in 2010, this spacious home features an open floor plan with both a large living room, a separate family room and a spacious elegant Dining area, providing plenty of space for entertaining and everyday living. The well-appointed kitchen is the heart of the home with rich wood cabinetry, granite countertops, a breakfast bar overlooking the living area, and ample workspace for the home chef. The adjacent laundry room offers built-in cabinetry, a pantry, and includes the washer and dryer for added convenience. The spacious primary suite is a private retreat featuring sliding glass doors leading to the pool and lanai, two walk-in closets, and an elegant ensuite bath with dual granite vanities, a tiled walk-in shower, and a relaxing spa tub. One of the guest bedrooms includes a built-in Murphy bed, making it an ideal flex space for guests or a home office. Throughout the home you'll appreciate quality finishes including crown molding, bullnose corners, tile flooring throughout the main living areas, and wood flooring in the bedrooms. Step outside to your own backyard oasis featuring a heated saltwater pool with a sun shelf and LED color changing lighting system, perfect for relaxing or entertaining year-round. The beautifully landscaped, fenced backyard also includes lawn irrigation, rain gutters, and a spacious 16' x 7' storage shed. Additional features include: • New roof (2024) • A/C replaced in 2019 • Double-hung windows • Hurricane shutters • Insulated garage door • Mini-split air conditioning system in the garage, creating a comfortable workspace, gym, or hobby area. Conveniently located near shopping, restaurants, schools, golf courses, parks, and with easy access to I-75, this move-in ready home offers everything you've been looking for. Schedule your private showing today!
For sale
$460,000
3283 SIKESTON AVENUE, NORTH PORT, FL 34286
4beds
2,235sqft
:
Get pre-qualified$2,927/mo
Single Family Residence
Built in 2010
10,000 Square Feet Lot
$-- Zestimate®
$206/sqft
$-- HOA
What's special
Double-hung windowsGranite countertopsInsulated garage doorSeparate family roomOpen floor planSpacious homeLawn irrigation
- 25 days |
- 1,225 |
- 107 |
Likely to sell faster than
Zillow last checked:
Listing updated:
Listed by:
Bryan French 941-661-1183,
RE/MAX PALM REALTY 941-743-5525
Source: Stellar MLS,MLS#: C7528123 Originating MLS: Port Charlotte
Originating MLS: Port Charlotte
Facts & features
Interior
Bedrooms & bathrooms
- Bedrooms: 4
- Bathrooms: 2
- Full bathrooms: 2
Rooms
- Room types: Family Room, Utility Room
Primary bedroom
- Features: Ceiling Fan(s), Walk-In Closet(s)
- Level: First
- Area: 238 Square Feet
- Dimensions: 14x17
Bedroom 2
- Features: Ceiling Fan(s), Built-in Closet
- Level: First
- Area: 120 Square Feet
- Dimensions: 12x10
Bedroom 3
- Features: Ceiling Fan(s), Built-in Closet
- Level: First
- Area: 154 Square Feet
- Dimensions: 14x11
Bathroom 4
- Features: Ceiling Fan(s), Walk-In Closet(s)
- Level: First
- Area: 156 Square Feet
- Dimensions: 12x13
Balcony porch lanai
- Features: Ceiling Fan(s)
- Level: First
- Area: 210 Square Feet
- Dimensions: 10x21
Dining room
- Level: First
- Area: 182 Square Feet
- Dimensions: 14x13
Family room
- Features: Ceiling Fan(s)
- Level: First
- Area: 196 Square Feet
- Dimensions: 14x14
Kitchen
- Features: Breakfast Bar, Ceiling Fan(s)
- Level: First
- Area: 169 Square Feet
- Dimensions: 13x13
Laundry
- Features: Pantry
- Level: First
- Area: 55 Square Feet
- Dimensions: 11x5
Living room
- Features: Ceiling Fan(s)
- Level: First
- Area: 432 Square Feet
- Dimensions: 18x24
Heating
- Central, Electric
Cooling
- Central Air, Ductless
Appliances
- Included: Dishwasher, Dryer, Microwave, Range, Refrigerator, Washer
- Laundry: Laundry Room
Features
- Cathedral Ceiling(s), Ceiling Fan(s), Crown Molding, Open Floorplan, Solid Surface Counters, Split Bedroom, Walk-In Closet(s)
- Flooring: Ceramic Tile, Hardwood
- Doors: Sliding Doors
- Windows: Skylight(s), Hurricane Shutters, Hurricane Shutters/Windows
- Has fireplace: No
Interior area
- Total structure area: 2,905
- Total interior livable area: 2,235 sqft
Video & virtual tour
Property
Parking
- Total spaces: 2
- Parking features: Garage Door Opener
- Attached garage spaces: 2
- Details: Garage Dimensions: 20x20
Features
- Levels: One
- Stories: 1
- Patio & porch: Covered, Patio
- Exterior features: Irrigation System, Rain Gutters
- Has private pool: Yes
- Pool features: Child Safety Fence, Gunite, Heated, In Ground, Lighting, Salt Water, Screen Enclosure, Solar Cover
- Fencing: Vinyl
Lot
- Size: 10,000 Square Feet
Details
- Additional structures: Shed(s)
- Parcel number: 0964085024
- Zoning: RSF2
- Special conditions: None
Construction
Type & style
- Home type: SingleFamily
- Property subtype: Single Family Residence
Materials
- Block
- Foundation: Slab
- Roof: Shingle
Condition
- Completed
- New construction: No
- Year built: 2010
Utilities & green energy
- Sewer: Septic Tank
- Water: Well
- Utilities for property: Electricity Connected, Sprinkler Well
Community & HOA
Community
- Pet fee: $0 monthly
- Subdivision: PORT CHARLOTTE SUB 19
HOA
- Has HOA: No
Location
- Region: North Port
Financial & listing details
- Price per square foot: $206/sqft
- Tax assessed value: $348,100
- Annual tax amount: $4,542
- Date on market: 7/8/2026
- Cumulative days on market: 25 days
- Listing terms: Cash,Conventional,FHA,VA Loan
- Ownership: Fee Simple
- Total actual rent: 0
- Electric utility on property: Yes
- Road surface type: Paved
Estimated market value
Not available
Estimated sales range
Not available
Not available
Price history
| Date | Event | Price |
|---|---|---|
| 7/8/2026 | Listed for sale | $460,000+79.7%$206/sqft |
Source:  Stellar MLS #C7528123 Report a problem Stellar MLS #C7528123 Report a problem | ||
| 5/15/2018 | Sold | $256,000-1.5%$115/sqft |
Source: Public Record Report a problem | ||
| 3/19/2018 | Pending sale | $260,000$116/sqft |
Source: Coldwell Banker Sunstar Realty #C7249844 Report a problem | ||
| 2/27/2018 | Listed for sale | $260,000+256.2%$116/sqft |
Source: Coldwell Banker Sunstar Realty #C7249844 Report a problem | ||
| 10/20/2009 | Sold | $73,000+70.2%$33/sqft |
Source: Public Record Report a problem | ||
| 7/8/2005 | Sold | $42,900+512.9%$19/sqft |
Source: Public Record Report a problem | ||
| 2/26/2004 | Sold | $7,000$3/sqft |
Source: Public Record Report a problem | ||
Public tax history
| Year | Property taxes | Tax assessment |
|---|---|---|
| 2025 | $4,539 +4.3% | $281,365 +2.9% |
| 2024 | $4,351 +23.1% | $273,435 +24.1% |
| 2023 | $3,534 +1.7% | $220,422 +3% |
| 2022 | $3,475 +2.1% | $214,002 +3% |
| 2021 | $3,405 +1.3% | $207,769 +1.4% |
| 2020 | $3,361 +0.3% | $204,900 0% |
| 2019 | $3,351 | $205,000 +54.2% |
| 2018 | $3,351 +59.3% | $132,929 +2.1% |
| 2017 | $2,103 +1.6% | $130,195 -29.2% |
| 2016 | $2,069 +0.9% | $183,900 +19.8% |
| 2015 | $2,051 +0.4% | $153,500 +24% |
| 2014 | $2,042 +1.9% | $123,769 |
| 2013 | $2,005 +4% | $123,769 +1.7% |
| 2012 | $1,928 -14.1% | $121,700 +14.8% |
| 2011 | $2,245 +273.5% | $106,000 +2844.4% |
| 2010 | $601 +64.7% | $3,600 -44.6% |
| 2009 | $365 | $6,500 -33% |
| 2008 | $365 -46.9% | $9,700 -71.7% |
| 2007 | $687 | $34,300 +5.5% |
| 2006 | -- | $32,500 +119.6% |
| 2005 | -- | $14,800 +159.6% |
| 2004 | $187 +45.7% | $5,700 +128% |
| 2003 | $129 +0.1% | $2,500 |
| 2002 | $128 +3.9% | $2,500 |
| 2001 | $124 -0.3% | $2,500 |
| 2000 | $124 | $2,500 |
Find assessor info on the county website
Monthly payment
Est. payment
Payment breakdown
Explore the cost of this home by adjusting the details. Changes won't be saved.Climate risks
Neighborhood: 34286
Nearby schools
GreatSchools rating
- 6/10Lamarque Elementary SchoolGrades: PK-5Distance: 1.2 mi
- 6/10Woodland Middle SchoolGrades: 6-8Distance: 4.3 mi
- 3/10North Port High SchoolGrades: PK,9-12Distance: 2.3 mi
- $282,4003 bd2 ba1.2k sqft3303 Sikeston Ave, North Port, FL 34286Off Market
- $17,800-- bd-- ba-- sqftSikeston Ave, North port, FL 34286Off Market
- $250,8003 bd2 ba1.2k sqft3284 Stockton Ave, North Port, FL 34286Off Market
- $---- bd-- ba-- sqft3284 Stockton Ave, North Pt, FL 34286Off Market
- $17,800-- bd-- ba-- sqftStockton Ave, North port, FL 34286Off Market
- $375,0004 bd2 ba2.2k sqft3323 Sikeston Ave, North Port, FL 34286Sold
- $380,0004 bd2 ba1.7k sqft3243 Sikeston Ave, North Port, FL 34286Sold
- $17,800-- bd-- ba-- sqftSikeston Ave, North port, FL 34286Off Market
A local agent can set up tours, give advice and negotiate with sellers.
Similar homes
- $364,9003 bd2 ba1.7k sqft1276 RAMROD STREET, NORTH PORT, FL 34287For Sale

 MLS ID #C7528960, Nicolai Todosiciuc PA, REALTY ONE GROUP MVP. Stellar MLS
 - $449,0003 bd3 ba1.6k sqft4891 LIBBY COURT, NORTH PORT, FL 34287For Sale
 MLS ID #C7527929, Olena Tyrak, REALTY ONE GROUP MVP. Stellar MLS
 - $329,0003 bd2 ba1.9k sqft4042 DULUTH TERRACE, NORTH PORT, FL 34286For Sale
 MLS ID #N6144941, Lori Driscoll-Kendrick, COLDWELL BANKER SUNSTAR REALTY. Stellar MLS
 - $419,0003 bd2 ba1.9k sqft3691 SESAME STREET, NORTH PORT, FL 34287For Sale
 MLS ID #A4696348, David Griffin, KELLER WILLIAMS ISLAND LIFE REAL ESTATE. Stellar MLS
 - $469,0003 bd2 ba1.8k sqft5262 RHAPSODY AVENUE, NORTH PORT, FL 34288For SaleMLS ID #A4671538, Rachel Woodruff, PA, HOUSE MATCH. Stellar MLS
- $352,0003 bd2 ba1.5k sqft3941 SANTA ANA ROAD, NORTH PORT, FL 34286For SaleMLS ID #C7527189, Andrew Nelson, REALTY BY DALE THOMAS. Stellar MLS
- $423,5003 bd2 ba2.2k sqft16352 CHICOPEE AVENUE, PORT CHARLOTTE, FL 33954For SaleMLS ID #C7528622, Patricia Upp, LPT REALTY, LLC. Stellar MLS
- $455,0004 bd4 ba2.2k sqft12113 CAPILLA LANE, NORTH PORT, FL 34287For SaleMLS ID #N6144587, Regina Melman, RE/MAX PALM REALTY OF VENICE. Stellar MLS
- $299,9003 bd2 ba1.7k sqft3291 HORACE AVENUE, NORTH PORT, FL 34286For SaleMLS ID #N6144458, Max Pereira, EXIT KING REALTY. Stellar MLS
- $399,9003 bd2 ba1.7k sqft5615 MOJAVE AVENUE, NORTH PORT, FL 34288For SaleMLS ID #C7528781, Cynthia Logan, KW PEACE RIVER PARTNERS. Stellar MLS
- $315,0003 bd2 ba1.7k sqft1611 SCARLETT AVENUE, NORTH PORT, FL 34289For SaleMLS ID #C7528950, Tricia DeClue, RE/MAX PALM REALTY. Stellar MLS
- $409,0003 bd2 ba1.7k sqft2725 ROYAL PALM DRIVE, NORTH PORT, FL 34288For SaleMLS ID #C7525370, Gabriella Almeder, REALTY BY DALE THOMAS. Stellar MLS
- $374,9993 bd3 ba2.2k sqft4948 CROMEY ROAD, NORTH PORT, FL 34288For SaleMLS ID #A4699011, Alex Morel PA, MEDWAY REALTY. Stellar MLS
- $425,0003 bd3 ba2.2k sqft25378 Rupert RD, PUNTA GORDA, FL 33983For Sale
 MLS ID #226026972, Jodi Kaplan, PA, Coldwell Banker Realty. SWFLMLS
 - $379,9993 bd3 ba2.5k sqft6603 LAPIDUS ROAD, NORTH PORT, FL 34291For SaleMLS ID #A4683533, Jose Zamora, REMAX LANDMARK. Stellar MLS
- $379,9004 bd2 ba1.8k sqft2713 EMBASSY ROAD, NORTH PORT, FL 34291For SaleMLS ID #C7528119, Robert Beymer, RE/MAX ALLIANCE GROUP. Stellar MLS
- $329,9003 bd2 ba1.6k sqft2147 FLORIBANNA STREET, NORTH PORT, FL 34287For SaleMLS ID #A4699347, Pamela Williams, PLLC, FINE PROPERTIES. Stellar MLS
- $457,3003 bd2 ba2k sqft25499 TERRAIN LANE, PUNTA GORDA, FL 33983For SaleMLS ID #C7528637, Patricia Upp, LPT REALTY, LLC. Stellar MLS
- $375,0002 bd2 ba1.7k sqft5359 WHITE IBIS DRIVE, NORTH PORT, FL 34287For SaleMLS ID #C7522332, Bruce Henry, KELLER WILLIAMS ISLAND LIFE REAL ESTATE. Stellar MLS
- $449,0003 bd2 ba2.3k sqft7110 SAN CASA DRIVE, ENGLEWOOD, FL 34224For SaleMLS ID #O6398458, Dean Armstrong, UNITED REAL ESTATE PREFERRED. Stellar MLS
