Welcome to this beautiful turnkey 3-bedroom, 2-bath home located in a highly sought-after community loaded with resort-style amenities. From the moment you step inside, you'll be impressed by the stunning cherry wood floors, soaring ceilings, and bright open floor plan designed for both everyday living and entertaining. The spacious kitchen features beautiful wood cabinetry, newer stainless steel appliances, abundant counter space, and a layout that opens seamlessly to the main living areas. The large living room offers custom built-in shelving with accent lighting, creating a warm and inviting space to gather with family and friends. The adjoining dining room is enhanced with elegant custom lighting, making it perfect for hosting dinner parties. The oversized primary suite is a true retreat, highlighted by a beautiful shiplap accent wall, generous walk-in closets, and a luxurious en-suite bathroom featuring dual vanities, a relaxing soaking tub, and a large walk-in shower. The split-bedroom floor plan provides privacy for family and guests, with two spacious guest bedrooms and a well-appointed guest bathroom. The garage includes a large built-in workshop, offering the perfect space for hobbies, storage, or weekend projects. Enjoy the Florida lifestyle in a vibrant community featuring sidewalks, a resort-style swimming pool, hot tub, fitness center, clubhouse with pool tables, tennis courts, pickleball courts, basketball court, playground, and so much more. This move-in-ready home offers the perfect combination of comfort, style, and exceptional community living.
For sale
$315,000
1611 SCARLETT AVENUE, NORTH PORT, FL 34289
3beds
1,702sqft
:
Get pre-qualified$2,117/mo
Single Family Residence
Built in 2003
6,175 Square Feet Lot
$300,300 Zestimate®
$185/sqft
$93/mo HOA
What's special
Resort-style swimming poolBasketball courtTennis courtsHot tubTwo spacious guest bedroomsWell-appointed guest bathroomBright open floor plan
- 5 days |
- 144 |
- 7 |
Likely to sell faster than
Zillow last checked:
Listing updated:
Listed by:
Tricia DeClue 941-599-1511,
RE/MAX PALM REALTY 941-743-5525,
Douglas Vandetta 585-233-8439,
RE/MAX PALM REALTY
Source: Stellar MLS,MLS#: C7528950 Originating MLS: Port Charlotte
Originating MLS: Port Charlotte
Facts & features
Interior
Bedrooms & bathrooms
- Bedrooms: 3
- Bathrooms: 2
- Full bathrooms: 2
Primary bedroom
- Features: Ceiling Fan(s), Walk-In Closet(s)
- Level: First
- Area: 247 Square Feet
- Dimensions: 13x19
Bedroom 2
- Features: Ceiling Fan(s), Built-in Closet
- Level: First
- Area: 130 Square Feet
- Dimensions: 13x10
Bedroom 3
- Features: No Closet
- Level: First
- Area: 143 Square Feet
- Dimensions: 11x13
Primary bathroom
- Features: Dual Sinks, En Suite Bathroom, Shower No Tub, Tub with Separate Shower Stall, Water Closet/Priv Toilet, Window/Skylight in Bath, Linen Closet
- Level: First
- Area: 170 Square Feet
- Dimensions: 17x10
Bathroom 2
- Features: Linen Closet
- Level: First
- Area: 70 Square Feet
- Dimensions: 14x5
Balcony porch lanai
- Features: Ceiling Fan(s)
- Level: First
- Area: 216 Square Feet
- Dimensions: 9x24
Dining room
- Level: First
- Area: 80 Square Feet
- Dimensions: 10x8
Kitchen
- Features: Breakfast Bar, Pantry, Dual Sinks, Walk-In Closet(s)
- Level: First
- Area: 255 Square Feet
- Dimensions: 17x15
Living room
- Features: Ceiling Fan(s)
- Level: First
- Area: 210 Square Feet
- Dimensions: 14x15
Heating
- Central, Electric
Cooling
- Central Air
Appliances
- Included: Dishwasher, Disposal, Dryer, Electric Water Heater, Kitchen Reverse Osmosis System, Microwave, Range, Refrigerator, Washer
- Laundry: Laundry Room
Features
- Ceiling Fan(s), Crown Molding, Eating Space In Kitchen, High Ceilings, Open Floorplan, Primary Bedroom Main Floor, Solid Wood Cabinets, Split Bedroom, Thermostat, Walk-In Closet(s)
- Flooring: Tile, Hardwood
- Doors: Sliding Doors
- Windows: Hurricane Shutters
- Has fireplace: No
Interior area
- Total structure area: 2,279
- Total interior livable area: 1,702 sqft
Video & virtual tour
Property
Parking
- Total spaces: 1
- Parking features: Workshop in Garage
- Attached garage spaces: 1
- Details: Garage Dimensions: 18x11
Accessibility
- Accessibility features: Accessible Doors
Features
- Levels: One
- Stories: 1
- Patio & porch: Rear Porch, Screened
- Exterior features: Lighting, Private Mailbox, Rain Gutters
Lot
- Size: 6,175 Square Feet
- Features: Landscaped
- Residential vegetation: Mature Landscaping
Details
- Parcel number: 1116061415
- Zoning: PCDN
- Special conditions: None
Construction
Type & style
- Home type: SingleFamily
- Property subtype: Single Family Residence
Materials
- Block, Stucco
- Foundation: Slab
- Roof: Shingle
Condition
- New construction: No
- Year built: 2003
Utilities & green energy
- Sewer: Public Sewer
- Water: Public
- Utilities for property: BB/HS Internet Available, Cable Connected, Sewer Available, Sewer Connected, Street Lights, Water Connected
Community & HOA
Community
- Features: Association Recreation - Owned, Clubhouse, Deed Restrictions, Fitness Center, Playground, Pool, Sidewalks, Tennis Court(s)
- Pet fee: $0 monthly
- Subdivision: LAKESIDE PLANTATION REP 03
HOA
- Has HOA: Yes
- Amenities included: Clubhouse, Lobby Key Required, Pool, Recreation Facilities, Tennis Court(s)
- Services included: Pool Maintenance, Recreational Facilities
- HOA fee: $93 monthly
- HOA name: Lighthouse
- HOA phone: 941-966-6844
Location
- Region: North Port
Financial & listing details
- Price per square foot: $185/sqft
- Tax assessed value: $253,600
- Annual tax amount: $6,904
- Date on market: 7/31/2026
- Cumulative days on market: 4 days
- Listing terms: Cash,Conventional,FHA,VA Loan
- Ownership: Fee Simple
- Total actual rent: 0
- Road surface type: Asphalt
Estimated market value
$300,300
$285,000 - $315,000
$2,015/mo
Price history
| Date | Event | Price |
|---|---|---|
| 7/31/2026 | Listed for sale | $315,000+40%$185/sqft |
Source:  Stellar MLS #C7528950 Report a problem Stellar MLS #C7528950 Report a problem | ||
| 3/1/2019 | Sold | $225,000+34.2%$132/sqft |
Source: Public Record Report a problem | ||
| 1/8/2004 | Sold | $167,600$98/sqft |
Source: Public Record Report a problem | ||
Public tax history
| Year | Property taxes | Tax assessment |
|---|---|---|
| 2025 | $6,902 -2.5% | $253,600 -5.9% |
| 2024 | $7,080 -6.4% | $269,400 -11.1% |
| 2023 | $7,562 +26.2% | $303,200 +51% |
| 2022 | $5,993 +17.5% | $200,860 +10% |
| 2021 | $5,099 -3.5% | $182,600 -8.1% |
| 2020 | $5,283 +54.2% | $198,700 +65.4% |
| 2019 | $3,427 | $120,131 +1.9% |
| 2018 | $3,427 +4.9% | $117,891 +2.1% |
| 2017 | $3,267 +1.2% | $115,466 -25.1% |
| 2016 | $3,229 | $154,200 +16.5% |
| 2015 | $3,229 +2.6% | $132,400 +22.2% |
| 2014 | $3,147 +0.8% | $108,311 |
| 2013 | $3,122 +2.9% | $108,311 +1.7% |
| 2012 | $3,035 -1.1% | $106,500 -3.9% |
| 2011 | $3,070 -2.7% | $110,800 -3.6% |
| 2010 | $3,153 -10.5% | $114,900 -2.3% |
| 2009 | $3,523 | $117,600 -19.3% |
| 2008 | $3,523 -7.8% | $145,700 -4.5% |
| 2007 | $3,822 | $152,565 +2.5% |
| 2006 | -- | $148,844 +3% |
| 2005 | -- | $144,509 +3% |
| 2004 | $3,881 +315.8% | $140,300 +510% |
| 2003 | $934 | $23,000 |
Find assessor info on the county website
Monthly payment
Est. payment
Payment breakdown
Explore the cost of this home by adjusting the details. Changes won't be saved.Climate risks
Neighborhood: 34289
Nearby schools
GreatSchools rating
- 8/10Toledo Blade Elementary SchoolGrades: PK-5Distance: 0.9 mi
- 6/10Woodland Middle SchoolGrades: 6-8Distance: 1.5 mi
- 3/10North Port High SchoolGrades: PK,9-12Distance: 5.2 mi
Schools provided by the listing agent
- Elementary: Toledo Blade Elementary
- Middle: Woodland Middle School
- High: North Port High
Source: Stellar MLS. This data may not be complete. We recommend contacting the local school district to confirm school assignments for this home.
- $344,6003 bd2 ba1.8k sqft1615 Scarlett Ave, North Port, FL 34289Off Market
- $310,4003 bd2 ba1.6k sqft1607 Scarlett Ave, North Port, FL 34289Off Market

- $331,8003 bd2 ba1.6k sqft1619 Scarlett Ave, North Port, FL 34289Off Market
- $296,9003 bd2 ba1.7k sqft1603 Scarlett Ave, North Port, FL 34289Off Market
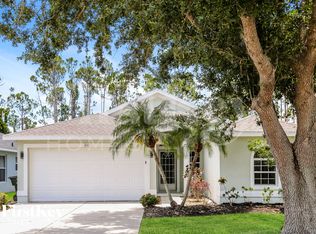
- $300,3003 bd2 ba1.8k sqft1623 Scarlett Ave, North Port, FL 34289Off Market
- $---- bd-- ba-- sqft1623 Scarlett Ave, North Pt, FL 34289Off Market
- $349,9003 bd2 ba1.7k sqft1599 Scarlett Ave, North Port, FL 34289Off Market
- $298,9003 bd2 ba1.6k sqft1627 Scarlett Ave, North Port, FL 34289Off Market
A local agent can set up tours, give advice and negotiate with sellers.
Similar homes
- $327,9003 bd2 ba1.6k sqft2599 SHERMAN OAK DRIVE, NORTH PORT, FL 34289For Sale
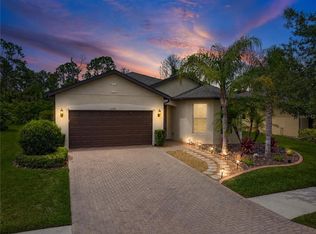
 MLS ID #C7527208, Christine Grimes, EXP REALTY LLC. Stellar MLS
 - $314,9003 bd2 ba1.5k sqft1358 HEDGEWOOD CIRCLE, NORTH PORT, FL 34288For Sale
 MLS ID #O6420154, Steven Koleno, BEYCOME OF FLORIDA LLC. Stellar MLS
 - $329,0003 bd2 ba1.9k sqft4042 DULUTH TERRACE, NORTH PORT, FL 34286For Sale
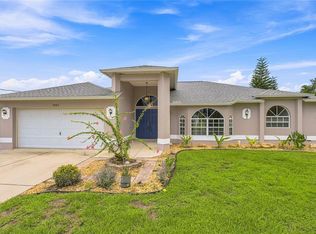 MLS ID #N6144941, Lori Driscoll-Kendrick, COLDWELL BANKER SUNSTAR REALTY. Stellar MLS
 - $259,9002 bd2 ba1.4k sqft2462 MAGNOLIA CIRCLE, NORTH PORT, FL 34289For Sale
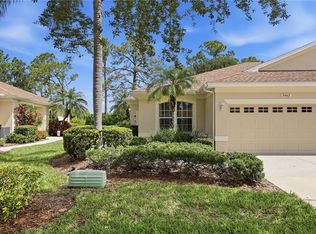 MLS ID #A4699728, Mary Jo Lobrutto, EPIQUE REALTY INC.. Stellar MLS
 - $321,0003 bd2 ba1.5k sqft2150 LITTLEFIELD LN, NORTH PORT, FL 34288For SaleMLS ID #A4688400, Jennifer Albright, HUNT BROTHERS REALTY, INC.. Stellar MLS
- $299,0003 bd2 ba1.4k sqft3535 SHAWNEE TERRACE, NORTH PORT, FL 34286For SaleMLS ID #O6427497, Jonathon, PA McLeod, KELLER WILLIAMS ELITE REALTY. Stellar MLS
- $352,0003 bd2 ba1.5k sqft3941 SANTA ANA ROAD, NORTH PORT, FL 34286For SaleMLS ID #C7527189, Andrew Nelson, REALTY BY DALE THOMAS. Stellar MLS
- $335,0003 bd2 ba1.4k sqft1400 NORDENDALE BOULEVARD, NORTH PORT, FL 34288For SaleMLS ID #S5144233, Mayling Marrero, KELLER WILLIAMS ADVANTAGE III. Stellar MLS
- $275,0003 bd2 ba1.3k sqft4628 ADDERTON AVENUE, NORTH PORT, FL 34288For SaleMLS ID #TB8502210, Krisztina Juhasz, REDFIN CORPORATION. Stellar MLS
- $399,0003 bd2 ba1.5k sqft2475 BRASSICA DRIVE, NORTH PORT, FL 34289For SaleMLS ID #C7524109, Nick Demers, RE/MAX PALM REALTY. Stellar MLS
- $399,9003 bd2 ba1.7k sqft5615 MOJAVE AVENUE, NORTH PORT, FL 34288For SaleMLS ID #C7528781, Cynthia Logan, KW PEACE RIVER PARTNERS. Stellar MLS
- $425,0003 bd2 ba1.6k sqft5379 ENSLEY TERRACE, NORTH PORT, FL 34288For SaleMLS ID #D6148180, Barbara Hamerton, LLC, RE/MAX ALLIANCE GROUP. Stellar MLS
- $339,0003 bd2 ba1.6k sqft3638 WENTWORTH STREET, NORTH PORT, FL 34288For SaleMLS ID #C7522237, Geri Vice, RE/MAX HARBOR REALTY. Stellar MLS
- $290,0002 bd2 ba1.3k sqft4691 TURNBERRY CIRCLE, NORTH PORT, FL 34288For SaleMLS ID #C7524151, Christopher Grant, GRANT TEAM REAL ESTATE, LLC. Stellar MLS
- $249,9003 bd2 ba1.8k sqft4481 BALSEY STREET, NORTH PORT, FL 34286For SaleMLS ID #C7526937, William Spain, KW PEACE RIVER PARTNERS. Stellar MLS
- $369,9003 bd2 ba2.2k sqft2596 SHALIMAR TERRACE, NORTH PORT, FL 34286For SaleMLS ID #D6147687, Diane Deily, SHIFTING SANDS PROPERTY SERVICES LLC. Stellar MLS
- $349,9003 bd2 ba1.9k sqft1632 AMSTEAD STREET, PORT CHARLOTTE, FL 33980For SaleMLS ID #C7528745, Jennifer Taylor, RE/MAX ALLIANCE GROUP. Stellar MLS
- $330,0003 bd2 ba1.9k sqft935 BAER AVENUE NW, PORT CHARLOTTE, FL 33948For SaleMLS ID #A4687632, Rachel Rademacher, HOUSE MATCH. Stellar MLS
- $265,0003 bd2 ba1.8k sqft2576 TRIANNA STREET, NORTH PORT, FL 34291For SaleMLS ID #D6147551, Roger Richmond, KELLER WILLIAMS ISLAND LIFE REAL ESTATE. Stellar MLS
- $409,0003 bd2 ba1.7k sqft2725 ROYAL PALM DRIVE, NORTH PORT, FL 34288For SaleMLS ID #C7525370, Gabriella Almeder, REALTY BY DALE THOMAS. Stellar MLS
