**JUST REDUCED** Newer 2023 construction with an open floor plan, high ceilings, HUGE kitchen island with seating for eight, FENCED BACKYARD, NO DEED RESTRICTIONS, and NO HOA. Located in northeast North Port near the Port Charlotte line, this move-in ready home offers convenient access to shopping, dining, and everyday services while still enjoying the quiet residential neighborhoods that have made North Port one of Southwest Florida’s fastest growing communities. This well designed 3 bedroom, 2 bath home offers 1,694 square feet with a split bedroom layout that provides privacy for owners and guests. The bright great room flows into a spacious kitchen designed for gathering and everyday living with STONE COUNTERTOPS, WOOD cabinetry, a LARGE WALKIN PANTRY, oversized island with breakfast bar seating, and additional dining space in the kitchen. Neutral luxury vinyl plank flooring runs throughout the main living areas creating a clean modern look that complements any décor. The primary suite includes a walk-in closet and a private bath with dual sinks. Built with solid block construction in 2023, the home provides peace of mind with newer major systems including the roof. The fully fenced backyard with white vinyl privacy fencing and patio creates a great outdoor space for grilling, relaxing evenings, or gathering around a fire-pit. Conveniently located with quick access to I-75, public boat ramps, parks, golf, and Gulf beaches in Venice and Englewood, while also being minutes from Punta Gorda Airport, shopping and restaurants in Port Charlotte and spring training games at CoolToday Park. Move-in ready newer home offering modern finishes, outdoor space, and convenient Southwest Florida living.
For sale
Price cut: $21K (7/11)
$339,000
3638 Wentworth St, North Port, FL 34288
3beds
1,694sqft
:
Get pre-qualified$2,178/mo
Single Family Residence
Built in 2023
10,000 Square Feet Lot
$-- Zestimate®
$200/sqft
$-- HOA
What's special
Modern finishesHigh ceilingsOpen floor planBright great roomFenced backyardStone countertopsLarge walk-in pantry
- 147 days |
- 83 |
- 7 |
Zillow last checked:
Listing updated:
Listed by:
Geri Vice 239-771-0227,
RE/MAX HARBOR REALTY 941-639-8500
Source: Stellar MLS,MLS#: C7522237 Originating MLS: Port Charlotte
Originating MLS: Port Charlotte
Facts & features
Interior
Bedrooms & bathrooms
- Bedrooms: 3
- Bathrooms: 2
- Full bathrooms: 2
Rooms
- Room types: Utility Room
Primary bedroom
- Features: Dual Sinks, En Suite Bathroom, Walk-In Closet(s)
- Level: First
Great room
- Features: No Closet
- Level: First
Kitchen
- Features: Granite Counters, Kitchen Island, Pantry, Stone Counters, Walk-In Closet(s)
- Level: First
Heating
- Central, Electric
Cooling
- Central Air
Appliances
- Included: Dishwasher, Dryer, Electric Water Heater, Microwave, Range, Refrigerator, Washer
- Laundry: Inside, Laundry Room
Features
- Ceiling Fan(s), Eating Space In Kitchen, High Ceilings, Open Floorplan, Primary Bedroom Main Floor, Solid Wood Cabinets, Split Bedroom, Stone Counters, Walk-In Closet(s)
- Flooring: Carpet, Luxury Vinyl
- Doors: Sliding Doors
- Windows: Hurricane Shutters/Windows
- Has fireplace: No
Interior area
- Total structure area: 2,398
- Total interior livable area: 1,694 sqft
Property
Parking
- Total spaces: 2
- Parking features: Driveway
- Attached garage spaces: 2
- Has uncovered spaces: Yes
Features
- Levels: One
- Stories: 1
- Exterior features: Lighting, Rain Gutters
- Has view: Yes
- View description: Trees/Woods
Lot
- Size: 10,000 Square Feet
- Features: In County
Details
- Parcel number: 1143077831
- Zoning: RSF2
- Special conditions: None
Construction
Type & style
- Home type: SingleFamily
- Property subtype: Single Family Residence
Materials
- Block, Stucco
- Foundation: Slab
- Roof: Shingle
Condition
- New construction: No
- Year built: 2023
Utilities & green energy
- Sewer: Septic Tank
- Water: Well
- Utilities for property: BB/HS Internet Available, Cable Available, Electricity Connected
Community & HOA
Community
- Security: Smoke Detector(s)
- Pet fee: $0 monthly
- Subdivision: PORT CHARLOTTE SUB 12
HOA
- Has HOA: No
Location
- Region: North Port
Financial & listing details
- Price per square foot: $200/sqft
- Tax assessed value: $269,300
- Annual tax amount: $4,340
- Date on market: 2/28/2026
- Cumulative days on market: 148 days
- Listing terms: Cash,Conventional,FHA,VA Loan
- Ownership: Fee Simple
- Total actual rent: 0
- Electric utility on property: Yes
- Road surface type: Paved
Estimated market value
Not available
Estimated sales range
Not available
Not available
Price history
| Date | Event | Price |
|---|---|---|
| 7/11/2026 | Price change | $339,000-5.8%$200/sqft |
Source:  Stellar MLS #C7522237 Report a problem Stellar MLS #C7522237 Report a problem | ||
| 2/28/2026 | Listed for sale | $360,000-2.1%$213/sqft |
Source: Stellar MLS #C7522237 Report a problem | ||
| 6/25/2024 | Sold | $367,900$217/sqft |
Source: Stellar MLS #T3453091 Report a problem | ||
| 4/4/2024 | Pending sale | $367,900$217/sqft |
Source: Stellar MLS #T3453091 Report a problem | ||
| 3/29/2024 | Price change | $367,900-2.6%$217/sqft |
Source: Stellar MLS #T3453091 Report a problem | ||
| 2/28/2024 | Price change | $377,900-2.6%$223/sqft |
Source: Stellar MLS #T3453091 Report a problem | ||
| 1/9/2024 | Price change | $387,900+0.5%$229/sqft |
Source: Stellar MLS #T3453091 Report a problem | ||
| 12/8/2023 | Listed for sale | $385,900$228/sqft |
Source: Stellar MLS #T3453091 Report a problem | ||
| 11/21/2023 | Pending sale | $385,900$228/sqft |
Source: Stellar MLS #T3453091 Report a problem | ||
| 11/18/2023 | Price change | $385,900+1.6%$228/sqft |
Source: Stellar MLS #T3453091 Report a problem | ||
| 10/18/2023 | Price change | $379,900-3.3%$224/sqft |
Source: Stellar MLS #T3453091 Report a problem | ||
| 9/14/2023 | Price change | $392,900+1.3%$232/sqft |
Source: Stellar MLS #T3453091 Report a problem | ||
| 8/3/2023 | Price change | $387,900+0.8%$229/sqft |
Source: Stellar MLS #T3453091 Report a problem | ||
| 7/17/2023 | Price change | $384,900+1.1%$227/sqft |
Source: Stellar MLS #T3453091 Report a problem | ||
| 6/29/2023 | Price change | $380,900-0.5%$225/sqft |
Source: Stellar MLS #T3453091 Report a problem | ||
| 6/23/2023 | Price change | $382,900-0.5%$226/sqft |
Source: Stellar MLS #T3453091 Report a problem | ||
| 6/15/2023 | Listed for sale | $384,900+2164.1%$227/sqft |
Source: Stellar MLS #T3453091 Report a problem | ||
| 7/16/2021 | Sold | $17,000$10/sqft |
Source: Public Record Report a problem | ||
Public tax history
| Year | Property taxes | Tax assessment |
|---|---|---|
| 2025 | $4,337 -26.7% | $269,300 -20.9% |
| 2024 | $5,920 +854.3% | $340,450 +2421.9% |
| 2023 | $620 +26% | $13,500 +3.8% |
| 2022 | $492 +24.1% | $13,000 +153.7% |
| 2021 | $397 +3% | $5,125 +10% |
| 2020 | $385 +3.4% | $4,659 +10% |
| 2019 | $373 | $4,235 -3.8% |
| 2018 | $373 +0.6% | $4,400 +25.7% |
| 2017 | $370 +7.2% | $3,500 -5.4% |
| 2016 | $346 | $3,700 +15.6% |
| 2015 | $346 +1.1% | $3,200 -8.6% |
| 2014 | $342 +0.5% | $3,500 |
| 2013 | $340 +32.6% | $3,500 -2.8% |
| 2012 | $256 -0.5% | $3,600 -10% |
| 2011 | $258 -3.3% | $4,000 -11.1% |
| 2010 | $267 -23.2% | $4,500 -29.7% |
| 2009 | $347 | $6,400 -24.7% |
| 2008 | $347 -47.7% | $8,500 -74.1% |
| 2007 | $664 | $32,800 -6.3% |
| 2006 | -- | $35,000 +130.3% |
| 2005 | -- | $15,200 +406.7% |
| 2004 | $136 +22.9% | $3,000 +87.5% |
| 2003 | $111 +0.1% | $1,600 |
| 2002 | $111 +3.9% | $1,600 |
| 2001 | $107 -0.2% | $1,600 |
| 2000 | $107 | $1,600 |
Find assessor info on the county website
Monthly payment
Est. payment
Payment breakdown
Explore the cost of this home by adjusting the details. Changes won't be saved.Climate risks
Neighborhood: 34288
Nearby schools
GreatSchools rating
- 6/10Atwater Elementary SchoolGrades: PK-5Distance: 1.6 mi
- 6/10Woodland Middle SchoolGrades: 6-8Distance: 2.8 mi
- 3/10North Port High SchoolGrades: PK,9-12Distance: 6.4 mi
Schools provided by the listing agent
- Elementary: Atwater Bay Elementary
- Middle: Woodland Middle School
- High: North Port High
Source: Stellar MLS. This data may not be complete. We recommend contacting the local school district to confirm school assignments for this home.
- $262,6003 bd2 ba1.5k sqft3778 Wentworth St, North Port, FL 34288Off Market

- $298,0003 bd2 ba2k sqft3666 Wentworth St, North Port, FL 34288Off Market
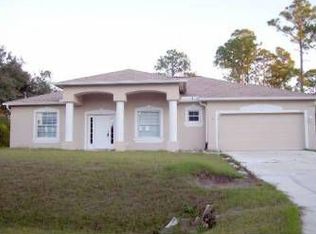
- $296,0002 bd2 ba1.5k sqft3610 Wentworth St, North Port, FL 34288Sold
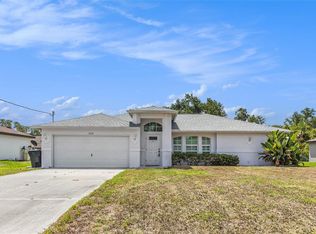
- $14,900-- bd-- ba-- sqftInverness St, North port, FL 34288Off Market
- $14,900-- bd-- ba-- sqftInverness St, North port, FL 34288Off Market
- $359,2003 bd2 ba1.6k sqft3594 Wentworth St, North Port, FL 34288Off Market
- $14,700-- bd-- ba-- sqftWentworth St, North port, FL 34288Off Market
- $308,5003 bd2 ba2.1k sqft3685 Inverness St, North Port, FL 34288Off Market
A local agent can set up tours, give advice and negotiate with sellers.
Similar homes
- $335,0003 bd2 ba1.4k sqft1400 Nordendale Blvd, North Port, FL 34288For Sale

 MLS ID #S5144233, Mayling Marrero, KELLER WILLIAMS ADVANTAGE III. Stellar MLS
 - $314,9003 bd2 ba1.5k sqft1358 Hedgewood Cir, North Port, FL 34288For Sale
 MLS ID #O6420154, Steven Koleno, BEYCOME OF FLORIDA LLC. Stellar MLS
 - $320,0003 bd2 ba1.5k sqft2194 Brancusi Ave, North Port, FL 34288For Sale
 MLS ID #C7527964, Tracy Martin, EPIQUE REALTY INC.. Stellar MLS
 - $321,0003 bd2 ba1.5k sqft5330 Iota Ct, North Port, FL 34288For Sale
 MLS ID #C7527967, Tracy Martin, EPIQUE REALTY INC.. Stellar MLS
 - $354,0003 bd2 ba2k sqft5250 Sunnyvale Rd, North Port, FL 34288For SaleMLS ID #N6144747, Fabian Povsic, EPIQUE REALTY INC.. Stellar MLS
- $359,0003 bd2 ba1.6k sqft3793 Circleville St, North Port, FL 34286For SaleMLS ID #C7528283, Vadim Sizov, REAL ESTATE MAINSTREAM SERVICE. Stellar MLS
- $335,0003 bd2 ba1.4k sqft4232 Corydon Ave, North Port, FL 34286New ConstructionMLS ID #C7528390, Catherine Mitchell, GULFSTAR REAL ESTATE SERVICES. Stellar MLS
- $479,9003 bd2 ba1.8k sqft3090 Quarter St, North Port, FL 34288For SaleMLS ID #A4690800, Natalia Berie, THE REAL ESTATE STORE. Stellar MLS
- $335,0003 bd2 ba1.4k sqft5600 Lingle St, North Port, FL 34287For SaleMLS ID #C7526584, Sharon Wainman, REALTY ONE GROUP MVP. Stellar MLS
- $479,0003 bd2 ba1.8k sqft5262 Rhapsody Ave, North Port, FL 34288For SaleMLS ID #A4671538, Rachel Woodruff, PA, HOUSE MATCH. Stellar MLS
- $399,9003 bd3 ba2.2k sqft1681 Dawnview St, North Port, FL 34288For SaleMLS ID #A4691408, Melody Wilson, EXIT KING REALTY. Stellar MLS
- $275,0003 bd2 ba1k sqft1709 Kerman St, North Port, FL 34288For SaleMLS ID #N6144046, Katy Lively, KELLER WILLIAMS ISLAND LIFE REAL ESTATE. Stellar MLS
- $369,0004 bd2 ba1.9k sqft1929 Norvell Ave, North Port, FL 34286For SaleMLS ID #A4690456, Steven Weiss, REDFIN CORPORATION. Stellar MLS
- $320,0003 bd2 ba1.5k sqft4472 Wall Ln, North Port, FL 34287For SaleMLS ID #C7527970, Tracy Martin, EPIQUE REALTY INC.. Stellar MLS
- $354,9003 bd2 ba1.6k sqft23387 Cedarton Ave, Port Charlotte, FL 33980For SaleMLS ID #C7528617, Desiree Julian, FIVE STAR REALTY OF CHARLOTTE. Stellar MLS
- $325,0003 bd2 ba1.4k sqft1425 Lindsay Ave, North Port, FL 34286New ConstructionMLS ID #C7527903, Catherine Mitchell, GULFSTAR REAL ESTATE SERVICES. Stellar MLS
- $325,0003 bd2 ba1.4k sqft1453 Lindsay Ave, North Port, FL 34286New ConstructionMLS ID #C7527916, Catherine Mitchell, GULFSTAR REAL ESTATE SERVICES. Stellar MLS
- $340,0003 bd2 ba1.9k sqft935 Baer Ave NW, Pt Charlotte, FL 33948For SaleMLS ID #A4687632, Rachel Rademacher, HOUSE MATCH. Stellar MLS
- $349,9002 bd2 ba1k sqft18565 Edgewater Dr, Pt Charlotte, FL 33948For SaleMLS ID #A4700924, Pamela Williams, PLLC, FINE PROPERTIES. Stellar MLS
- $364,9003 bd2 ba1.7k sqft297 Flamingo Blvd, Pt Charlotte, FL 33954For SaleMLS ID #C7527874, Patricia Uzar, CENTURY 21 ALLPOINTS REALTY. Stellar MLS
