UPGRADES GALORE!!!!!! 2,248 SQ FT, NO HOA, 10,000 SQ FT LOT!!!! Move right into this BEAUTIFULLY RENOVATED two-story home offering 3 to 4 bedrooms, 2.5 bathrooms, and a versatile loft/bonus area perfect for a den, playroom, or home office. An additional room on the first floor provides flexibility as a guest bedroom or private workspace. Space for everyone! Designed with space and functionality in mind, this home is ideal for growing households. Tucked away in a peaceful neighborhood, yet conveniently located less than five minutes from shopping, restaurants and schools. Easy access to I-75 is just under ten minutes away, making commuting simple. Not to mention, the new Imagine Charter School Campus serving K-12 has an estimated completion date of May 2026 and is just blocks away-bringing added convenience and value to the area. The stunning new kitchen features shaker-style cabinetry with oversized storage drawers, quartz countertops, and Wi-Fi-enabled LG appliances, including a washer and dryer located in the separate indoor laundry room. Bathrooms have been tastefully updated with new vanities and toilets, while the entire home showcases attractive luxury vinyl plank flooring with a wood-look finish. Additional upgrades include a NEW ROOF installed in March 2023, NEW WATER HEATER AUG 2026, updated lighting and ceiling fans throughout, a Wi-Fi-enabled garage door opener, and two new pumps for the water system. The spacious primary suite offers two walk-in closets and an oversized en-suite bath complete with dual sinks, a soaking tub, and separate shower. Step outside to the large screened lanai—perfect for entertaining or just relaxing! Spacious back yard would be ideal for a pool, playset and/or garden! Don't miss your opportunity to own this huge family home in this non-deed restricted neighborhood which means no HOA fees! Call today for your private showing, and Welcome Home!!
For sale
Price cut: $24.9K (10/15)
$375,000
1681 DAWNVIEW STREET, NORTH PORT, FL 34288
3beds
2,248sqft
Single Family Residence
Built in 2005
10,000 Square Feet Lot
$-- Zestimate®
$167/sqft
$-- HOA
What's special
Beautifully renovated two-story homeQuartz countertopsSeparate indoor laundry roomSpacious primary suiteStunning new kitchenWi-fi-enabled lg appliancesTwo walk-in closets
- 166 days
- 787
- 24
Zillow last checked:
Listing updated:
Listed by:
Melody Wilson 502-727-9546,
EXIT KING REALTY 941-497-6060,
Emily Ragland 747-724-1342,
KELLER WILLIAMS ISLAND LIFE REAL ESTATE
Source: Stellar MLS,MLS#: A4691408 Originating MLS: Venice
Originating MLS: Venice
Facts & features
Interior
Bedrooms & bathrooms
- Bedrooms: 3
- Bathrooms: 3
- Full bathrooms: 2
- 1/2 bathrooms: 1
Rooms
- Room types: Bonus Room, Den/Library/Office
Primary bedroom
- Features: Tub with Separate Shower Stall, Walk-In Closet(s)
- Level: Second
- Area: 192 Square Feet
- Dimensions: 16x12
Bedroom 2
- Features: Walk-In Closet(s)
- Level: Second
- Area: 100 Square Feet
- Dimensions: 10x10
Bedroom 3
- Features: Walk-In Closet(s)
- Level: Second
- Area: 100 Square Feet
- Dimensions: 10x10
Bathroom 2
- Features: Stone Counters
- Level: First
- Area: 18 Square Feet
- Dimensions: 6x3
Bathroom 3
- Features: Stone Counters, Tub With Shower, Linen Closet
- Level: Second
- Area: 45 Square Feet
- Dimensions: 9x5
Balcony porch lanai
- Level: First
- Area: 336 Square Feet
- Dimensions: 28x12
Bonus room
- Features: No Closet
- Level: Second
- Area: 143 Square Feet
- Dimensions: 13x11
Dining room
- Level: First
- Area: 120 Square Feet
- Dimensions: 12x10
Great room
- Level: First
- Area: 216 Square Feet
- Dimensions: 18x12
Kitchen
- Features: Stone Counters
- Level: First
- Area: 216 Square Feet
- Dimensions: 18x12
Office
- Features: No Closet
- Level: First
- Area: 156 Square Feet
- Dimensions: 13x12
Heating
- Central, Electric
Cooling
- Central Air
Appliances
- Included: Dishwasher, Disposal, Dryer, Electric Water Heater, Microwave, Range, Refrigerator, Washer
- Laundry: Inside, Laundry Room
Features
- Ceiling Fan(s), Crown Molding, High Ceilings, Kitchen/Family Room Combo, PrimaryBedroom Upstairs, Solid Surface Counters, Solid Wood Cabinets, Stone Counters, Thermostat, Walk-In Closet(s)
- Flooring: Luxury Vinyl
- Doors: Sliding Doors
- Has fireplace: No
Interior area
- Total structure area: 3,112
- Total interior livable area: 2,248 sqft
Video & virtual tour
Property
Parking
- Total spaces: 2
- Parking features: Garage - Attached
- Attached garage spaces: 2
Features
- Levels: Two
- Stories: 2
- Exterior features: Lighting, Rain Gutters
Lot
- Size: 10,000 Square Feet
Details
- Parcel number: 1117239716
- Zoning: RSF2
- Special conditions: None
Construction
Type & style
- Home type: SingleFamily
- Property subtype: Single Family Residence
Materials
- Block, Concrete, Stucco
- Foundation: Slab
- Roof: Shingle
Condition
- Completed
- New construction: No
- Year built: 2005
Utilities & green energy
- Sewer: Septic Tank
- Water: Well
- Utilities for property: BB/HS Internet Available, Cable Available, Electricity Connected, Water Connected
Community & HOA
Community
- Pet fee: $0 monthly
- Subdivision: PORT CHARLOTTE SUB 49
HOA
- Has HOA: No
Location
- Region: North Port
Financial & listing details
- Price per square foot: $167/sqft
- Tax assessed value: $285,800
- Annual tax amount: $4,586
- Date on market: 5/4/2026
- Cumulative days on market: 167 days
- Listing terms: Cash,Conventional,FHA,VA Loan
- Ownership: Fee Simple
- Total actual rent: 0
- Electric utility on property: Yes
- Road surface type: Paved
Estimated market value
Not available
Estimated sales range
Not available
Not available
Price history
| Date | Event | Price |
|---|---|---|
| 10/15/2026 | Price change | $375,000-6.2%$167/sqft |
Source:  Stellar MLS #A4691408 Report a problem Stellar MLS #A4691408 Report a problem | ||
| 6/16/2026 | Price change | $399,900-4.8%$178/sqft |
Source: Stellar MLS #A4691408 Report a problem | ||
| 5/4/2026 | Listed for sale | $419,900+12%$187/sqft |
Source: Stellar MLS #A4691408 Report a problem | ||
| 11/29/2023 | Sold | $375,000-6.2%$167/sqft |
Source: Stellar MLS #A4583937 Report a problem | ||
| 11/14/2023 | Pending sale | $399,999$178/sqft |
Source: Stellar MLS #A4583937 Report a problem | ||
| 10/24/2023 | Price change | $399,999-10.9%$178/sqft |
Source: Stellar MLS #A4583937 Report a problem | ||
| 9/26/2023 | Listed for sale | $449,000+392.9%$200/sqft |
Source: Stellar MLS #A4583937 Report a problem | ||
| 9/29/2010 | Sold | $91,100-4.1%$41/sqft |
Source: Public Record Report a problem | ||
| 9/4/2010 | Price change | $95,000-12.8%$42/sqft |
Source: CTC Alliance LLC #A3929948 Report a problem | ||
| 8/5/2010 | Listed for sale | $108,900$48/sqft |
Source: CTC Alliance LLC #A3929948 Report a problem | ||
| 6/20/2010 | Listing removed | $108,900$48/sqft |
Source: NRT Florida #A3922953 Report a problem | ||
| 6/12/2010 | Price change | $108,900-8.4%$48/sqft |
Source: NRT Florida #A3922953 Report a problem | ||
| 6/5/2010 | Listed for sale | $118,900$53/sqft |
Source: NRT Florida #A3922953 Report a problem | ||
| 4/22/2010 | Listing removed | $118,900$53/sqft |
Source: NRT Florida #A3922953 Report a problem | ||
| 4/17/2010 | Price change | $118,900-8.5%$53/sqft |
Source: NRT Florida #A3922953 Report a problem | ||
| 3/19/2010 | Listed for sale | $129,900-13.9%$58/sqft |
Source: NRT Florida #A3922953 Report a problem | ||
| 6/2/2005 | Sold | $150,900+2415%$67/sqft |
Source: Public Record Report a problem | ||
| 1/20/2004 | Sold | $6,000$3/sqft |
Source: Public Record Report a problem | ||
Public tax history
| Year | Property taxes | Tax assessment |
|---|---|---|
| 2025 | $4,583 -6.7% | $285,800 -8.6% |
| 2024 | $4,912 +25.5% | $312,700 +62.8% |
| 2023 | $3,912 -12.8% | $192,115 -15.4% |
| 2022 | $4,486 +13.7% | $227,150 +10% |
| 2021 | $3,945 +4.2% | $206,500 +6.3% |
| 2020 | $3,788 +2.8% | $194,300 +3.2% |
| 2019 | $3,684 | $188,200 +2.8% |
| 2018 | $3,684 +9.6% | $183,000 +15.5% |
| 2017 | $3,360 +21.3% | $158,415 -0.4% |
| 2016 | $2,771 | $159,000 +17.8% |
| 2015 | $2,771 +8.3% | $135,000 +24.8% |
| 2014 | $2,560 +9.2% | $108,200 |
| 2013 | $2,344 +56.8% | $108,200 +13.7% |
| 2012 | $1,494 +5.7% | $95,172 +3% |
| 2011 | $1,414 -28.2% | $92,400 +5.1% |
| 2010 | $1,969 -14.5% | $87,900 -24% |
| 2009 | $2,302 | $115,600 -25.8% |
| 2008 | $2,302 -12% | $155,900 -4.9% |
| 2007 | $2,618 | $163,900 -12.6% |
| 2006 | -- | $187,600 +1167.6% |
| 2005 | -- | $14,800 +393.3% |
| 2004 | $136 +22.9% | $3,000 +87.5% |
| 2003 | $111 +0.1% | $1,600 |
| 2002 | $111 +3.9% | $1,600 |
| 2001 | $107 -0.2% | $1,600 |
| 2000 | $107 | $1,600 |
Find assessor info on the county website
Monthly payment
Est. payment
Payment breakdown
Explore the cost of this home by adjusting the details. Changes won't be saved.Climate risks
Neighborhood: 34288
Nearby schools
Schools provided by the listing agent
- Elementary: Toledo Blade Elementary
- Middle: Woodland Middle School
- High: North Port High
Source: Stellar MLS. This data may not be complete. We recommend contacting the local school district to confirm school assignments for this home.

Similar homes
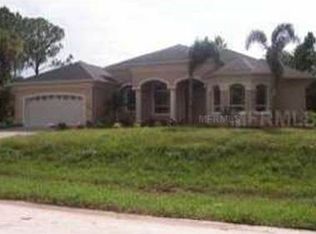
- $375,0003 bd2 ba1.9k sqft2531 FIREBRAND ROAD, NORTH PORT, FL 34288For Sale

 MLS ID #C7531719, Alex Andreae, RE/MAX HARBOR REALTY. Stellar MLS
 - $390,0003 bd2 ba1.4k sqft4543 OAKLEY ROAD, NORTH PORT, FL 34288For Sale
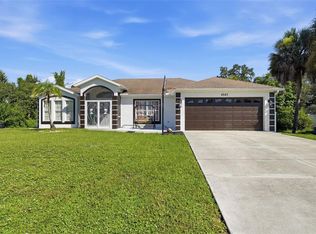 MLS ID #TB8543286, Grisey Garcia Martin, JPT REALTY LLC. Stellar MLS
 - $345,0003 bd2 ba1.5k sqft2144 SMYER AVENUE, NORTH PORT, FL 34288For Sale
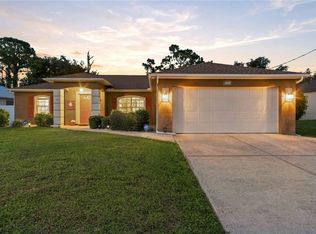 MLS ID #C7530126, Jesse DeMello, RE/MAX PALM REALTY. Stellar MLS
 - $315,0003 bd2 ba1.7k sqft1611 SCARLETT AVENUE, NORTH PORT, FL 34289For Sale
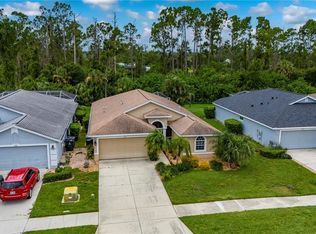 MLS ID #C7528950, Tricia DeClue, RE/MAX PALM REALTY. Stellar MLS
 - $324,0003 bd2 ba1.5k sqft2150 LITTLEFIELD LN, NORTH PORT, FL 34288For SaleMLS ID #A4688400, Jennifer Albright, HUNT BROTHERS REALTY, INC.. Stellar MLS
- $549,7004 bd2 ba2.2k sqft1464 HALACKA ROAD, NORTH PORT, FL 34288For SaleMLS ID #C7530052, Priscilla Perez-McGuire, RE/MAX PALM REALTY. Stellar MLS
- $334,5003 bd3 ba1.7k sqft1458 E HALLMARK BOULEVARD, NORTH PORT, FL 34288For SaleMLS ID #A4699586, Judit Turan, EXIT KING REALTY. Stellar MLS
- $345,0003 bd2 ba1.8k sqft3695 WAFFLE TERRACE, NORTH PORT, FL 34286For SaleMLS ID #C7528938, Nick Demers, RE/MAX PALM REALTY. Stellar MLS
- $447,0003 bd2 ba1.8k sqft5262 RHAPSODY AVENUE, NORTH PORT, FL 34288For SaleMLS ID #A4671538, Rachel Woodruff, PA, HOUSE MATCH. Stellar MLS
- $415,0004 bd2 ba1.5k sqft2244 PENGUIN LANE, NORTH PORT, FL 34286For SaleMLS ID #C7530065, Jennifer Williams Garcia, THE LEGACY COLLECTIVE REALTY. Stellar MLS
- $359,9003 bd2 ba1.6k sqft3652 KACHER ROAD, NORTH PORT, FL 34288New ConstructionMLS ID #A4701602, Peggy Soublis, COMPASS FLORIDA LLC. Stellar MLS
- $344,0003 bd2 ba1.5k sqft4268 MULGRAVE AVENUE, NORTH PORT, FL 34287For SaleMLS ID #A4707913, Alex Stolyar, PREFERRED SHORE LLC. Stellar MLS
- $524,9004 bd3 ba2.2k sqft2837 KALSTED STREET, NORTH PORT, FL 34288For SaleMLS ID #C7526204, Bobbie Leahey, EXP REALTY LLC. Stellar MLS
- $305,0003 bd2 ba1.5k sqft3763 CINDERELLA ROAD, NORTH PORT, FL 34286For SaleMLS ID #A4708383, Monica Garcia, BRIGHT REALTY. Stellar MLS
- $459,9003 bd2 ba1.8k sqft3090 QUARTER STREET, NORTH PORT, FL 34288For SaleMLS ID #A4690800, Natalia Berie, THE REAL ESTATE STORE. Stellar MLS
- $400,0003 bd2 ba1.4k sqft158 RAVENSWOOD BOULEVARD, PORT CHARLOTTE, FL 33954For SaleMLS ID #C7531477, Kelly Bright, RE/MAX PALM REALTY. Stellar MLS
- $364,9003 bd2 ba1.7k sqft297 FLAMINGO BOULEVARD, PORT CHARLOTTE, FL 33954For SaleMLS ID #C7527874, Patricia Uzar, CENTURY 21 ALLPOINTS REALTY. Stellar MLS
- $369,9004 bd2 ba2.2k sqft21279 ARGYLE AVENUE, PORT CHARLOTTE, FL 33954For SaleMLS ID #C7531040, Carla Nix, COLDWELL BANKER SUNSTAR REALTY. Stellar MLS
- $419,0003 bd2 ba1.9k sqft3691 SESAME STREET, NORTH PORT, FL 34287For SaleMLS ID #A4696348, David Griffin, KELLER WILLIAMS ISLAND LIFE REAL ESTATE. Stellar MLS
- $369,0003 bd2 ba1.8k sqft6755 TROPICAIRE BOULEVARD, NORTH PORT, FL 34291For SaleMLS ID #N6144642, Sally Abdella LLC, COLDWELL BANKER REALTY. Stellar MLS
