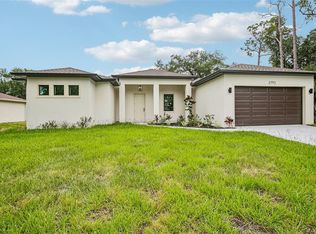
Virtually Staged. $6,500 CLOSING CREDIT FOR ALL BUYERS!! NEW CONSTRUCTION in North Port. Why wait months to build when you can move right into this NEW construction 2026 home. Offering 3 bedrooms + den, 2 bathrooms , 2 car garage and 1,650 sq. ft., this beautifully crafted home combines modern design with high-end finishes rarely found at this price point. Inside, you’ll find soaring 10-foot ceilings, elegant tray ceilings, oversized porcelain tile flooring, and an open-concept layout filled with natural light. The designer chef's kitchen features quartz waterfall countertops, soft-close wood cabinetry, stainless steel appliances, a farmhouse sink, and designer lighting—creating the perfect space for everyday Florida living and entertaining. The spacious primary suite includes dual walk-in closets, a modern and bright spa-inspired bath with a floor-to-ceiling tiled shower and dual quartz vanities. Bedrooms two and three are generous in size and thoughtfully positioned to provide privacy and comfort, while the versatile floor plan offers flexibility for family, guests or multi generational living. The adjacent room is ideal as a home office, playroom or as an additional bedroom. Additional upgrades include impact windows and front door, electric fireplace, whole-house water softener, irrigation system, professional landscaping, and a 10-year home warranty. Conveniently located in the growing city of North Port, a close 1.5 miles from the newly built Imagine School campus K-12, just minutes from I-75, shopping, dining, parks, hospitals, golf, and Gulf Coast beaches. Unlike many new construction homes in this price range, this residence was built with custom-inspired finishes and thoughtful attention to detail—not standard builder-grade selections. If you’ve been searching for a move-in-ready home that offers exceptional value without compromising on quality, this is one you won’t want to miss. Schedule your private showing today.
New construction
Price cut: $10.1K (8/19)
$359,900
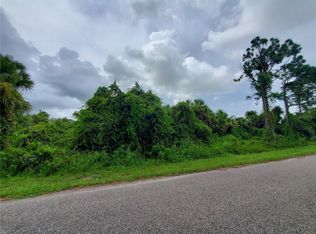
3652 KACHER ROAD, NORTH PORT, FL 34288
3beds
1,650sqft
Single Family Residence
Built in 2026
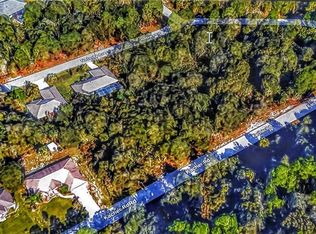
10,104 Square Feet Lot
$357,300 Zestimate®
$218/sqft
$-- HOA
What's special
Electric fireplaceQuartz waterfall countertopsElegant tray ceilingsSpacious primary suiteIrrigation systemOversized porcelain tile flooringFloor-to-ceiling tiled shower
- 54 days
- 105
- 7
Zillow last checked:
Listing updated:
Listed by:
Peggy Soublis 941-321-7987,
COMPASS FLORIDA LLC 941-279-3630
Source: Stellar MLS,MLS#: A4701602 Originating MLS: Sarasota - Manatee
Originating MLS: Sarasota - Manatee
Facts & features
Interior
Bedrooms & bathrooms
- Bedrooms: 3
- Bathrooms: 2
- Full bathrooms: 2
Primary bedroom
- Features: Walk-In Closet(s)
- Level: First
Bedroom 2
- Features: Built-in Closet
- Level: First
Bedroom 3
- Features: Built-in Closet
- Level: First
Primary bathroom
- Level: First
Bathroom 2
- Level: First
Balcony porch lanai
- Level: First
Den
- Features: Built-in Closet
- Level: First
Dining room
- Level: First
Kitchen
- Level: First
Laundry
- Level: First
Living room
- Level: First
Heating
- Central
Cooling
- Central Air
Appliances
- Included: Dishwasher, Disposal, Electric Water Heater, Microwave, Range, Refrigerator
- Laundry: Laundry Room
Features
- Built-in Features, Ceiling Fan(s), High Ceilings, Kitchen/Family Room Combo, Open Floorplan, Tray Ceiling(s), Walk-In Closet(s)
- Flooring: Porcelain Tile, Tile
- Doors: Sliding Doors
- Has fireplace: Yes
- Fireplace features: Decorative, Electric
Interior area
- Total structure area: 2,270
- Total interior livable area: 1,650 sqft
Video & virtual tour
Property
Parking
- Total spaces: 2
- Parking features: Garage - Attached
- Attached garage spaces: 2
Features
- Levels: One
- Stories: 1
- Exterior features: Irrigation System
Lot
- Size: 10,104 Square Feet
Details
- Parcel number: 1135158717
- Special conditions: None
Construction
Type & style
- Home type: SingleFamily
- Property subtype: Single Family Residence
Materials
- Block
- Foundation: Block, Slab
- Roof: Shingle
Condition
- Completed
- New construction: Yes
- Year built: 2026
Utilities & green energy
- Sewer: Septic Tank
- Water: Well
- Utilities for property: Underground Utilities
Community & HOA
Community
- Pet fee: $0 monthly
- Subdivision: 1586 - PORT CHARLOTTE SUB 32
HOA
- Has HOA: No
Location
- Region: North Port
Financial & listing details
- Price per square foot: $218/sqft
- Tax assessed value: $16,800
- Annual tax amount: $768
- Date on market: 7/30/2026
- Cumulative days on market: 55 days
- Listing terms: Cash,Conventional,FHA,VA Loan
- Ownership: Fee Simple
- Total actual rent: 0
- Road surface type: Asphalt
Estimated market value
$357,300
$339,000 - $375,000
$2,032/mo
Price history
| Date | Event | Price |
|---|---|---|
| 8/19/2026 | Price change | $359,900-2.7%$218/sqft |
Source:  Stellar MLS #A4701602 Report a problem Stellar MLS #A4701602 Report a problem | ||
| 7/30/2026 | Listed for sale | $370,000+1827.1%$224/sqft |
Source: Stellar MLS #A4701602 Report a problem | ||
| 9/10/2024 | Sold | $19,200$12/sqft |
Source: Public Record Report a problem | ||
Public tax history
| Year | Property taxes | Tax assessment |
|---|---|---|
| 2025 | $768 +20.8% | $16,800 +115.9% |
| 2024 | $636 +9.3% | $7,780 +10% |
| 2023 | $582 +28.2% | $7,073 +10% |
| 2022 | $454 +10.7% | $6,430 +10% |
| 2021 | $410 +3.3% | $5,845 +10% |
| 2020 | $397 +3% | $5,314 +10% |
| 2019 | $385 | $4,831 -12.2% |
| 2018 | $385 +0.7% | $5,500 +37.7% |
| 2017 | $383 +8.5% | $3,993 -11.3% |
| 2016 | $353 | $4,500 +12.5% |
| 2015 | $353 +5.7% | $4,000 +33.3% |
| 2014 | $334 +0.6% | $3,000 |
| 2013 | $332 +36.4% | $3,000 +7.1% |
| 2012 | $243 +0.7% | $2,800 -6.7% |
| 2011 | $242 -4.1% | $3,000 -16.7% |
| 2010 | $252 -27.4% | $3,600 -43.8% |
| 2009 | $347 | $6,400 -24.7% |
| 2008 | $347 -45.7% | $8,500 -72.7% |
| 2007 | $639 | $31,100 -2.8% |
| 2006 | -- | $32,000 +102.5% |
| 2005 | -- | $15,800 +426.7% |
| 2004 | $136 +22.9% | $3,000 +87.5% |
| 2003 | $111 +0.1% | $1,600 |
| 2002 | $111 +3.9% | $1,600 |
| 2001 | $107 -0.2% | $1,600 |
| 2000 | $107 | $1,600 |
Find assessor info on the county website
Monthly payment
Est. payment
Payment breakdown
Explore the cost of this home by adjusting the details. Changes won't be saved.Climate risks
Neighborhood: 34288
Similar homes
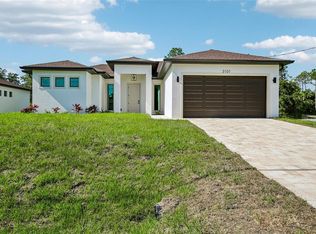
- $364,9003 bd2 ba1.8k sqft2935 JOLLIVETTE ROAD, NORTH PORT, FL 34288New Construction
 MLS ID #C7530306, Ryan Dori, DORI HOMES REALTY LLC. Stellar MLS
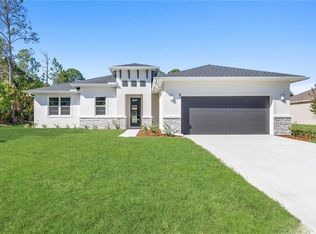
 - $378,0003 bd2 ba1.9k sqft2235 SATURDAY STREET, NORTH PORT, FL 34288New Construction
 MLS ID #A4697488, Holly Wikfors, LLC, PREFERRED SHORE LLC. Stellar MLS
 - $364,9003 bd2 ba1.9k sqft2792 ABBEVILLE ROAD, NORTH PORT, FL 34288New Construction
 MLS ID #C7527228, Ryan Dori, DORI HOMES REALTY LLC. Stellar MLS
 - $315,0003 bd2 ba1.4k sqft3113 VIRGIL STREET, NORTH PORT, FL 34288New Construction
 MLS ID #C7528657, Catherine Mitchell, GULFSTAR REAL ESTATE SERVICES. Stellar MLS
 - $378,0003 bd2 ba1.9k sqft3162 FERGUS STREET, NORTH PORT, FL 34288For SaleMLS ID #A4704063, Holly Wikfors, LLC, PREFERRED SHORE LLC. Stellar MLS
- $357,0003 bd2 ba1.7k sqft5454 RHAPSODY AVENUE, NORTH PORT, FL 34288For SaleMLS ID #A4703512, Holly Wikfors, LLC, PREFERRED SHORE LLC. Stellar MLS
- $379,9004 bd2 ba1.6k sqft2830 BILLBERRY STREET, NORTH PORT, FL 34288New ConstructionMLS ID #C7527555, Chad McKinney, RE/MAX PALM REALTY. Stellar MLS
- $364,9003 bd3 ba2.2k sqft4948 CROMEY ROAD, NORTH PORT, FL 34288For SaleMLS ID #A4699011, Alex Morel PA, MEDWAY REALTY. Stellar MLS
- $334,5003 bd3 ba1.7k sqft1458 E HALLMARK BOULEVARD, NORTH PORT, FL 34288For SaleMLS ID #A4699586, Judit Turan, EXIT KING REALTY. Stellar MLS
- $365,0003 bd2 ba1.7k sqft1835 Wheeling Ave, North Pt, FL 34288For Sale
 MLS ID #2026012289, Heather Lewis, EXP Realty LLC. Florida Gulf Coast MLS
 - $459,9003 bd2 ba1.8k sqft3090 QUARTER STREET, NORTH PORT, FL 34288For SaleMLS ID #A4690800, Natalia Berie, THE REAL ESTATE STORE. Stellar MLS
- $317,0003 bd2 ba1.5k sqft3717 URIAH STREET, NORTH PORT, FL 34288For SaleMLS ID #C7527972, Tracy Martin, EPIQUE REALTY INC.. Stellar MLS
- $350,0002 bd2 ba1.1k sqft4361 TURNBERRY CIRCLE, NORTH PORT, FL 34288For SaleMLS ID #A4704576, Rachel Tritschler, RE/MAX ALLIANCE GROUP. Stellar MLS
- $312,0003 bd2 ba1.5k sqft2194 BRANCUSI AVENUE, NORTH PORT, FL 34288For SaleMLS ID #C7527964, Tracy Martin, EPIQUE REALTY INC.. Stellar MLS
- $317,0003 bd2 ba1.5k sqft3861 URIAH STREET, NORTH PORT, FL 34288For SaleMLS ID #C7527971, Tracy Martin, EPIQUE REALTY INC.. Stellar MLS
- $317,0003 bd2 ba1.5k sqft3789 URIAH STREET, NORTH PORT, FL 34288For SaleMLS ID #C7527975, Tracy Martin, EPIQUE REALTY INC.. Stellar MLS
- $317,0003 bd2 ba1.5k sqft3837 URIAH STREET, NORTH PORT, FL 34288For SaleMLS ID #C7527973, Tracy Martin, EPIQUE REALTY INC.. Stellar MLS
- $312,0003 bd2 ba1.5k sqft5330 IOTA COURT, NORTH PORT, FL 34288For SaleMLS ID #C7527967, Tracy Martin, EPIQUE REALTY INC.. Stellar MLS
- $459,0003 bd2 ba1.9k sqft4033 UNION LANE, NORTH PORT, FL 34288For SaleMLS ID #C7529789, Carri Metzger, COLDWELL BANKER REALTY. Stellar MLS
- $399,9003 bd3 ba2.2k sqft1681 DAWNVIEW STREET, NORTH PORT, FL 34288For SaleMLS ID #A4691408, Melody Wilson, EXIT KING REALTY. Stellar MLS
