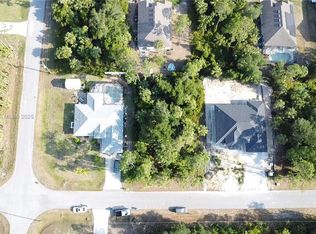
SELLER WILL CONTRIBUTE TOWARD CLOSING COSTS! Welcome to this beautiful 4-bedroom, 2-bath home offering over 2,300 sq. ft. of comfortable living space in North Port! Built in 2022, this spacious home features high ceilings and an inviting open floor plan, perfect for everyday living and entertaining. BONUS: Brand-new water heater! The kitchen features beautiful granite countertops and plenty of space for cooking, gathering, and making memories. Gorgeous flooring flows throughout the main living areas, while cozy carpeting adds comfort to the bedrooms. The spacious owner's suite offers a relaxing retreat, complete with two walk-in closets and plenty of room to unwind. Additional highlights include hurricane shutters for added peace of mind, a generous lot with plenty of outdoor space, and an attached garage for extra convenience. Enjoy all the benefits of a newer home without the wait for new construction! Conveniently located near shopping, dining, schools, parks, and all that growing North Port has to offer. Don't miss this opportunity! Schedule your private showing today and discover what makes this beautiful home so special!
For sale
Price cut: $5K (10/14)
$420,000
3405 VIVIAN ROAD, NORTH PORT, FL 34288
4beds
2,329sqft
Single Family Residence
Built in 2022
0.28 Acres Lot
$412,700 Zestimate®
$180/sqft
$-- HOA
What's special
High ceilingsInviting open floor planTwo walk-in closets
- 35 days
- 377
- 19
Zillow last checked:
Listing updated:
Listed by:
Janai Hernandez 305-776-0658,
REALTY ONE GROUP ADVANTAGE 813-909-0909
Source: Stellar MLS,MLS#: TB8554866 Originating MLS: Suncoast Tampa
Facts & features
Interior
Bedrooms & bathrooms
- Bedrooms: 4
- Bathrooms: 2
- Full bathrooms: 2
Primary bedroom
- Features: Walk-In Closet(s)
- Level: First
- Area: 217.46 Square Feet
- Dimensions: 16.6x13.1
Bathroom 2
- Features: Built-in Closet
- Level: First
- Area: 153.72 Square Feet
- Dimensions: 12.6x12.2
Bathroom 3
- Features: Built-in Closet
- Level: First
- Area: 123.22 Square Feet
- Dimensions: 10.1x12.2
Bathroom 4
- Features: Built-in Closet
- Level: First
- Area: 137.64 Square Feet
- Dimensions: 11.1x12.4
Balcony porch lanai
- Features: No Closet
- Level: First
- Area: 54.76 Square Feet
- Dimensions: 7.4x7.4
Dining room
- Features: No Closet
- Level: First
- Area: 209.92 Square Feet
- Dimensions: 16.4x12.8
Family room
- Features: No Closet
- Level: First
- Area: 410.82 Square Feet
- Dimensions: 24.6x16.7
Foyer
- Features: No Closet
- Level: First
- Area: 50.82 Square Feet
- Dimensions: 7.7x6.6
Kitchen
- Features: Built-in Closet
- Level: First
- Area: 141.6 Square Feet
- Dimensions: 12x11.8
Laundry
- Features: No Closet
- Level: First
- Area: 57.6 Square Feet
- Dimensions: 9x6.4
Office
- Features: No Closet
- Level: First
- Area: 171.52 Square Feet
- Dimensions: 13.4x12.8
Heating
- Electric
Cooling
- Central Air
Appliances
- Included: Convection Oven, Dishwasher, Dryer, Electric Water Heater, Microwave, Range, Refrigerator, Washer
- Laundry: Inside, Laundry Room
Features
- Ceiling Fan(s), High Ceilings, Open Floorplan, Solid Surface Counters, Stone Counters, Thermostat, Walk-In Closet(s)
- Flooring: Carpet, Ceramic Tile
- Doors: Sliding Doors
- Windows: Hurricane Shutters
- Has fireplace: No
Interior area
- Total structure area: 3,078
- Total interior livable area: 2,329 sqft
Video & virtual tour
Property
Parking
- Total spaces: 2
- Parking features: Garage - Attached
- Attached garage spaces: 2
Features
- Levels: One
- Stories: 1
- Exterior features: Garden, Private Mailbox, Private Yard
Lot
- Size: 0.28 Acres
Details
- Parcel number: 1138176526
- Zoning: RSF2
- Special conditions: None
Construction
Type & style
- Home type: SingleFamily
- Property subtype: Single Family Residence
Materials
- Concrete
- Foundation: Slab
- Roof: Shingle
Condition
- New construction: No
- Year built: 2022
Utilities & green energy
- Sewer: Septic Tank
- Water: Well
- Utilities for property: Cable Available, Electricity Connected
Community & HOA
Community
- Pet fee: $0 monthly
- Subdivision: PORT CHARLOTTE SUB 34
HOA
- Has HOA: No
Location
- Region: North Port
Financial & listing details
- Price per square foot: $180/sqft
- Tax assessed value: $345,800
- Annual tax amount: $5,269
- Date on market: 10/5/2026
- Cumulative days on market: 35 days
- Listing terms: Cash,Conventional,FHA,VA Loan
- Ownership: Fee Simple
- Total actual rent: 0
- Electric utility on property: Yes
- Road surface type: Asphalt
Estimated market value
$412,700
$392,000 - $433,000
$2,513/mo
Price history
| Date | Event | Price |
|---|---|---|
| 10/14/2026 | Price change | $420,000-1.2%$180/sqft |
Source:  Stellar MLS #TB8554866 Report a problem | ||
| 10/5/2026 | Listed for sale | $425,000+9.3%$182/sqft |
Source: Stellar MLS #TB8554866 Report a problem | ||
| 8/8/2022 | Sold | $388,700+5452.9%$167/sqft |
Source: Public Record Report a problem | ||
| 6/25/2019 | Sold | $7,000-65%$3/sqft |
Source: Public Record Report a problem | ||
| 8/10/2004 | Sold | $20,000$9/sqft |
Source: Public Record Report a problem | ||
Public tax history
| Year | Property taxes | Tax assessment |
|---|---|---|
| 2025 | $5,490 -13.8% | $345,800 -6.7% |
| 2024 | $6,365 -1% | $370,800 -2% |
| 2023 | $6,430 +1197.4% | $378,500 +5276.4% |
| 2022 | $496 +20.6% | $7,040 +10% |
| 2021 | $411 +3.3% | $6,400 +10.3% |
| 2020 | $398 +0.6% | $5,800 -1.7% |
| 2019 | $395 | $5,900 +1.7% |
| 2018 | $395 -0.2% | $5,800 +23.4% |
| 2017 | $396 +10.1% | $4,700 -11.3% |
| 2016 | $360 | $5,300 +29.3% |
| 2015 | $360 +4.3% | $4,100 +7.9% |
| 2014 | $345 +0.1% | $3,800 |
| 2013 | $345 +32.8% | $3,800 |
| 2012 | $260 -2.3% | $3,800 -15.6% |
| 2011 | $266 -0.9% | $4,500 -2.2% |
| 2010 | $268 -24.7% | $4,600 -33.3% |
| 2009 | $356 | $6,900 -24.2% |
| 2008 | $356 -48.5% | $9,100 -73.4% |
| 2007 | $692 | $34,200 -5.5% |
| 2006 | -- | $36,200 +129.1% |
| 2005 | -- | $15,800 +426.7% |
| 2004 | $136 +22.9% | $3,000 +87.5% |
| 2003 | $111 +0.1% | $1,600 |
| 2002 | $111 +3.9% | $1,600 |
| 2001 | $107 -0.2% | $1,600 |
| 2000 | $107 | $1,600 |
Find assessor info on the county website
Monthly payment
Est. payment
Payment breakdown
Explore the cost of this home by adjusting the details. Changes won't be saved.Climate risks
Neighborhood: 34288
Nearby schools
Schools provided by the listing agent
- Elementary: Atwater Elementary
- Middle: Woodland Middle School
- High: North Port High
Source: Stellar MLS. This data may not be complete. We recommend contacting the local school district to confirm school assignments for this home.
Similar homes
- $459,0004 bd3 ba2.6k sqft4524 SEDBERRY AVENUE, NORTH PORT, FL 34288For Sale

 MLS ID #C7532747, Oleg Lisitsyn, REALTY ONE GROUP MVP. Stellar MLS
- $459,0003 bd2 ba1.9k sqft4033 UNION LANE, NORTH PORT, FL 34288For Sale
 MLS ID #C7529789, Carri Metzger, COLDWELL BANKER REALTY. Stellar MLS
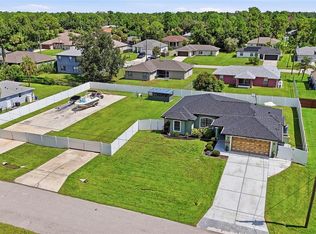
- $410,0004 bd2 ba1.5k sqft2244 PENGUIN LANE, NORTH PORT, FL 34286For Sale
 MLS ID #C7530065, Jennifer Williams Garcia, THE LEGACY COLLECTIVE REALTY. Stellar MLS
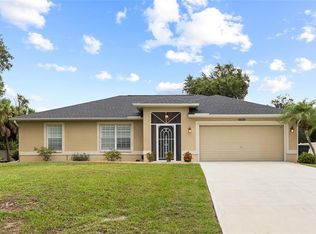
- $360,0003 bd2 ba1.2k sqft4639 KENOSKA STREET, NORTH PORT, FL 34288For Sale
 MLS ID #N6146035, Chad Vogt, RE/MAX PALM REALTY OF VENICE. Stellar MLS
- $375,0003 bd2 ba1.9k sqft2531 FIREBRAND ROAD, NORTH PORT, FL 34288For SaleMLS ID #C7531719, Alex Andreae, RE/MAX HARBOR REALTY. Stellar MLS
- $455,0003 bd2 ba2k sqft2486 LAWYER TERRACE, NORTH PORT, FL 34288For SaleMLS ID #C7524298, Dylan DePalma, KELLER WILLIAMS ISLAND LIFE REAL ESTATE. Stellar MLS
- $519,9004 bd3 ba2.2k sqft2837 KALSTED STREET, NORTH PORT, FL 34288For SaleMLS ID #C7526204, Bobbie Leahey, EXP REALTY LLC. Stellar MLS
- $524,7004 bd2 ba2.2k sqft1464 HALACKA ROAD, NORTH PORT, FL 34288For SaleMLS ID #C7530052, Priscilla Perez-McGuire, RE/MAX PALM REALTY. Stellar MLS
- $459,9003 bd2 ba1.8k sqft3090 QUARTER STREET, NORTH PORT, FL 34288For SaleMLS ID #A4690800, Natalia Berie, THE REAL ESTATE STORE. Stellar MLS
- $390,0003 bd2 ba1.4k sqft4543 OAKLEY ROAD, NORTH PORT, FL 34288For SaleMLS ID #TB8543286, Grisey Garcia Martin, JPT REALTY LLC. Stellar MLS
- $354,0003 bd2 ba2k sqft5250 SUNNYVALE ROAD, NORTH PORT, FL 34288For SaleMLS ID #N6144747, Fabian Povsic, EPIQUE REALTY INC.. Stellar MLS
- $375,0003 bd3 ba2.2k sqft1681 DAWNVIEW STREET, NORTH PORT, FL 34288For SaleMLS ID #A4691408, Melody Wilson, EXIT KING REALTY. Stellar MLS
- $334,8883 bd2 ba2k sqft1953 RADA LANE, NORTH PORT, FL 34288For SaleMLS ID #C7531562, Ashley Harris, REAL BROKER, LLC. Stellar MLS
- $354,0004 bd2 ba2.1k sqft3476 BREWSTER ROAD, NORTH PORT, FL 34288For SaleMLS ID #C7526644, Brittany Strand, SELLSTATE VISION REALTY. Stellar MLS
- $458,5003 bd2 ba1.9k sqft4831 OCALA TERRACE, NORTH PORT, FL 34288For SaleMLS ID #N6142991, Anna Bridinger, PA, PELICAN REALTY CORP. Stellar MLS
- $359,9003 bd2 ba1.6k sqft3652 KACHER ROAD, NORTH PORT, FL 34288New ConstructionMLS ID #A4701602, Peggy Soublis, COMPASS FLORIDA LLC. Stellar MLS
- $369,9003 bd2 ba1.7k sqft5751 BATTERSEA AVENUE, NORTH PORT, FL 34291For SaleMLS ID #C7532807, Amy Snyder, KW PEACE RIVER PARTNERS. Stellar MLS
- $429,9004 bd3 ba2.3k sqft1898 PONCE DE LEON BOULEVARD, NORTH PORT, FL 34291For SaleMLS ID #A4708433, Natalia Berie, THE REAL ESTATE STORE. Stellar MLS
- $424,9004 bd2 ba2.1k sqft5436 JESSAMINE AVENUE, NORTH PORT, FL 34291For SaleMLS ID #C7510797, Chad McKinney, RE/MAX PALM REALTY. Stellar MLS
- $405,0004 bd3 ba2k sqft1793 SADDLEWOOD CIRCLE, PORT CHARLOTTE, FL 33953For SaleMLS ID #C7532514, Deb Hanson, MARINA PARK REALTY LLC. Stellar MLS
