Paid-off solar, spray-foam insulation, and NO HOA or CDD. Built in 2022, this exceptional 3-bedroom, 2-bathroom home with a private den combines modern design, impressive energy efficiency, and an incredible backyard retreat. Even better, the FULLY PAID SOLAR SYSTEM is included with the home—offering the benefits of solar energy without an additional solar payment! Spray foam insulation for added energy savings. From the moment you step inside, the soaring 9’4” ceilings, elegant tray ceilings, ceramic tile flooring, and bright open layout create an immediate sense of space and style. The stunning kitchen is designed to bring everyone together, featuring gleaming quartz countertops, an oversized island with seating, stainless steel Energy Star appliances, 42-inch real-wood soft-close cabinetry, and abundant storage. Whether you are hosting friends or enjoying a quiet evening at home, this beautifully designed living space makes every occasion feel special. Retreat to the spacious primary suite, complete with a tray ceiling, an oversized walk-in closet, and a beautifully appointed private bathroom. Two additional bedrooms provide comfortable accommodations for family and guests, while the separate den is ideal for a home office, media room, playroom, or additional guest space. The outdoor living area transforms this property into a true Florida retreat. Step outside to an expansive paver patio and extended lanai offering plenty of room for dining, entertaining, and relaxing. Gather beneath the charming gazebo, create your own outdoor lounge, or enjoy the privacy of the fully vinyl-fenced backyard. With ample space for pets, gardening, outdoor activities, or a future pool, this backyard is ready to become the setting for unforgettable Florida memories. Thoughtfully built for comfort and efficiency, the home features spray-foam insulation, double-pane windows, insulated ductwork, LED lighting, an energy-efficient water heater, and a high-performance HVAC system. Hurricane panels, a water-softener system, full gutters, designer landscaping, and lawn irrigation add convenience, value, and peace of mind. Located on a spacious 10,000-square-foot lot with NO HOA and NO CDD, you can enjoy greater freedom without costly community fees. Shopping, dining, parks, schools, I-75, and North Port’s recreational attractions are all within convenient reach. Why wait to build when this move-in-ready home already offers the upgrades, outdoor living, energy-efficient features, and privacy buyers are searching for? Homes with this combination are difficult to find—schedule your private showing and experience it for yourself!
For sale
$459,000
4033 UNION LANE, NORTH PORT, FL 34288
3beds
1,992sqft
Single Family Residence
Built in 2022
10,000 Square Feet Lot
$-- Zestimate®
$230/sqft
$-- HOA
What's special
Oversized island with seatingGleaming quartz countertopsElegant tray ceilingsAbundant storageLawn irrigationDouble-pane windowsSpacious primary suite
- 56 days
- 158
- 7
Zillow last checked:
Listing updated:
Listed by:
Carri Metzger 941-740-3337,
COLDWELL BANKER REALTY 941-639-0090
Source: Stellar MLS,MLS#: C7529789 Originating MLS: Port Charlotte
Originating MLS: Port Charlotte
Facts & features
Interior
Bedrooms & bathrooms
- Bedrooms: 3
- Bathrooms: 2
- Full bathrooms: 2
Rooms
- Room types: Den/Library/Office
Primary bedroom
- Features: Walk-In Closet(s)
- Level: First
- Area: 224.84 Square Feet
- Dimensions: 14.6x15.4
Bedroom 2
- Features: Built-in Closet
- Level: First
- Area: 160.8 Square Feet
- Dimensions: 12x13.4
Bedroom 3
- Features: Built-in Closet
- Level: First
- Area: 160.8 Square Feet
- Dimensions: 12x13.4
Primary bathroom
- Features: Linen Closet
- Level: First
Bathroom 2
- Features: Linen Closet
- Level: First
Balcony porch lanai
- Features: No Closet
- Level: First
Den
- Features: No Closet
- Level: First
- Area: 121 Square Feet
- Dimensions: 10x12.1
Dining room
- Features: No Closet
- Level: First
- Area: 156.8 Square Feet
- Dimensions: 11.2x14
Family room
- Features: No Closet
- Level: First
- Area: 364.19 Square Feet
- Dimensions: 18.11x20.11
Kitchen
- Features: No Closet
- Level: First
- Area: 144 Square Feet
- Dimensions: 12x12
Heating
- Central
Cooling
- Central Air
Appliances
- Included: Dishwasher, Disposal, Electric Water Heater, Exhaust Fan, Ice Maker, Microwave, Range, Refrigerator, Water Filtration System, Water Softener
- Laundry: Inside
Features
- High Ceilings, Kitchen/Family Room Combo, Open Floorplan, Primary Bedroom Main Floor, Solid Surface Counters, Tray Ceiling(s), Walk-In Closet(s)
- Flooring: Luxury Vinyl
- Windows: Window Treatments, Hurricane Shutters, Hurricane Shutters/Windows
- Has fireplace: No
Interior area
- Total structure area: 2,652
- Total interior livable area: 1,992 sqft
Video & virtual tour
Property
Parking
- Total spaces: 2
- Parking features: Garage - Attached
- Attached garage spaces: 2
- Details: Garage Dimensions: 20X21
Features
- Levels: One
- Stories: 1
- Patio & porch: Patio
- Exterior features: Irrigation System, Rain Gutters
- Fencing: Vinyl
Lot
- Size: 10,000 Square Feet
- Dimensions: 80 x 125
- Features: City Lot
- Residential vegetation: Mature Landscaping
Details
- Additional structures: Gazebo
- Parcel number: 1143073802
- Zoning: RSF2
- Special conditions: None
Construction
Type & style
- Home type: SingleFamily
- Architectural style: Florida
- Property subtype: Single Family Residence
Materials
- Block
- Foundation: Slab
- Roof: Shingle
Condition
- Completed
- New construction: No
- Year built: 2022
Details
- Builder model: 1983
- Builder name: BRITE BUILDERS
Utilities & green energy
- Electric: Photovoltaics Seller Owned
- Sewer: Septic Tank
- Water: Well
- Utilities for property: BB/HS Internet Available, Cable Available, Electricity Connected, Solar
Green energy
- Energy generation: Solar
Community & HOA
Community
- Pet fee: $0 monthly
- Subdivision: PORT CHARLOTTE SUB 12
HOA
- Has HOA: No
Location
- Region: North Port
Financial & listing details
- Price per square foot: $230/sqft
- Tax assessed value: $295,400
- Annual tax amount: $4,734
- Date on market: 8/20/2026
- Cumulative days on market: 56 days
- Listing terms: Assumable,Cash,Conventional,FHA,VA Loan
- Ownership: Fee Simple
- Total actual rent: 0
- Electric utility on property: Yes
- Road surface type: Paved
Estimated market value
Not available
Estimated sales range
Not available
Not available
Price history
| Date | Event | Price |
|---|---|---|
| 8/20/2026 | Listed for sale | $459,000-3.4%$230/sqft |
Source:  Stellar MLS #C7529789 Report a problem Stellar MLS #C7529789 Report a problem | ||
| 9/20/2025 | Listing removed | $475,000$238/sqft |
Source: Stellar MLS #N6139359 Report a problem | ||
| 7/30/2025 | Price change | $475,000-2.1%$238/sqft |
Source: Stellar MLS #N6139359 Report a problem | ||
| 7/13/2025 | Price change | $485,000-3%$243/sqft |
Source: Stellar MLS #N6139359 Report a problem | ||
| 6/19/2025 | Listed for sale | $499,900+16.3%$251/sqft |
Source: Stellar MLS #N6139359 Report a problem | ||
| 10/16/2023 | Sold | $429,900$216/sqft |
Source: Public Record Report a problem | ||
| 9/14/2023 | Pending sale | $429,900$216/sqft |
Source: Stellar MLS #S5073797 Report a problem | ||
| 8/31/2023 | Price change | $429,900-2.2%$216/sqft |
Source: Stellar MLS #S5073797 Report a problem | ||
| 8/6/2023 | Price change | $439,4000%$221/sqft |
Source: Stellar MLS #S5073797 Report a problem | ||
| 8/1/2023 | Price change | $439,500-0.1%$221/sqft |
Source: Stellar MLS #S5073797 Report a problem | ||
| 7/1/2023 | Listed for sale | $439,900$221/sqft |
Source: Stellar MLS #S5073797 Report a problem | ||
| 4/17/2023 | Listing removed | -- |
Source: Stellar MLS #S5073797 Report a problem | ||
| 1/11/2023 | Price change | $439,900-0.7%$221/sqft |
Source: Stellar MLS #S5073797 Report a problem | ||
| 1/3/2023 | Price change | $442,900-2.2%$222/sqft |
Source: Stellar MLS #S5073797 Report a problem | ||
| 12/1/2022 | Price change | $452,900-1.5%$227/sqft |
Source: Stellar MLS #S5073797 Report a problem | ||
| 10/26/2022 | Price change | $459,900-2.1%$231/sqft |
Source: Stellar MLS #S5073797 Report a problem | ||
| 9/17/2022 | Listed for sale | $469,900$236/sqft |
Source: Stellar MLS #S5073797 Report a problem | ||
Public tax history
| Year | Property taxes | Tax assessment |
|---|---|---|
| 2025 | $4,731 -18.3% | $295,400 -20.4% |
| 2024 | $5,792 -3.9% | $370,900 +6.7% |
| 2023 | $6,030 +1280% | $347,639 +5256.5% |
| 2022 | $437 +8.3% | $6,490 +10% |
| 2021 | $403 +3% | $5,900 +9.3% |
| 2020 | $391 +3.9% | $5,400 +14.9% |
| 2019 | $377 | $4,700 +6.8% |
| 2018 | $377 +1.7% | $4,400 +25.7% |
| 2017 | $370 +7.2% | $3,500 -5.4% |
| 2016 | $346 | $3,700 +15.6% |
| 2015 | $346 +1.1% | $3,200 -8.6% |
| 2014 | $342 +0.5% | $3,500 |
| 2013 | $340 +32.6% | $3,500 -2.8% |
| 2012 | $256 -0.5% | $3,600 -10% |
| 2011 | $258 -3.3% | $4,000 -11.1% |
| 2010 | $267 -23.2% | $4,500 -29.7% |
| 2009 | $347 | $6,400 -24.7% |
| 2008 | $347 -47.7% | $8,500 -74.1% |
| 2007 | $664 | $32,800 -6.3% |
| 2006 | -- | $35,000 +130.3% |
| 2005 | -- | $15,200 +406.7% |
| 2004 | $136 +22.9% | $3,000 +87.5% |
| 2003 | $111 +0.1% | $1,600 |
| 2002 | $111 +3.9% | $1,600 |
| 2001 | $107 -0.2% | $1,600 |
| 2000 | $107 | $1,600 |
Find assessor info on the county website
Monthly payment
Est. payment
Payment breakdown
Explore the cost of this home by adjusting the details. Changes won't be saved.Climate risks
Neighborhood: 34288
Nearby schools
Schools provided by the listing agent
- Elementary: Atwater Bay Elementary
- Middle: Woodland Middle School
- High: North Port High
Source: Stellar MLS. This data may not be complete. We recommend contacting the local school district to confirm school assignments for this home.


Similar homes
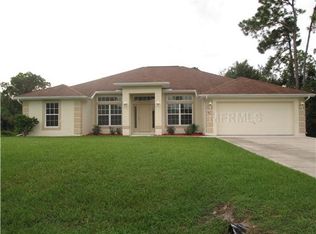
- $459,9003 bd2 ba1.8k sqft3090 QUARTER STREET, NORTH PORT, FL 34288For Sale
 MLS ID #A4690800, Natalia Berie, THE REAL ESTATE STORE. Stellar MLS
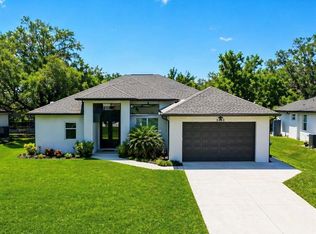
 - $455,0003 bd2 ba2k sqft2486 LAWYER TERRACE, NORTH PORT, FL 34288For Sale
 MLS ID #C7524298, Dylan DePalma, KELLER WILLIAMS ISLAND LIFE REAL ESTATE. Stellar MLS
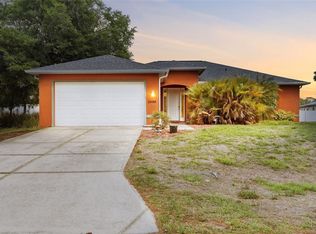
 - $349,8883 bd2 ba2k sqft1953 RADA LANE, NORTH PORT, FL 34288For Sale
 MLS ID #C7531562, Ashley Harris, REAL BROKER, LLC. Stellar MLS
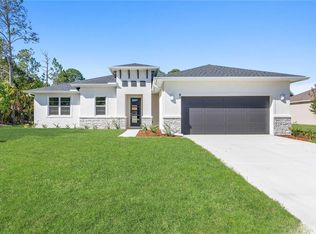
 - $377,0003 bd2 ba1.9k sqft3162 FERGUS STREET, NORTH PORT, FL 34288For Sale
 MLS ID #A4704063, Holly Wikfors, LLC, PREFERRED SHORE LLC. Stellar MLS
 - $359,9003 bd2 ba1.6k sqft3652 KACHER ROAD, NORTH PORT, FL 34288New ConstructionMLS ID #A4701602, Peggy Soublis, COMPASS FLORIDA LLC. Stellar MLS
- $356,0003 bd2 ba1.7k sqft5454 RHAPSODY AVENUE, NORTH PORT, FL 34288For SaleMLS ID #A4703512, Holly Wikfors, LLC, PREFERRED SHORE LLC. Stellar MLS
- $377,0003 bd2 ba1.9k sqft2235 SATURDAY STREET, NORTH PORT, FL 34288New ConstructionMLS ID #A4697488, Holly Wikfors, LLC, PREFERRED SHORE LLC. Stellar MLS
- $299,0003 bd2 ba1.5k sqft5724 BANNOCK CIRCLE, NORTH PORT, FL 34288For SaleMLS ID #C7528641, Alexis LaGreca Morales, MARINA PARK REALTY LLC. Stellar MLS
- $419,0003 bd2 ba1.9k sqft3691 SESAME STREET, NORTH PORT, FL 34287For SaleMLS ID #A4696348, David Griffin, KELLER WILLIAMS ISLAND LIFE REAL ESTATE. Stellar MLS
- $439,9004 bd3 ba2.3k sqft1898 PONCE DE LEON BOULEVARD, NORTH PORT, FL 34291For SaleMLS ID #A4708433, Natalia Berie, THE REAL ESTATE STORE. Stellar MLS
- $399,9993 bd2 ba1.7k sqft1182 YORKSHIRE STREET, PORT CHARLOTTE, FL 33952For SaleMLS ID #C7528659, Bradly Linenberg, COLDWELL BANKER REALTY. Stellar MLS
- $459,0002 bd2 ba1.9k sqft10141 FIDDLEWOOD DRIVE, VENICE, FL 34293For SaleMLS ID #A4709258, Moe Mossa, SAVVY AVENUE, LLC. Stellar MLS
- $309,0002 bd2 ba1.1k sqft4361 TURNBERRY CIRCLE, NORTH PORT, FL 34288For SaleMLS ID #A4704576, Rachel Tritschler, RE/MAX ALLIANCE GROUP. Stellar MLS
- $520,0004 bd3 ba2.4k sqft306 CALENDAR STREET, PORT CHARLOTTE, FL 33954For SaleMLS ID #A4700475, Jeff Lauer, EXP REALTY LLC. Stellar MLS
- $525,0004 bd2 ba1.6k sqft1264 S SALFORD BOULEVARD, NORTH PORT, FL 34287For SaleMLS ID #C7528857, Christopher Grant, GRANT TEAM REAL ESTATE, LLC. Stellar MLS
- $255,0003 bd2 ba1.3k sqft4628 ADDERTON AVENUE, NORTH PORT, FL 34288For SaleMLS ID #TB8502210, Krisztina Juhasz, REDFIN CORPORATION. Stellar MLS
- $415,0004 bd2 ba2.1k sqft7442 S BLUE SAGE, PUNTA GORDA, FL 33955For SaleMLS ID #C7529327, Bradly Linenberg, COLDWELL BANKER REALTY. Stellar MLS
- $349,0003 bd2 ba1.6k sqft3813 S CRANBERRY BOULEVARD, NORTH PORT, FL 34286For SaleMLS ID #C7529570, Mark Merrill, PREFERRED SHORE LLC. Stellar MLS
- $399,0003 bd2 ba1.6k sqft4083 ROCK CREEK DRIVE, PORT CHARLOTTE, FL 33948For SaleMLS ID #C7530076, Savannah Zarris, SELLSTATE VISION REALTY. Stellar MLS
- $315,0003 bd2 ba1.7k sqft1611 SCARLETT AVENUE, NORTH PORT, FL 34289For SaleMLS ID #C7528950, Tricia DeClue, RE/MAX PALM REALTY. Stellar MLS
