Seller is offering a $5,000 concession toward the buyer's closing costs or rate buy-down! MOVE-IN READY and built for modern living! This new construction home built by Brite Homes offers 3 bedrooms, a versatile flex room perfect for a home office or den, 2 full bathrooms, and a 2-car garage. Best of all, there is NO HOA, NO CDD, and the property is NOT located in a flood zone. The thoughtfully designed open-concept floor plan creates a seamless flow between the kitchen, dining, and living areas, making it ideal for both entertaining and everyday living. The stylish kitchen features quartz countertops, stainless steel appliances, soft-close cabinetry, and a large center island that serves as the heart of the home. The spacious owner's suite provides a private retreat with a walk-in closet and a beautifully appointed en-suite bathroom featuring dual vanity, a tiled walk-in shower, and contemporary finishes. Additional bedrooms offer comfortable accommodations for family and guests. Quality construction can be found throughout with soaring 9'4" ceilings, tile plank flooring throughout the entire home, spray foam insulation for enhanced energy efficiency, and an energy-efficient hybrid water heater. Enjoy the peace of mind and low-maintenance lifestyle that comes with owning a brand-new home. Located in the rapidly growing city of North Port, this home offers convenient access to shopping, dining, parks, top-rated healthcare facilities, and everyday amenities. Enjoy nearby Gulf Coast beaches, world-class fishing, boating, golf courses, and CoolToday Park, the Spring Training home of the Atlanta Braves. With easy access to I-75 and continued residential and commercial growth, North Port has become one of Southwest Florida's most desirable places to live, work, and play. The pictures shown are representative of this floor plan, but of a different home. One or more photo(s) has been virtually staged.
New construction
Price cut: $1K (10/6)
$377,000
2235 SATURDAY STREET, NORTH PORT, FL 34288
3beds
1,983sqft
Single Family Residence
Built in 2025
10,104 Square Feet Lot
$-- Zestimate®
$190/sqft
$-- HOA
What's special
Contemporary finishesQuartz countertopsStylish kitchenTiled walk-in showerStainless steel appliancesDual vanitySoft-close cabinetry
- 118 days
- 312
- 21
Zillow last checked:
Listing updated:
Listed by:
Holly Wikfors, LLC 239-777-8075,
PREFERRED SHORE LLC 941-999-1179
Source: Stellar MLS,MLS#: A4697488 Originating MLS: Sarasota - Manatee
Originating MLS: Sarasota - Manatee
Facts & features
Interior
Bedrooms & bathrooms
- Bedrooms: 3
- Bathrooms: 2
- Full bathrooms: 2
Primary bedroom
- Features: Walk-In Closet(s)
- Level: First
- Area: 210 Square Feet
- Dimensions: 14x15
Bedroom 2
- Features: Built-in Closet
- Level: First
- Area: 156 Square Feet
- Dimensions: 12x13
Bedroom 3
- Features: Built-in Closet
- Level: First
- Area: 156 Square Feet
- Dimensions: 12x13
Balcony porch lanai
- Level: First
- Area: 120 Square Feet
- Dimensions: 15x8
Den
- Level: First
- Area: 120 Square Feet
- Dimensions: 10x12
Great room
- Level: First
- Area: 360 Square Feet
- Dimensions: 18x20
Kitchen
- Level: First
- Area: 144 Square Feet
- Dimensions: 12x12
Heating
- Electric
Cooling
- Central Air
Appliances
- Included: Dishwasher, Electric Water Heater, Microwave, Range, Refrigerator, Water Softener
- Laundry: Laundry Room
Features
- High Ceilings, Kitchen/Family Room Combo, Open Floorplan, Split Bedroom, Stone Counters, Tray Ceiling(s), Walk-In Closet(s)
- Flooring: Tile
- Doors: Sliding Doors
- Windows: Hurricane Shutters
- Has fireplace: No
Interior area
- Total structure area: 2,606
- Total interior livable area: 1,983 sqft
Video & virtual tour
Property
Parking
- Total spaces: 2
- Parking features: Garage - Attached
- Attached garage spaces: 2
Features
- Levels: One
- Stories: 1
- Exterior features: Rain Gutters
Lot
- Size: 10,104 Square Feet
Details
- Parcel number: 1135078705
- Zoning: RSF2
- Special conditions: None
Construction
Type & style
- Home type: SingleFamily
- Property subtype: Single Family Residence
Materials
- Block
- Foundation: Slab
- Roof: Shingle
Condition
- Completed
- New construction: Yes
- Year built: 2025
Details
- Builder model: Future
- Builder name: Brite Building Group LLC
Utilities & green energy
- Sewer: Septic Tank
- Water: Well
- Utilities for property: BB/HS Internet Available, Cable Available, Electricity Available
Community & HOA
Community
- Pet fee: $0 monthly
- Subdivision: PORT CHARLOTTE SUB 12
HOA
- Has HOA: No
Location
- Region: North Port
Financial & listing details
- Price per square foot: $190/sqft
- Tax assessed value: $18,500
- Annual tax amount: $619
- Date on market: 6/18/2026
- Cumulative days on market: 119 days
- Listing terms: Cash,Conventional,FHA,VA Loan
- Ownership: Fee Simple
- Total actual rent: 0
- Electric utility on property: Yes
- Road surface type: Asphalt, Paved
Estimated market value
Not available
Estimated sales range
Not available
Not available
Price history
| Date | Event | Price |
|---|---|---|
| 10/6/2026 | Price change | $377,000-0.3%$190/sqft |
Source:  Stellar MLS #A4697488 Report a problem Stellar MLS #A4697488 Report a problem | ||
| 9/18/2026 | Price change | $378,000-0.5%$191/sqft |
Source: Stellar MLS #A4697488 Report a problem | ||
| 8/21/2026 | Price change | $380,000-1.3%$192/sqft |
Source: Stellar MLS #A4697488 Report a problem | ||
| 8/19/2026 | Listing removed | $2,250$1/sqft |
Source: Zillow Rentals Report a problem | ||
| 7/20/2026 | Price change | $2,250-2.2%$1/sqft |
Source: Zillow Rentals Report a problem | ||
| 6/18/2026 | Listed for sale | $385,000+1.3%$194/sqft |
Source: Stellar MLS #A4697488 Report a problem | ||
| 5/15/2026 | Price change | $2,300-2.1%$1/sqft |
Source: Zillow Rentals Report a problem | ||
| 2/24/2026 | Price change | $2,350-2.1%$1/sqft |
Source: Zillow Rentals Report a problem | ||
| 1/20/2026 | Listed for rent | $2,400$1/sqft |
Source: Zillow Rentals Report a problem | ||
| 12/18/2025 | Listing removed | $379,900$192/sqft |
Source: Stellar MLS #A4665967 Report a problem | ||
| 10/17/2025 | Price change | $379,900-1.6%$192/sqft |
Source: Stellar MLS #A4665967 Report a problem | ||
| 9/23/2025 | Listed for sale | $385,900$195/sqft |
Source: Stellar MLS #A4665967 Report a problem | ||
Public tax history
| Year | Property taxes | Tax assessment |
|---|---|---|
| 2025 | $793 +28.1% | $18,500 +135.6% |
| 2024 | $619 +9.1% | $7,853 +10% |
| 2023 | $567 +29.6% | $7,139 +10% |
| 2022 | $438 +8.5% | $6,490 +10% |
| 2021 | $403 +3% | $5,900 +9.3% |
| 2020 | $391 +3.9% | $5,400 +14.9% |
| 2019 | $377 | $4,700 +6.8% |
| 2018 | $377 +1.7% | $4,400 +25.7% |
| 2017 | $370 +7.2% | $3,500 -5.4% |
| 2016 | $346 | $3,700 +15.6% |
| 2015 | $346 | $3,200 -8.6% |
| 2014 | $346 +1.6% | $3,500 |
| 2013 | $340 +32.6% | $3,500 -2.8% |
| 2012 | $256 -0.5% | $3,600 -10% |
| 2011 | $258 -3.3% | $4,000 -11.1% |
| 2010 | $267 -23.2% | $4,500 -29.7% |
| 2009 | $347 | $6,400 -24.7% |
| 2008 | $347 -47.7% | $8,500 -74.1% |
| 2007 | $664 | $32,800 -6.3% |
| 2006 | -- | $35,000 +130.3% |
| 2005 | -- | $15,200 +406.7% |
| 2004 | $136 +22.9% | $3,000 +87.5% |
| 2003 | $111 +0.1% | $1,600 |
| 2002 | $111 +3.9% | $1,600 |
| 2001 | $107 -0.2% | $1,600 |
| 2000 | $107 | $1,600 |
Find assessor info on the county website
Monthly payment
Est. payment
Payment breakdown
Explore the cost of this home by adjusting the details. Changes won't be saved.Climate risks
Neighborhood: 34288
Nearby schools
Schools provided by the listing agent
- Elementary: Atwater Bay Elementary
- Middle: Woodland Middle School
- High: North Port High
Source: Stellar MLS. This data may not be complete. We recommend contacting the local school district to confirm school assignments for this home.


Similar homes
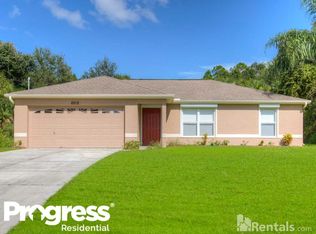
- $379,9004 bd2 ba1.6k sqft2830 BILLBERRY STREET, NORTH PORT, FL 34288New Construction
 MLS ID #C7527555, Chad McKinney, RE/MAX PALM REALTY. Stellar MLS
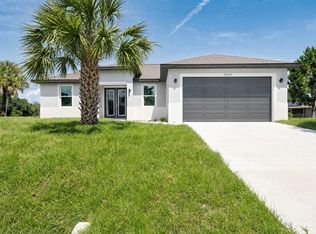
 - $377,0003 bd2 ba1.9k sqft3162 FERGUS STREET, NORTH PORT, FL 34288For Sale
 MLS ID #A4704063, Holly Wikfors, LLC, PREFERRED SHORE LLC. Stellar MLS
 - $359,9003 bd2 ba1.6k sqft3652 KACHER ROAD, NORTH PORT, FL 34288New Construction
 MLS ID #A4701602, Peggy Soublis, COMPASS FLORIDA LLC. Stellar MLS
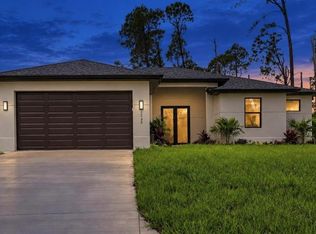
 - $369,0003 bd2 ba1.7k sqft2235 NABBLE LANE, NORTH PORT, FL 34288New Construction
 MLS ID #A4706050, Holly Wikfors, LLC, PREFERRED SHORE LLC. Stellar MLS
 - $356,0003 bd2 ba1.7k sqft5454 RHAPSODY AVENUE, NORTH PORT, FL 34288For SaleMLS ID #A4703512, Holly Wikfors, LLC, PREFERRED SHORE LLC. Stellar MLS
- $361,9903 bd2 ba1.9k sqft3633 PALESTINE ROAD, NORTH PORT, FL 34288New ConstructionStellar MLS
- $459,9003 bd2 ba1.8k sqft3090 QUARTER STREET, NORTH PORT, FL 34288For SaleMLS ID #A4690800, Natalia Berie, THE REAL ESTATE STORE. Stellar MLS
- $379,0003 bd2 ba2.2k sqft2534 GABEL OAK DRIVE, NORTH PORT, FL 34289For SaleMLS ID #N6145213, Kate Stevens, WHITE SANDS REALTY GROUP FL. Stellar MLS
- $386,9004 bd2 ba1.8k sqft24399 SW KINGSWAY CIRCLE, ARCADIA, FL 34269New ConstructionMLS ID #O6449990, Andrew Pabst, MY NEW RENTAL. Stellar MLS
- $459,0003 bd2 ba1.9k sqft4033 UNION LANE, NORTH PORT, FL 34288For SaleMLS ID #C7529789, Carri Metzger, COLDWELL BANKER REALTY. Stellar MLS
- $419,9003 bd2 ba1.7k sqft2040 Gerald Avenue, NORTH PORT, FL 34286New Construction
 MLS ID #226028990, Eliana Borda, Marzucco Real Estate. SWFLMLS
 - $375,0003 bd2 ba1.7k sqft2234 JAMESON AVENUE, NORTH PORT, FL 34286New ConstructionMLS ID #A4702543, Rodrigo Posada, THE SHORELINE FL REALTY LLC. Stellar MLS
- $499,9004 bd2 ba1.9k sqft1392 NEW LONDON STREET, NORTH PORT, FL 34288New ConstructionMLS ID #A4707929, Natalia Berie, THE REAL ESTATE STORE. Stellar MLS
- $458,5003 bd2 ba1.9k sqft4831 OCALA TERRACE, NORTH PORT, FL 34288For SaleMLS ID #N6142991, Anna Bridinger, PA, PELICAN REALTY CORP. Stellar MLS
- $425,0003 bd2 ba2.2k sqft2117 LAURIFOLIA COURT, NORTH PORT, FL 34289For SaleMLS ID #D6147840, Jayson Burtch, CENTURY 21 SUNBELT REALTY. Stellar MLS
- $369,9993 bd2 ba1.5k sqft2771 HALLADAY STREET, NORTH PORT, FL 34287New ConstructionMLS ID #C7528560, Volodymyr Brovchenko, REALTY ONE GROUP MVP. Stellar MLS
- $549,7004 bd2 ba2.2k sqft1464 HALACKA ROAD, NORTH PORT, FL 34288For SaleMLS ID #C7530052, Priscilla Perez-McGuire, RE/MAX PALM REALTY. Stellar MLS
- $399,9003 bd2 ba1.7k sqft1548 RIPLEY ST, NORTH PORT, FL 34286New ConstructionMLS ID #226028987, Eliana Borda, Marzucco Real Estate. SWFLMLS
- $319,0003 bd2 ba1.3k sqft2481 ALLSUP TERRACE, NORTH PORT, FL 34286For SaleMLS ID #A4708398, Max Pshichenko, HOMESMART. Stellar MLS
- $347,9004 bd3 ba1.8k sqft2315 MISTLETO LANE, NORTH PORT, FL 34286New ConstructionMLS ID #C7523109, Brian Helgemo, COMPASS FLORIDA. Stellar MLS
