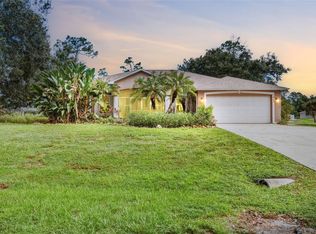
This well-designed 3-bedroom, 2-bath home offers 1,929 square feet of comfortable living space, plus a dedicated office and an oversized 2-car garage. Thoughtfully laid out and full of upgrades, it combines functionality with stylish details throughout. Inside you’ll immediately notice the custom woodwork that adds warmth and character to the main living areas. The living room also features a sleek built-in electric fireplace, creating a cozy focal point for relaxing or entertaining. Just off the entryway, a convenient front closet provides practical storage for guests, coats and everyday essentials. The kitchen is finished with stone countertops and offers ample workspace for cooking and hosting. All three bedrooms are generously sized—each large enough to accommodate a king-size bed—and feature custom closet systems that maximize organization and storage. The separate office/flex room provides the perfect space for working from home, hobbies or additional living needs. Step outside to enjoy a screened lanai and a very private backyard, ideal for quiet mornings, evening gatherings or simply unwinding in your own outdoor space. Hurricane shutters offer added peace of mind and the deep 2-car garage provides extra space for storage, tools or recreational equipment. Located in a peaceful area with no flood zone, no HOA and no CDD fees, this home also offers outstanding convenience. You’re just minutes from major shopping and dining options, including Home Depot, Publix, Ross, TJ Maxx, Burlington and more—making everyday errands quick and easy. Beaches, boating, fishing, golf and parks are all within a short drive, allowing you to fully enjoy the Florida lifestyle. With quality finishes, smart storage solutions, privacy and a prime location, this home truly checks all the boxes.
For sale
Price cut: $1K (10/7)
$458,500
4831 OCALA TERRACE, NORTH PORT, FL 34288
3beds
1,929sqft
Single Family Residence
Built in 2023
10,000 Square Feet Lot
$449,000 Zestimate®
$238/sqft
$-- HOA
What's special
Sleek built-in electric fireplaceScreened lanaiQuality finishesDedicated officeSmart storage solutions
- 243 days
- 126
- 4
Zillow last checked:
Listing updated:
Listed by:
Anna Bridinger, PA 941-544-8195,
PELICAN REALTY CORP 941-270-2650
Source: Stellar MLS,MLS#: N6142991 Originating MLS: Venice
Originating MLS: Venice
Facts & features
Interior
Bedrooms & bathrooms
- Bedrooms: 3
- Bathrooms: 2
- Full bathrooms: 2
Primary bedroom
- Features: Walk-In Closet(s)
- Level: First
Bedroom 1
- Features: Built-in Closet
- Level: First
Bedroom 3
- Features: Built-in Closet
- Level: First
Bathroom 1
- Level: First
Bathroom 2
- Level: First
Dining room
- Level: First
Kitchen
- Level: First
Living room
- Level: First
Office
- Level: First
Heating
- Central
Cooling
- Central Air
Appliances
- Included: Cooktop, Dishwasher, Disposal, Microwave, Refrigerator
- Laundry: Laundry Room
Features
- Ceiling Fan(s), Crown Molding, High Ceilings, Kitchen/Family Room Combo, Open Floorplan, Split Bedroom
- Flooring: Luxury Vinyl
- Windows: Hurricane Shutters
- Has fireplace: No
Interior area
- Total structure area: 2,300
- Total interior livable area: 1,929 sqft
Video & virtual tour
Property
Parking
- Total spaces: 2
- Parking features: Garage
- Garage spaces: 2
Features
- Levels: One
- Stories: 1
- Exterior features: Irrigation System, Private Mailbox, Rain Gutters
Lot
- Size: 10,000 Square Feet
- Features: Landscaped, Private
Details
- Parcel number: 1144074410
- Zoning: RSF2
- Special conditions: None
Construction
Type & style
- Home type: SingleFamily
- Property subtype: Single Family Residence
Materials
- Stucco
- Foundation: Block
- Roof: Shingle
Condition
- New construction: No
- Year built: 2023
Utilities & green energy
- Sewer: Septic Tank
- Water: Well
- Utilities for property: Electricity Connected, Sewer Connected
Community & HOA
Community
- Pet fee: $0 monthly
- Subdivision: PORT CHARLOTTE SUB 12
HOA
- Has HOA: No
Location
- Region: North Port
Financial & listing details
- Price per square foot: $238/sqft
- Tax assessed value: $292,200
- Annual tax amount: $4,494
- Date on market: 2/17/2026
- Cumulative days on market: 372 days
- Listing terms: Cash,Conventional,FHA,VA Loan
- Ownership: Fee Simple
- Total actual rent: 0
- Electric utility on property: Yes
- Road surface type: Asphalt
Estimated market value
$449,000
$427,000 - $471,000
$2,059/mo
Price history
| Date | Event | Price |
|---|---|---|
| 10/7/2026 | Price change | $458,500-0.2%$238/sqft |
Source:  Stellar MLS #N6142991 Report a problem Stellar MLS #N6142991 Report a problem | ||
| 7/29/2026 | Price change | $459,500-0.3%$238/sqft |
Source: Stellar MLS #N6142991 Report a problem | ||
| 4/25/2026 | Price change | $460,900-1.1%$239/sqft |
Source: Stellar MLS #N6142991 Report a problem | ||
| 3/15/2026 | Price change | $465,900-0.9%$242/sqft |
Source: Stellar MLS #N6142991 Report a problem | ||
| 2/17/2026 | Listed for sale | $469,9000%$244/sqft |
Source: Stellar MLS #N6142991 Report a problem | ||
| 2/10/2026 | Listing removed | $469,999$244/sqft |
Source: Stellar MLS #C7515596 Report a problem | ||
| 9/30/2025 | Listed for sale | $469,999-5.1%$244/sqft |
Source: Stellar MLS #C7515596 Report a problem | ||
| 8/14/2024 | Listing removed | -- |
Source: Stellar MLS #C7492018 Report a problem | ||
| 4/30/2024 | Listed for sale | $495,000+16.5%$257/sqft |
Source: Stellar MLS #C7492018 Report a problem | ||
| 10/19/2023 | Sold | $425,000-5.5%$220/sqft |
Source: Public Record Report a problem | ||
| 9/18/2023 | Pending sale | $449,900$233/sqft |
Source: Stellar MLS #U8210118 Report a problem | ||
| 8/11/2023 | Listed for sale | $449,900+45.1%$233/sqft |
Source: Stellar MLS #U8210118 Report a problem | ||
| 8/4/2023 | Sold | $310,000+5794.7%$161/sqft |
Source: Public Record Report a problem | ||
| 9/28/2016 | Sold | $5,259-61%$3/sqft |
Source: Public Record Report a problem | ||
| 4/8/1997 | Sold | $13,500$7/sqft |
Source: Public Record Report a problem | ||
Public tax history
| Year | Property taxes | Tax assessment |
|---|---|---|
| 2025 | $4,681 -25.8% | $292,200 -20.3% |
| 2024 | $6,307 +973.8% | $366,800 +5038% |
| 2023 | $587 +27.3% | $7,139 +10% |
| 2022 | $461 +14.4% | $6,490 +10% |
| 2021 | $403 +3% | $5,900 +9.3% |
| 2020 | $391 +5.1% | $5,400 +27.5% |
| 2019 | $373 | $4,235 -3.8% |
| 2018 | $373 +0.6% | $4,400 +25.7% |
| 2017 | $370 +7.2% | $3,500 -5.4% |
| 2016 | $346 | $3,700 +15.6% |
| 2015 | $346 +1.1% | $3,200 -8.6% |
| 2014 | $342 +0.5% | $3,500 |
| 2013 | $340 +32.6% | $3,500 -2.8% |
| 2012 | $256 -0.5% | $3,600 -10% |
| 2011 | $258 -3.3% | $4,000 -11.1% |
| 2010 | $267 -23.2% | $4,500 -29.7% |
| 2009 | $347 | $6,400 -24.7% |
| 2008 | $347 -47.7% | $8,500 -74.1% |
| 2007 | $664 | $32,800 -6.3% |
| 2006 | -- | $35,000 +130.3% |
| 2005 | -- | $15,200 +406.7% |
| 2004 | $136 +22.9% | $3,000 +87.5% |
| 2003 | $111 +0.1% | $1,600 |
| 2002 | $111 +3.9% | $1,600 |
| 2001 | $107 -0.2% | $1,600 |
| 2000 | $107 | $1,600 |
Find assessor info on the county website
Monthly payment
Est. payment
Payment breakdown
Explore the cost of this home by adjusting the details. Changes won't be saved.Climate risks
Neighborhood: 34288
Nearby schools
Schools provided by the listing agent
- Elementary: Atwater Bay Elementary
- Middle: Woodland Middle School
- High: North Port High
Source: Stellar MLS. This data may not be complete. We recommend contacting the local school district to confirm school assignments for this home.
Similar homes
- $459,9003 bd2 ba1.8k sqft3090 QUARTER STREET, NORTH PORT, FL 34288For Sale
 MLS ID #A4690800, Natalia Berie, THE REAL ESTATE STORE. Stellar MLS
 - $459,9003 bd2 ba1.9k sqft5587 FARMINGTON AVENUE, NORTH PORT, FL 34288For Sale
 MLS ID #C7530366, Violetta Zalevskiy, REALTY ONE GROUP MVP. Stellar MLS
 - $390,0003 bd2 ba1.4k sqft4543 OAKLEY ROAD, NORTH PORT, FL 34288For Sale
 MLS ID #TB8543286, Grisey Garcia Martin, JPT REALTY LLC. Stellar MLS
 - $549,7004 bd2 ba2.2k sqft1464 HALACKA ROAD, NORTH PORT, FL 34288For Sale
 MLS ID #C7530052, Priscilla Perez-McGuire, RE/MAX PALM REALTY. Stellar MLS
 - $524,9004 bd3 ba2.2k sqft2837 KALSTED STREET, NORTH PORT, FL 34288For SaleMLS ID #C7526204, Bobbie Leahey, EXP REALTY LLC. Stellar MLS
- $377,0003 bd2 ba1.9k sqft3162 FERGUS STREET, NORTH PORT, FL 34288For SaleMLS ID #A4704063, Holly Wikfors, LLC, PREFERRED SHORE LLC. Stellar MLS
- $400,0003 bd2 ba1.4k sqft158 RAVENSWOOD BOULEVARD, PORT CHARLOTTE, FL 33954For SaleMLS ID #C7531477, Kelly Bright, RE/MAX PALM REALTY. Stellar MLS
- $425,0003 bd2 ba2.2k sqft2117 LAURIFOLIA COURT, NORTH PORT, FL 34289For SaleMLS ID #D6147840, Jayson Burtch, CENTURY 21 SUNBELT REALTY. Stellar MLS
- $500,0003 bd2 ba1.9k sqft26361 LANCER LANE, PUNTA GORDA, FL 33983For SaleMLS ID #C7532160, Paula Elliott, ALLISON JAMES ESTATES & HOMES. Stellar MLS
- $399,9993 bd2 ba1.7k sqft1182 YORKSHIRE STREET, PORT CHARLOTTE, FL 33952For SaleMLS ID #C7528659, Bradly Linenberg, COLDWELL BANKER REALTY. Stellar MLS
- $395,0003 bd2 ba1.7k sqft3772 PARKINS TERRACE, NORTH PORT, FL 34286For SaleMLS ID #TB8527037, Denise Antonewitz, KELLER WILLIAMS ST PETE REALTY. Stellar MLS
- $379,0003 bd2 ba2.2k sqft2534 GABEL OAK DRIVE, NORTH PORT, FL 34289For SaleMLS ID #N6145213, Kate Stevens, WHITE SANDS REALTY GROUP FL. Stellar MLS
- $439,9004 bd3 ba2.3k sqft1898 PONCE DE LEON BOULEVARD, NORTH PORT, FL 34291For SaleMLS ID #A4708433, Natalia Berie, THE REAL ESTATE STORE. Stellar MLS
- $349,9003 bd2 ba1.5k sqft2539 BRASSICA DRIVE, NORTH PORT, FL 34289For SaleMLS ID #D6148734, Eric Eisenfeld, COLDWELL BANKER REALTY. Stellar MLS
- $394,0003 bd2 ba1.2k sqft4320 MICHALER STREET, NORTH PORT, FL 34286For SaleMLS ID #C7528767, Nicolai Todosiciuc PA, REALTY ONE GROUP MVP. Stellar MLS
- $345,0003 bd2 ba1.8k sqft3695 WAFFLE TERRACE, NORTH PORT, FL 34286For SaleMLS ID #C7528938, Nick Demers, RE/MAX PALM REALTY. Stellar MLS
- $339,9003 bd2 ba1.9k sqft1796 SCARLETT AVENUE, NORTH PORT, FL 34289For SaleMLS ID #C7529638, Shannon Hansbury, RE/MAX ALLIANCE GROUP. Stellar MLS
- $450,0004 bd3 ba2.4k sqft2065 NUREMBERG BOULEVARD, PUNTA GORDA, FL 33983For SaleMLS ID #C7529753, Brian Ziegler, MARINA PARK REALTY LLC. Stellar MLS
- $525,0004 bd2 ba1.6k sqft1264 S SALFORD BOULEVARD, NORTH PORT, FL 34287For SaleMLS ID #C7528857, Christopher Grant, GRANT TEAM REAL ESTATE, LLC. Stellar MLS
- $499,9003 bd2 ba1.9k sqft10459 LIVE OAK ROAD, PORT CHARLOTTE, FL 33981For SaleMLS ID #A4709480, Arno Isaian, REALTY ONE GROUP INNOVATION. Stellar MLS
