3 CAR GARAGE ~ COMPLETE FENCED IN YARD ~Welcome home to this beautifully maintained 3-bedroom, 2-bathroom home with a spacious 3 car garage, thoughtfully designed for modern living and everyday comfort. From the moment you step inside, you'll appreciate the open-concept floor plan, tray ceilings, abundant natural light, and durable luxury vinyl flooring throughout. The heart of the home is the stunning kitchen, featuring stainless steel appliances, two-toned soft-close cabinetry, quartz countertops, and an oversized island that's perfect for meal preparation, entertaining, or gathering with family and friends. The private primary suite offers a relaxing retreat with a generous walk-in closet and a spa-inspired en-suite bath complete with dual vanities and a separate shower. Two additional bedrooms and a beautifully appointed guest bathroom provide plenty of space for family, guests, or a home office. Since its purchase, this home has been enhanced with a New PVC fence creating the perfect space for family, pets, and outdoor entertaining. PLENTY OF ROOM FOR A POOL! Another standout UPGRADE is the WHOLE-HOME REVERSE OSMOSIS WATER FILTRATION SYSTEM, providing high-quality filtered water throughout the home for added comfort and peace of mind. Step outside to enjoy the covered lanai overlooking the private backyard, ideal for relaxing or hosting weekend barbecues. Built to today's energy efficiency standards, this home helps keep utility costs low while offering the convenience of NO HOA, NO CDD, and NO FLOOD ZONE. With easy access to major highways, shopping, dining, parks, and schools, this move-in-ready home combines comfort, quality, and an unbeatable location. Don't miss your opportunity to own this exceptional property!
For sale
$399,000
3772 PARKINS TERRACE, NORTH PORT, FL 34286
3beds
1,733sqft
:
Get pre-qualified$2,563/mo
Single Family Residence
Built in 2023
10,000 Square Feet Lot
$-- Zestimate®
$230/sqft
$-- HOA
What's special
Oversized islandCovered lanaiAbundant natural lightPrivate backyardQuartz countertopsOpen-concept floor planSpa-inspired en-suite bath
- 24 days |
- 1,270 |
- 96 |
Likely to sell faster than
Zillow last checked:
Listing updated:
Listed by:
Denise Antonewitz 727-204-3138,
KELLER WILLIAMS ST PETE REALTY 727-894-1600
Source: Stellar MLS,MLS#: TB8527037 Originating MLS: Suncoast Tampa
Originating MLS: Suncoast Tampa
Facts & features
Interior
Bedrooms & bathrooms
- Bedrooms: 3
- Bathrooms: 2
- Full bathrooms: 2
Rooms
- Room types: Great Room, Utility Room
Primary bedroom
- Features: Dual Sinks, En Suite Bathroom, Shower No Tub, Walk-In Closet(s)
- Level: First
- Area: 210 Square Feet
- Dimensions: 15x14
Bedroom 2
- Features: Built-in Closet
- Level: First
- Area: 121 Square Feet
- Dimensions: 11x11
Bedroom 3
- Features: Built-in Closet
- Level: First
- Area: 121 Square Feet
- Dimensions: 11x11
Dining room
- Level: First
- Area: 90 Square Feet
- Dimensions: 9x10
Dining room
- Level: First
- Area: 91 Square Feet
- Dimensions: 7x13
Kitchen
- Features: Kitchen Island, Pantry
- Level: First
- Area: 121 Square Feet
- Dimensions: 11x11
Living room
- Level: First
- Area: 416 Square Feet
- Dimensions: 16x26
Heating
- Electric, Heat Pump
Cooling
- Central Air
Appliances
- Included: Dishwasher, Electric Water Heater, Microwave, Range, Refrigerator
- Laundry: Inside, Laundry Room
Features
- Ceiling Fan(s), High Ceilings, Kitchen/Family Room Combo, Living Room/Dining Room Combo, Open Floorplan, Walk-In Closet(s)
- Flooring: Luxury Vinyl
- Doors: Sliding Doors
- Has fireplace: No
Interior area
- Total structure area: 2,661
- Total interior livable area: 1,733 sqft
Video & virtual tour
Property
Parking
- Total spaces: 3
- Parking features: Garage - Attached
- Attached garage spaces: 3
Features
- Levels: One
- Stories: 1
- Patio & porch: Rear Porch
- Exterior features: Irrigation System, Rain Gutters
- Fencing: Vinyl
Lot
- Size: 10,000 Square Feet
- Dimensions: 80 x 124 x 80 x 125
- Features: In County, Near Golf Course, Near Marina
Details
- Parcel number: 1005012212
- Zoning: RSF2
- Special conditions: None
Construction
Type & style
- Home type: SingleFamily
- Architectural style: Florida
- Property subtype: Single Family Residence
Materials
- Block, Stucco
- Foundation: Slab
- Roof: Shingle
Condition
- New construction: No
- Year built: 2023
Utilities & green energy
- Sewer: Septic Tank
- Water: Well
- Utilities for property: BB/HS Internet Available, Cable Available, Electricity Connected, Street Lights
Community & HOA
Community
- Pet fee: $0 monthly
- Subdivision: PORT CHARLOTTE SUB 08
HOA
- Has HOA: No
Location
- Region: North Port
Financial & listing details
- Price per square foot: $230/sqft
- Tax assessed value: $290,700
- Annual tax amount: $5,242
- Date on market: 7/9/2026
- Cumulative days on market: 25 days
- Listing terms: Cash,Conventional,FHA,VA Loan
- Ownership: Fee Simple
- Total actual rent: 0
- Electric utility on property: Yes
- Road surface type: Asphalt
Estimated market value
Not available
Estimated sales range
Not available
Not available
Price history
| Date | Event | Price |
|---|---|---|
| 7/9/2026 | Listed for sale | $399,000-0.3%$230/sqft |
Source:  Stellar MLS #TB8527037 Report a problem Stellar MLS #TB8527037 Report a problem | ||
| 6/17/2024 | Sold | $400,000-1.2%$231/sqft |
Source: Stellar MLS #A4599070 Report a problem | ||
| 5/15/2024 | Pending sale | $405,000$234/sqft |
Source: Stellar MLS #A4599070 Report a problem | ||
| 5/3/2024 | Price change | $405,000-1.2%$234/sqft |
Source: Stellar MLS #A4599070 Report a problem | ||
| 4/1/2024 | Price change | $410,000-2.4%$237/sqft |
Source: Stellar MLS #A4599070 Report a problem | ||
| 2/23/2024 | Listed for sale | $420,000+2000%$242/sqft |
Source: Stellar MLS #A4599070 Report a problem | ||
| 7/6/2022 | Sold | $20,000$12/sqft |
Source: Public Record Report a problem | ||
Public tax history
| Year | Property taxes | Tax assessment |
|---|---|---|
| 2025 | $5,239 -3.7% | $290,700 -5.7% |
| 2024 | $5,438 +740.7% | $308,230 +1914.6% |
| 2023 | $647 +40.6% | $15,300 +114% |
| 2022 | $460 +11.5% | $7,150 +10% |
| 2021 | $413 +2.1% | $6,500 +4.8% |
| 2020 | $404 +2.3% | $6,200 +6.1% |
| 2019 | $395 | $5,845 -2.6% |
| 2018 | $395 +0.3% | $6,000 +24.2% |
| 2017 | $394 +9.8% | $4,831 +5% |
| 2016 | $358 | $4,600 +15% |
| 2015 | $358 +3.6% | $4,000 +21.2% |
| 2014 | $346 +1.6% | $3,300 |
| 2013 | $341 +38.2% | $3,300 +10% |
| 2012 | $247 -1.2% | $3,000 -14.3% |
| 2011 | $250 -4% | $3,500 -14.6% |
| 2010 | $260 -25.1% | $4,100 -40.6% |
| 2009 | $347 | $6,900 -18.8% |
| 2008 | $347 -49.2% | $8,500 -75.1% |
| 2007 | $684 | $34,100 +2.7% |
| 2006 | -- | $33,200 +75.7% |
| 2005 | -- | $18,900 +490.6% |
| 2004 | $140 +26.3% | $3,200 +100% |
| 2003 | $111 +0.1% | $1,600 |
| 2002 | $111 +3.9% | $1,600 |
| 2001 | $107 -0.2% | $1,600 |
| 2000 | $107 | $1,600 |
Find assessor info on the county website
Monthly payment
Est. payment
Payment breakdown
Explore the cost of this home by adjusting the details. Changes won't be saved.Climate risks
Neighborhood: 34286
Nearby schools
GreatSchools rating
- 6/10Atwater Elementary SchoolGrades: PK-5Distance: 4.5 mi
- 6/10Woodland Middle SchoolGrades: 6-8Distance: 4.6 mi
- 3/10North Port High SchoolGrades: PK,9-12Distance: 3.3 mi
Schools provided by the listing agent
- Elementary: Atwater Bay Elementary
- Middle: Woodland Middle School
- High: North Port High
Source: Stellar MLS. This data may not be complete. We recommend contacting the local school district to confirm school assignments for this home.
- $15,200-- bd-- ba-- sqftVancouver Ln, North port, FL 34286Off Market
- $15,80010,001 Square FeetParkins Ter, North port, FL 34286Off Market

- $15,80010,001 Square FeetNeedle Ter, North port, FL 34286Off Market
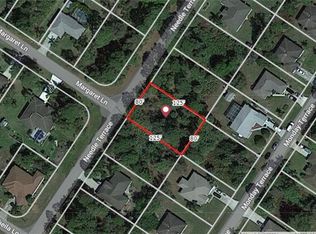
- $15,200-- bd-- ba-- sqftNeedle Ter, North port, FL 34286Off Market
- $300,0004 bd2 ba1.8k sqft3724 Parkins Ter, North Port, FL 34286Sold
- $--0.363 AcresVancouver Lane - Lot 2, North Pt, FL 34286Off Market
- $217,8003 bd2 ba1.1k sqft3771 Parkins Ter, North Port, FL 34286Off Market
- $5,500-- bd-- ba-- sqftVancouver Ln, North port, FL 34286Off Market
A local agent can set up tours, give advice and negotiate with sellers.
Similar homes
- $419,9004 bd3 ba2.2k sqft1667 MADISON AVENUE, NORTH PORT, FL 34286For Sale

 MLS ID #C7528691, Brian Helgemo, COMPASS FLORIDA. Stellar MLS
 - $399,0003 bd2 ba1.2k sqft4320 MICHALER STREET, NORTH PORT, FL 34286For Sale
 MLS ID #C7528767, Nicolai Todosiciuc PA, REALTY ONE GROUP MVP. Stellar MLS
 - $359,0003 bd2 ba1.6k sqft3793 CIRCLEVILLE STREET, NORTH PORT, FL 34286For Sale
 MLS ID #C7528283, Vadim Sizov, REAL ESTATE MAINSTREAM SERVICE. Stellar MLS
 - $319,9003 bd2 ba1.8k sqft4850 S SALFORD BOULEVARD, NORTH PORT, FL 34287For Sale
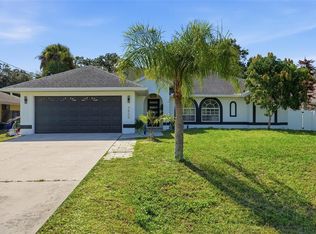 MLS ID #TB8528261, Valeria Aliaga, NETWORTH REALTY OF TAMPA, LLC. Stellar MLS
 - $339,9003 bd2 ba1.6k sqft3373 EAGLE PASS STREET, NORTH PORT, FL 34286For SaleMLS ID #C7520083, Joseph Ciarla, ANYTIME REALTY LLC. Stellar MLS
- $379,9993 bd2 ba1.5k sqft2771 HALLADAY STREET, NORTH PORT, FL 34287New ConstructionMLS ID #C7528560, Volodymyr Brovchenko, REALTY ONE GROUP MVP. Stellar MLS
- $439,0003 bd2 ba1.9k sqft4916 HADER ROAD, NORTH PORT, FL 34288For SaleMLS ID #C7528824, Nicolai Todosiciuc PA, REALTY ONE GROUP MVP. Stellar MLS
- $535,0003 bd2 ba1.6k sqft3503 LAVILLA AVENUE, NORTH PORT, FL 34286For SaleMLS ID #C7527891, Melissa McThenia, KW PEACE RIVER PARTNERS. Stellar MLS
- $419,9003 bd2 ba1.8k sqft4143 UNION LANE, NORTH PORT, FL 34288For SaleMLS ID #C7526168, Cassidy Amboyan PA, RE/MAX PALM REALTY. Stellar MLS
- $390,0003 bd3 ba2.2k sqft1192 ALTON RD, PORT CHARLOTTE, FL 33952For SaleMLS ID #C7528626, Inessa Selyukov, REALTY ONE GROUP MVP. Stellar MLS
- $550,0004 bd2 ba1.6k sqft1264 S SALFORD BOULEVARD, NORTH PORT, FL 34287For SaleMLS ID #C7528857, Christopher Grant, GRANT TEAM REAL ESTATE, LLC. Stellar MLS
- $430,0003 bd3 ba2k sqft2967 JOHANNESBERG ROAD, NORTH PORT, FL 34288For SaleMLS ID #N6144454, Nicole Schmaling, RE/MAX PALM. Stellar MLS
- $364,9003 bd2 ba1.7k sqft297 FLAMINGO BOULEVARD, PORT CHARLOTTE, FL 33954For SaleMLS ID #C7527874, Patricia Uzar, CENTURY 21 ALLPOINTS REALTY. Stellar MLS
- $343,0003 bd2 ba2.1k sqft3470 ELIAS CIRCLE, NORTH PORT, FL 34288For SaleMLS ID #O6334743, Maoline Herrera, EXP REALTY LLC. Stellar MLS
- $335,0003 bd2 ba1.4k sqft5600 LINGLE STREET, NORTH PORT, FL 34287For SaleMLS ID #C7526584, Sharon Wainman, REALTY ONE GROUP MVP. Stellar MLS
- $325,0003 bd2 ba1.4k sqft1453 LINDSAY AVENUE, NORTH PORT, FL 34286New ConstructionMLS ID #C7527916, Catherine Mitchell, GULFSTAR REAL ESTATE SERVICES. Stellar MLS
- $345,0003 bd3 ba1.7k sqft1458 E HALLMARK BOULEVARD, NORTH PORT, FL 34288For SaleMLS ID #A4699586, Judit Turan, EXIT KING REALTY. Stellar MLS
- $364,9003 bd2 ba1.9k sqft2792 ABBEVILLE ROAD, NORTH PORT, FL 34288New ConstructionMLS ID #C7527228, Ryan Dori, DORI HOMES REALTY LLC. Stellar MLS
- $359,9003 bd2 ba1.7k sqft2711 ATWATER DRIVE, NORTH PORT, FL 34288For SaleMLS ID #A4679726, Noah Ward, EXP REALTY LLC. Stellar MLS
- $369,0003 bd2 ba1.8k sqft6755 TROPICAIRE BOULEVARD, NORTH PORT, FL 34291For SaleMLS ID #N6144642, Sally Abdella LLC, COLDWELL BANKER REALTY. Stellar MLS
