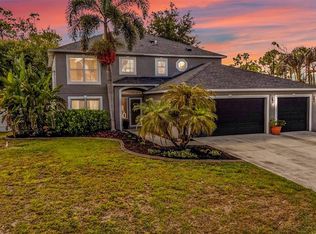
RARE FIND! This beautifully maintained 3-bedroom, 2-bath home built in 2008 offers over 2,000 sq ft of living space and sits on an expansive triple lot totaling 0.71 acres — a true standout in North Port. NO HOA | NOT IN A FLOOD ZONE. Designed for both comfort and entertaining, this property delivers the ultimate Florida lifestyle with exceptional outdoor living and privacy. The fully fenced yard features lush landscaping, a custom fire pit area set beneath a canopy of palms, two storage sheds, and a spacious paver patio. The screened-in pool area is a showstopper, complete with a heated saltwater pool featuring therapy jets and customizable LED lighting, plus a custom granite bar with rope lighting — perfect for hosting or relaxing poolside while enjoying your favorite game or movie. Inside, the home is equally impressive with 9.5’ volume ceilings, 8’ doors, and tray ceilings in the living room, dining area, and primary suite, creating a bright and open feel throughout. The kitchen is equipped with Gold Series appliances, while both bathrooms have been tastefully updated with granite countertops and tiled showers. The primary suite is currently being enhanced with a freestanding soaking tub, adding a luxurious spa-like touch. Located in a quiet neighborhood, you’ll enjoy convenient access to schools, shopping, dining, golf courses, and Southwest Florida’s beautiful beaches. With plenty of room for your boat, RV, jet skis, and more, plus easy access to I-75, this property offers both space and flexibility rarely found. This is the private Florida retreat you’ve been waiting for — don’t miss it!
For sale
Price cut: $10K (5/19)
$455,000
2486 LAWYER TERRACE, NORTH PORT, FL 34288
3beds
2,072sqft
:
Get pre-qualified$2,861/mo
Single Family Residence
Built in 2008
0.71 Acres Lot
$444,500 Zestimate®
$220/sqft
$-- HOA
What's special
Screened-in pool areaFully fenced yardCustomizable led lightingTwo storage shedsSpacious paver patioLush landscaping
- 114 days |
- 428 |
- 30 |
Zillow last checked:
Listing updated:
Listed by:
Dylan DePalma 941-457-3780,
KELLER WILLIAMS ISLAND LIFE REAL ESTATE 941-254-6467
Source: Stellar MLS,MLS#: C7524298 Originating MLS: Venice
Originating MLS: Venice
Facts & features
Interior
Bedrooms & bathrooms
- Bedrooms: 3
- Bathrooms: 2
- Full bathrooms: 2
Primary bedroom
- Features: Ceiling Fan(s), Walk-In Closet(s)
- Level: First
- Area: 420 Square Feet
- Dimensions: 28x15
Bedroom 2
- Features: Built-in Closet
- Level: First
- Area: 143 Square Feet
- Dimensions: 13x11
Bedroom 3
- Features: Built-in Closet
- Level: First
- Area: 165 Square Feet
- Dimensions: 15x11
Primary bathroom
- Features: Claw Foot Tub, Garden Bath, Granite Counters, Tub with Separate Shower Stall
- Level: First
- Area: 135 Square Feet
- Dimensions: 9x15
Bathroom 2
- Features: Linen Closet
- Level: First
- Area: 64 Square Feet
- Dimensions: 8x8
Dining room
- Level: First
- Area: 176 Square Feet
- Dimensions: 16x11
Kitchen
- Level: First
- Area: 160 Square Feet
- Dimensions: 16x10
Laundry
- Level: First
- Area: 56 Square Feet
- Dimensions: 7x8
Living room
- Level: First
- Area: 416 Square Feet
- Dimensions: 26x16
Heating
- Exhaust Fan
Cooling
- Central Air
Appliances
- Included: Convection Oven, Dishwasher, Dryer, Electric Water Heater, Microwave, Refrigerator, Washer, Water Purifier, Water Softener
- Laundry: Inside, Laundry Room
Features
- Ceiling Fan(s), High Ceilings, Open Floorplan, Solid Wood Cabinets, Stone Counters, Thermostat, Walk-In Closet(s)
- Flooring: Carpet, Ceramic Tile, Laminate
- Has fireplace: No
Interior area
- Total structure area: 2,744
- Total interior livable area: 2,072 sqft
Video & virtual tour
Property
Parking
- Total spaces: 2
- Parking features: Driveway, Garage Door Opener, Workshop in Garage
- Attached garage spaces: 2
- Has uncovered spaces: Yes
- Details: Garage Dimensions: 20x201
Features
- Levels: One
- Stories: 1
- Patio & porch: Covered, Deck, Enclosed, Porch, Screened
- Exterior features: Fire Pit, Storage
- Has private pool: Yes
- Pool features: Gunite, Heated, In Ground, Lighting, Salt Water, Screen Enclosure
- Fencing: Fenced,Vinyl
Lot
- Size: 0.71 Acres
- Features: Cleared, Oversized Lot
Details
- Additional structures: Other, Shed(s)
- Parcel number: 1136099405
- Zoning: RSF2
- Special conditions: None
Construction
Type & style
- Home type: SingleFamily
- Property subtype: Single Family Residence
Materials
- Block, Concrete, Stucco
- Foundation: Slab
- Roof: Shingle
Condition
- Completed
- New construction: No
- Year built: 2008
Utilities & green energy
- Sewer: Septic Tank
- Water: Well
- Utilities for property: BB/HS Internet Available, Cable Connected, Electricity Connected, Water Connected
Community & HOA
Community
- Pet fee: $0 monthly
- Subdivision: PORT CHARLOTTE SUB 21
HOA
- Has HOA: No
Location
- Region: North Port
Financial & listing details
- Price per square foot: $220/sqft
- Tax assessed value: $350,300
- Annual tax amount: $5,576
- Date on market: 4/6/2026
- Cumulative days on market: 114 days
- Listing terms: Cash,Conventional,FHA,VA Loan
- Ownership: Fee Simple
- Total actual rent: 0
- Electric utility on property: Yes
- Road surface type: Paved, Asphalt
Estimated market value
$444,500
$422,000 - $467,000
$2,570/mo
Price history
| Date | Event | Price |
|---|---|---|
| 5/19/2026 | Price change | $455,000-2.2%$220/sqft |
Source:  Stellar MLS #C7524298 Report a problem Stellar MLS #C7524298 Report a problem | ||
| 4/30/2026 | Price change | $465,000-2.1%$224/sqft |
Source: Stellar MLS #C7524298 Report a problem | ||
| 4/6/2026 | Listed for sale | $475,000-11.2%$229/sqft |
Source: Stellar MLS #C7524298 Report a problem | ||
| 5/31/2022 | Sold | $535,000-2.7%$258/sqft |
Source: Public Record Report a problem | ||
| 4/22/2022 | Pending sale | $550,000$265/sqft |
Source: Stellar MLS #C7458450 Report a problem | ||
| 4/19/2022 | Price change | $550,000-4.3%$265/sqft |
Source: Stellar MLS #C7458450 Report a problem | ||
| 4/7/2022 | Listed for sale | $575,000+12769.3%$278/sqft |
Source: Stellar MLS #C7458450 Report a problem | ||
| 7/24/2017 | Sold | $4,468-96.5%$2/sqft |
Source: Public Record Report a problem | ||
| 12/9/2008 | Sold | $128,500-36.6%$62/sqft |
Source: Public Record Report a problem | ||
| 4/19/2007 | Sold | $202,700-45.9%$98/sqft |
Source: Public Record Report a problem | ||
| 6/22/2005 | Sold | $375,000$181/sqft |
Source: Public Record Report a problem | ||
Public tax history
| Year | Property taxes | Tax assessment |
|---|---|---|
| 2025 | $5,574 -17.6% | $350,300 -11.7% |
| 2024 | $6,767 +24% | $396,600 +12.9% |
| 2023 | $5,459 +122.7% | $351,400 +142.1% |
| 2022 | $2,451 +12.1% | $145,143 +13.5% |
| 2021 | $2,186 +1.5% | $127,906 +1.4% |
| 2020 | $2,154 +4.3% | $126,140 +2.3% |
| 2019 | $2,064 | $123,304 +1.9% |
| 2018 | $2,064 +8% | $121,005 +2.1% |
| 2017 | $1,912 +2.9% | $118,516 -36.2% |
| 2016 | $1,857 | $185,800 +21% |
| 2015 | $1,857 | $153,500 +37.2% |
| 2014 | $1,857 +3.7% | $111,890 |
| 2013 | $1,792 +3.9% | $111,890 +1.7% |
| 2012 | $1,724 +8.5% | $110,020 +5.8% |
| 2011 | $1,589 -6% | $104,000 -4.8% |
| 2010 | $1,691 +387.2% | $109,300 -6.4% |
| 2009 | $347 | $116,800 +1274.1% |
| 2008 | $347 -46.3% | $8,500 -73% |
| 2007 | $646 | $31,500 |
| 2006 | -- | $31,500 +107.2% |
| 2005 | -- | $15,200 +406.7% |
| 2004 | $136 +22.9% | $3,000 +87.5% |
| 2003 | $111 +0.1% | $1,600 |
| 2002 | $111 +3.9% | $1,600 |
| 2001 | $107 -0.2% | $1,600 |
| 2000 | $107 | $1,600 |
Find assessor info on the county website
Monthly payment
Est. payment
Payment breakdown
Explore the cost of this home by adjusting the details. Changes won't be saved.Climate risks
Neighborhood: 34288
Nearby schools
GreatSchools rating
- 6/10Atwater Elementary SchoolGrades: PK-5Distance: 0.8 mi
- 6/10Woodland Middle SchoolGrades: 6-8Distance: 2.3 mi
- 3/10North Port High SchoolGrades: PK,9-12Distance: 7.4 mi
Schools provided by the listing agent
- Elementary: Toledo Blade Elementary
- Middle: Woodland Middle School
- High: North Port High
Source: Stellar MLS. This data may not be complete. We recommend contacting the local school district to confirm school assignments for this home.
- $4,20010,280 Square Feet2486 Lawyer Ter, North port, FL 34288Off Market
- $430,7003 bd2 ba2.2k sqft2525 Atwater Dr, North Port, FL 34288Off Market

- $12,100-- bd-- ba-- sqftLawyer Ter, North port, FL 34288Off Market
- $13,000-- bd-- ba-- sqftLawyer Ter, North port, FL 34288Sold
- $12,200-- bd-- ba-- sqftLawyer Ter, North port, FL 34288Off Market
- $275,0003 bd2 ba1.6k sqft2555 Atwater Dr, North Port, FL 34288For Sale
- $12,200-- bd-- ba-- sqftLawyer Ter, North port, FL 34288Off Market
- $225,6004 bd2 ba1.4k sqft2489 Atwater Dr, North Port, FL 34288Off Market
A local agent can set up tours, give advice and negotiate with sellers.
Similar homes
- $469,0003 bd2 ba1.8k sqft5262 RHAPSODY AVENUE, NORTH PORT, FL 34288For Sale

 MLS ID #A4671538, Rachel Woodruff, PA, HOUSE MATCH. Stellar MLS
 - $524,9004 bd3 ba2.2k sqft2837 KALSTED STREET, NORTH PORT, FL 34288For Sale
 MLS ID #C7526204, Bobbie Leahey, EXP REALTY LLC. Stellar MLS
 - $455,0003 bd2 ba1.9k sqft2590 ABBOTSFORD STREET, NORTH PORT, FL 34287For Sale
 MLS ID #P4938730, Justin Bui, REAL BROKER, LLC. Stellar MLS
 - $309,0003 bd2 ba1.5k sqft5724 BANNOCK CIRCLE, NORTH PORT, FL 34288For Sale
 MLS ID #C7528641, Alexis LaGreca Morales, MARINA PARK REALTY LLC. Stellar MLS
 - $374,5003 bd2 ba1.5k sqft4665 OAKLEY ROAD, NORTH PORT, FL 34288For SaleMLS ID #TB8484647, Justin DAloisio, LPT REALTY, LLC.. Stellar MLS
- $475,0004 bd2 ba2.2k sqft249 FERDON CIRCLE, PORT CHARLOTTE, FL 33954For SaleMLS ID #C7518014, Dana Hile, COLDWELL BANKER REALTY. Stellar MLS
- $443,0003 bd2 ba1.9k sqft136 OVERBROOK STREET, PORT CHARLOTTE, FL 33954For SaleMLS ID #N6143183, Lorrie Miller, EXP REALTY LLC. Stellar MLS
- $275,0003 bd2 ba1k sqft1709 KERMAN STREET, NORTH PORT, FL 34288For SaleMLS ID #N6144046, Katy Lively, KELLER WILLIAMS ISLAND LIFE REAL ESTATE. Stellar MLS
- $240,0003 bd2 ba1.3k sqft3265 QUARTER STREET, NORTH PORT, FL 34288For SaleMLS ID #D6147686, Tina Evans, PARADISE EXCLUSIVE REAL ESTATE. Stellar MLS
- $465,0003 bd3 ba2.3k sqft3517 PORT CHARLOTTE BOULEVARD, PORT CHARLOTTE, FL 33952For SaleMLS ID #C7523966, Marta Rodriguez, BERKSHIRE HATHAWAY HOMESERVICES FLORIDA REALTY. Stellar MLS
- $429,0003 bd2 ba1.8k sqft7888 EVINRUDE AVENUE, NORTH PORT, FL 34291For SaleMLS ID #D6145689, Chuck Allford, RE/MAX ALLIANCE GROUP. Stellar MLS
- $269,0003 bd2 ba1.2k sqft3776 JUNCTION STREET, NORTH PORT, FL 34288For SaleMLS ID #C7527982, Karen Brock, MARINA PARK REALTY LLC. Stellar MLS
- $359,9004 bd2 ba1.9k sqft1929 NORVELL AVENUE, NORTH PORT, FL 34286For SaleMLS ID #A4690456, Steven Weiss, REDFIN CORPORATION. Stellar MLS
- $399,9003 bd2 ba2.2k sqft2534 GABEL OAK DRIVE, NORTH PORT, FL 34289For SaleMLS ID #A4694431, Cory Van Ginhoven, REDFIN CORPORATION. Stellar MLS
- $420,0003 bd2 ba1.4k sqft2210 EMBASSY ROAD, NORTH PORT, FL 34291For SaleMLS ID #C7528181, Jennifer Taylor, RE/MAX ALLIANCE GROUP. Stellar MLS
- $543,5004 bd4 ba2.9k sqft1762 BOTTLEBRUSH WAY, NORTH PORT, FL 34289For SaleMLS ID #C7526558, Patricia Upp, LPT REALTY, LLC. Stellar MLS
- $449,9003 bd2 ba1.5k sqft18682 ASHCROFT CIRCLE, PORT CHARLOTTE, FL 33948For SaleMLS ID #C7526976, Chad McKinney, RE/MAX PALM REALTY. Stellar MLS
- $359,0003 bd2 ba1.6k sqft3793 CIRCLEVILLE STREET, NORTH PORT, FL 34286For SaleMLS ID #C7528283, Vadim Sizov, REAL ESTATE MAINSTREAM SERVICE. Stellar MLS
- $409,0005 bd3 ba2.6k sqft4053 PINSTAR TERRACE, NORTH PORT, FL 34287For SaleMLS ID #N6143878, Shannon Thinnes, EXP REALTY LLC. Stellar MLS
- $380,0003 bd2 ba2.3k sqft25099 BOLIVAR DRIVE, PUNTA GORDA, FL 33983For SaleMLS ID #A4700452, Latrina Butts, EXP REALTY LLC. Stellar MLS
