One or more photo(s) has been virtually staged. EXCEPTIONAL WATERFRONT INVESTMENT OPPORTUNITY...IT'S YOUR OPPORTUNITY TO OWN ONE OF THE AREA'S BEST WATERFRONT VALUES...SELLER HAS DECLARED A $30K PRICE IMPROVEMENT LIST PRICE REDUCED TO $465,000! Imagine ending each day with breathtaking waterfront sunsets, your boat just steps away, and the freedom to live exactly how you choose welcome to your ultimate waterfront escape. Designed for those who embrace the boating lifestyle, this property features an impressive 160-foot retaining seawall with walkway, offering expansive canal frontage ideal for multiple boats and avid anglers. A 10,000 lb. boat lift with canopy, plus electric and water at the dock, ensures effortless days on the water. From your backyard, enjoy a scenic 20-minute ride at wake speed to Charlotte Harbor. NO HOA, NO CDD, you’ll enjoy rare flexibility and minimal restrictions. Perfectly positioned on the SANTA BARBARA WATERWAY with NO through passway, this property offers both lifestyle vacation retreat or investment opportunity ideal as your “FOREVER HOME” or high-performing vacation rental. Set on a generous lot (approx. ¼ to ½ acre) with 2,350 sq ft, this professionally staged 3-bedroom, 3-bath home offers a warm, inviting layout. The family room off the kitchen features rich wood flooring and sliding glass doors opening to the lanai perfect for relaxing or entertaining while taking in peaceful water views and sunsets. The expansive 21x21 primary suite offers vaulted ceilings, French doors to the lanai and dock, a large walk-in closet, and a spa-like bath with dual vanities, jacuzzi spa tub, and custom walk-in shower. A split-bedroom floor plan provides privacy for guests or in-law suite with each bedroom offering its own bath and double built-in closets with new carpeting in all bedrooms. The 18x18 living room also opens to the enclosed wraparound lanai, capturing wide canal views and creating an ideal space for entertaining or unwinding. The kitchen features stained cabinetry, stainless steel appliances, a pass-through to the family room, and reverse osmosis system. The 18x12 dining area offers ample space with seating for hosting guests. Recent upgrades include dual A/C systems, two water heaters, fresh interior and exterior paint (including garage and lanai floors), new lighting, ceiling fans, drapery, closet shelving, new garage door, updated front door, freshly painted seawall and walkways, and hurricane impact shutters. The fully fenced backyard provides privacy and security, with wrought iron fencing along the waterfront so you can enjoy the view with peace of mind. Ideally located near shopping, dining, medical facilities, golf, Punta Gorda Airport, Fishermen’s Village, Sunseeker Resort, and Southwest Florida’s beautiful beaches. More than a home, this is a waterfront lifestyle defined by freedom, boating, and unforgettable sunsets. Sunsets are beautiful...Especially ones over water...now is your chance to own that waterfront property that you have been dreaming of! Call or text me directly, I'll be happy to schedule your private viewing, you will not be disappointed! Property being Sold-As-Is.
For sale
Price cut: $30K (7/3)
$465,000
3517 PORT CHARLOTTE BOULEVARD, PORT CHARLOTTE, FL 33952
3beds
2,354sqft
:
Get pre-qualified$3,054/mo
Single Family Residence
Built in 1986
0.3 Acres Lot
$-- Zestimate®
$198/sqft
$-- HOA
What's special
Warm inviting layoutVaulted ceilingsRich wood flooringHurricane impact shuttersLarge walk-in closetBoat just steps awayTwo water heaters
- 118 days |
- 905 |
- 67 |
Zillow last checked:
Listing updated:
Listed by:
Marta Rodriguez 678-516-6305,
BERKSHIRE HATHAWAY HOMESERVICES FLORIDA REALTY 941-207-5055
Source: Stellar MLS,MLS#: C7523966 Originating MLS: Venice
Originating MLS: Venice
Facts & features
Interior
Bedrooms & bathrooms
- Bedrooms: 3
- Bathrooms: 3
- Full bathrooms: 3
Rooms
- Room types: Den/Library/Office, Family Room, Living Room
Primary bedroom
- Features: Walk-In Closet(s)
- Level: First
- Area: 441 Square Feet
- Dimensions: 21x21
Bedroom 2
- Features: Built-in Closet
- Level: First
- Area: 140 Square Feet
- Dimensions: 14x10
Bedroom 3
- Features: Built-in Closet
- Level: First
- Area: 168 Square Feet
- Dimensions: 14x12
Primary bathroom
- Level: First
- Area: 143 Square Feet
- Dimensions: 13x11
Bathroom 2
- Level: First
- Area: 48 Square Feet
- Dimensions: 8x6
Bathroom 3
- Level: First
- Area: 45 Square Feet
- Dimensions: 9x5
Balcony porch lanai
- Level: First
- Area: 600 Square Feet
- Dimensions: 20x30
Dining room
- Level: First
- Area: 216 Square Feet
- Dimensions: 18x12
Family room
- Level: First
- Area: 324 Square Feet
- Dimensions: 18x18
Kitchen
- Level: First
- Area: 204 Square Feet
- Dimensions: 12x17
Living room
- Level: First
- Area: 324 Square Feet
- Dimensions: 18x18
Heating
- Central, Electric
Cooling
- Central Air
Appliances
- Included: Dishwasher, Disposal, Dryer, Electric Water Heater, Exhaust Fan, Kitchen Reverse Osmosis System, Microwave, Range, Refrigerator, Washer
- Laundry: Electric Dryer Hookup, In Garage
Features
- Ceiling Fan(s), Eating Space In Kitchen, High Ceilings, Open Floorplan, Primary Bedroom Main Floor, Tray Ceiling(s), Walk-In Closet(s), In-Law Floorplan
- Flooring: Carpet, Ceramic Tile, Hardwood
- Doors: French Doors, Sliding Doors
- Windows: Hurricane Shutters, Hurricane Shutters/Windows
- Has fireplace: No
Interior area
- Total structure area: 2,354
- Total interior livable area: 2,354 sqft
Video & virtual tour
Property
Parking
- Total spaces: 2
- Parking features: Boat, Garage Door Opener, Ground Level, Oversized
- Attached garage spaces: 2
- Details: Garage Dimensions: 20x26
Features
- Levels: One
- Stories: 1
- Exterior features: Private Yard, Rain Gutters, Sidewalk
- Fencing: Fenced
- Has view: Yes
- View description: Water, Canal
- Has water view: Yes
- Water view: Water,Canal
- Waterfront features: Canal - Saltwater, Saltwater Canal Access, Lift, Lift - Covered, Minimum Wake Zone, Seawall
- Body of water: SANTA BARBARA WATERWAY
Lot
- Size: 0.3 Acres
- Features: Landscaped, Level, Sidewalk
- Residential vegetation: Mature Landscaping
Details
- Parcel number: 402221482019
- Zoning: RSF3.5
- Special conditions: None
Construction
Type & style
- Home type: SingleFamily
- Architectural style: Ranch,Traditional
- Property subtype: Single Family Residence
- Attached to another structure: Yes
Materials
- Block, Concrete
- Foundation: Block
- Roof: Shingle
Condition
- New construction: No
- Year built: 1986
Details
- Warranty included: Yes
Utilities & green energy
- Sewer: Public Sewer
- Water: Public
- Utilities for property: Cable Connected, Electricity Connected, Phone Available, Sewer Connected, Street Lights, Water Connected
Community & HOA
Community
- Security: Smoke Detector(s), Fire/Smoke Detection Integration
- Pet fee: $0 monthly
- Subdivision: PORT CHARLOTTE SEC 005
HOA
- Has HOA: No
Location
- Region: Pt Charlotte
Financial & listing details
- Price per square foot: $198/sqft
- Tax assessed value: $354,506
- Annual tax amount: $5,497
- Date on market: 4/7/2026
- Cumulative days on market: 118 days
- Listing terms: Cash,Conventional,FHA,VA Loan
- Ownership: Fee Simple
- Total actual rent: 0
- Electric utility on property: Yes
- Road surface type: Paved
Estimated market value
Not available
Estimated sales range
Not available
Not available
Price history
| Date | Event | Price |
|---|---|---|
| 7/3/2026 | Price change | $465,000-6.1%$198/sqft |
Source:  Stellar MLS #C7523966 Report a problem Stellar MLS #C7523966 Report a problem | ||
| 4/7/2026 | Listed for sale | $495,000-11.6%$210/sqft |
Source: Stellar MLS #C7523966 Report a problem | ||
| 7/3/2023 | Sold | $560,000$238/sqft |
Source: Public Record Report a problem | ||
| 6/3/2023 | Pending sale | $560,000$238/sqft |
Source: Stellar MLS #C7475245 Report a problem | ||
| 5/5/2023 | Listed for sale | $560,000+293%$238/sqft |
Source: Stellar MLS #C7475245 Report a problem | ||
| 7/1/2011 | Sold | $142,500-4.9%$61/sqft |
Source: Public Record Report a problem | ||
| 5/14/2011 | Price change | $149,900-6.3%$64/sqft |
Source: ANYTIME REALTY LLC #C7022949 Report a problem | ||
| 3/20/2011 | Price change | $159,900+43.7%$68/sqft |
Source: Fannie Mae Report a problem | ||
| 3/19/2011 | Listed for sale | -- |
Source: isNowListed.com Report a problem | ||
| 8/1/2000 | Sold | $111,300+22.3%$47/sqft |
Source: Public Record Report a problem | ||
| 2/24/2000 | Sold | $91,000-4.2%$39/sqft |
Source: Public Record Report a problem | ||
| 10/5/1999 | Sold | $95,000$40/sqft |
Source: Public Record Report a problem | ||
Public tax history
| Year | Property taxes | Tax assessment |
|---|---|---|
| 2025 | $5,600 +1.9% | $326,740 +2.9% |
| 2024 | $5,497 -16.1% | $317,532 -5.7% |
| 2023 | $6,555 +80.7% | $336,574 +74.8% |
| 2022 | $3,627 +0.1% | $192,603 +3% |
| 2021 | $3,623 +1.6% | $186,993 +1.4% |
| 2020 | $3,567 +2.9% | $184,411 +2.3% |
| 2019 | $3,466 +16.1% | $180,238 +11.9% |
| 2018 | $2,985 +54.1% | $161,046 +2.1% |
| 2017 | $1,937 +0.9% | $157,734 +2.1% |
| 2016 | $1,919 -1% | $154,490 +0.7% |
| 2015 | $1,939 +0.4% | $153,416 +0.8% |
| 2014 | $1,931 +0.5% | $152,198 -4.8% |
| 2013 | $1,921 -6.5% | $159,933 -12.7% |
| 2012 | $2,055 -33.4% | $183,154 |
| 2011 | $3,085 +3.6% | $183,154 +5.3% |
| 2010 | $2,979 -14.2% | $173,985 -20.1% |
| 2009 | $3,472 | $217,797 +3.3% |
| 2007 | -- | $210,875 |
| 2006 | -- | $210,875 +6.1% |
| 2005 | -- | $198,770 +1.9% |
| 2004 | -- | $195,064 |
| 2003 | -- | $195,064 +51.5% |
| 2002 | $2,020 +2.8% | $128,728 +1.6% |
| 2001 | $1,965 +56% | $126,701 +49.2% |
| 2000 | $1,259 | $84,919 |
Find assessor info on the county website
Monthly payment
Est. payment
Payment breakdown
Explore the cost of this home by adjusting the details. Changes won't be saved.Climate risks
Neighborhood: 33952
Nearby schools
GreatSchools rating
- 4/10Peace River Elementary SchoolGrades: PK-5Distance: 2 mi
- 5/10Murdock Middle SchoolGrades: 6-8Distance: 3.9 mi
- 2/10Port Charlotte High SchoolGrades: 9-12Distance: 3.4 mi
Schools provided by the listing agent
- Elementary: Peace River Elementary
- Middle: Murdock Middle
- High: Port Charlotte High
Source: Stellar MLS. This data may not be complete. We recommend contacting the local school district to confirm school assignments for this home.
- $239,0003 bd2 ba1.7k sqft170 Chelsea Ct NW, Port Charlotte, FL 33952Sold

- $388,0003 bd2 ba1.3k sqft174 Chelsea Ct, Pt Charlotte, FL 33952Sold

- $388,0003 bd2 ba1.3k sqft174 Chelsea Ct NW, Pt Charlotte, FL 33952Sold
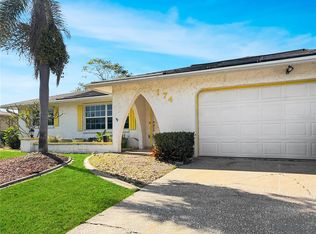
- $420,9003 bd2 ba1.8k sqft3509 Port Charlotte Blvd, Pt Charlotte, FL 33952Off Market

- $72,0000.267 Acres3512 Port Charlotte Blvd #1, Pt Charlotte, FL 33952Sold
- $72,0000.267 Acres3512 Port Charlotte Blvd, Port Charlotte, FL 33952Sold
- $21,000-- bd-- ba-- sqft169 Chelsea Ct, Pt Charlotte, FL 33952Off Market
- $395,0003 bd3 ba1.7k sqft171 N Waterway Dr, Port Charlotte, FL 33952Sold
A local agent can set up tours, give advice and negotiate with sellers.
Similar homes
- $550,0003 bd2 ba1.7k sqft235 TAIT TERRACE SE, PORT CHARLOTTE, FL 33952For Sale

 MLS ID #C7527205, Nick Demers, RE/MAX PALM REALTY. Stellar MLS
 - $349,0002 bd2 ba1.5k sqft20495 Albury Dr, Pt Charlotte, FL 33952For Sale By Owner
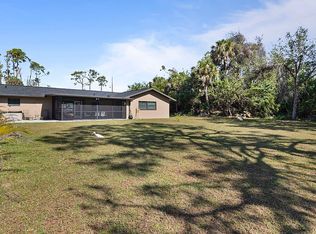
- $350,0003 bd2 ba1.5k sqft814 ELLICOTT CIRCLE NW, PORT CHARLOTTE, FL 33952For Sale
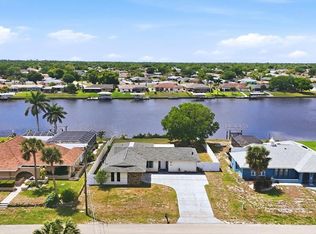 MLS ID #A4688491, Thien Nguyen, VETERANS REALTY INC.. Stellar MLS
 - $479,0003 bd2 ba2k sqft3927 WHISPERING OAKS DRIVE, NORTH PORT, FL 34287For Sale
 MLS ID #C7529100, Kyle Krzeminski, ALLISON JAMES ESTATES & HOMES. Stellar MLS
 - $450,0003 bd2 ba1.5k sqft2291 MEETZE STREET, PORT CHARLOTTE, FL 33953For SaleMLS ID #C7525472, Nicholas Greth, KW PEACE RIVER PARTNERS. Stellar MLS
- $455,0003 bd2 ba2k sqft2486 LAWYER TERRACE, NORTH PORT, FL 34288For SaleMLS ID #C7524298, Dylan DePalma, KELLER WILLIAMS ISLAND LIFE REAL ESTATE. Stellar MLS
- $469,0003 bd2 ba1.8k sqft5262 RHAPSODY AVENUE, NORTH PORT, FL 34288For SaleMLS ID #A4671538, Rachel Woodruff, PA, HOUSE MATCH. Stellar MLS
- $450,0003 bd2 ba2.1k sqft1241 NEAPOLITAN ROAD, PUNTA GORDA, FL 33983For SaleMLS ID #C7527158, Mallory Herzog, MARINA PARK REALTY LLC. Stellar MLS
- $384,9993 bd2 ba1.6k sqft3349 ROCK CREEK DRIVE, PORT CHARLOTTE, FL 33948For SaleMLS ID #C7527631, Brian Helgemo, COMPASS FLORIDA. Stellar MLS
- $449,0003 bd2 ba1.7k sqft3401 BAY RIDGE WAY, PORT CHARLOTTE, FL 33953For SaleMLS ID #D6144020, Janice Fanstill, RIVERWOOD REALTY. Stellar MLS
- $345,0003 bd2 ba1.6k sqft22481 MADELYN AVENUE, PORT CHARLOTTE, FL 33954For SaleMLS ID #D6147852, Marcia Cullinan, MICHAEL SAUNDERS & COMPANY. Stellar MLS
- $375,0003 bd2 ba1.4k sqft18075 PETOSKEY CIRCLE, PORT CHARLOTTE, FL 33948For SaleMLS ID #D6147535, Laurie Sandoval, RE/MAX PALM REALTY OF VENICE. Stellar MLS
- $649,0003 bd3 ba1.8k sqft3514 BLITMAN STREET, PORT CHARLOTTE, FL 33981For SaleMLS ID #C7528988, John Geddeis, OCEAN PARTNERS REAL ESTATE. Stellar MLS
- $510,0004 bd3 ba2.2k sqft25188 MARION AVENUE #10, PUNTA GORDA, FL 33950For SaleMLS ID #C7526727, Mike Oakes, KW PEACE RIVER PARTNERS. Stellar MLS
- $459,9003 bd2 ba2k sqft300 BAYTREE DRIVE, ROTONDA WEST, FL 33947For SaleMLS ID #D6146641, Ryan Hesse, PARADISE EXCLUSIVE REAL ESTATE. Stellar MLS
- $329,9003 bd2 ba1.3k sqft24195 BUCKINGHAM WAY, PORT CHARLOTTE, FL 33980For SaleMLS ID #C7529093, Charles Allen, COLDWELL BANKER SUNSTAR REALTY. Stellar MLS
- $444,0004 bd2 ba2.2k sqft8431 WALDREP STREET, PORT CHARLOTTE, FL 33981For SaleMLS ID #D6146648, Lore Mooren, PARADISE EXCLUSIVE REAL ESTATE. Stellar MLS
- $479,5003 bd2 ba1.9k sqft1687 WISE DRIVE, NORTH PORT, FL 34286For SaleMLS ID #N6144347, Teresa Haberman, AYERS AND ASSOCIATES REAL ESTATE. Stellar MLS
- $449,9003 bd2 ba1.6k sqft14175 STACKS AVENUE, PORT CHARLOTTE, FL 33981For SaleMLS ID #D6148206, Ryan Hesse, PARADISE EXCLUSIVE REAL ESTATE. Stellar MLS
- $429,9003 bd2 ba1.6k sqft8188 WELSFORD ROAD, PORT CHARLOTTE, FL 33981For SaleMLS ID #D6147281, Chris Lee, PARADISE EXCLUSIVE REAL ESTATE. Stellar MLS
