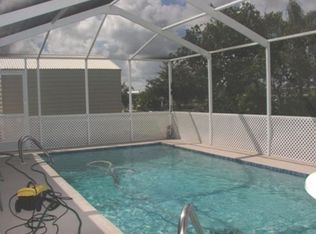
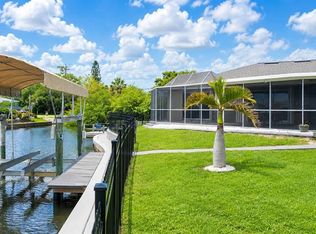
Back on the market: buyer financing fell through! Welcome home to your move-in ready, 3 bedroom, 2 bath, 2-car garage home on the serene, saltwater Santa Barbara Waterway! One bridge and minutes to Charlotte Harbor, this deep pool home comes with all the bells and whistles: new roof and electrical mast (2023), gutters and downspouts repaired (2024), new hot water heater (2022), HVAC (2020), GE electrical panel in garage (2018). Boat lift and dock in 2007, hurricane shutters in 2006. Cast your line, watch rolling manatees, and look for dolphins from the tropical backyard, with a 6000-lb boat lift to fully enjoy Spring Lake and the surrounding areas. This split floor plan home features brand-new (Mar 2024) neutral plush carpet in all living areas, and the primary bedroom has a spacious en suite bath with dual sinks and heat lamps as well as sliding door access to the pool and deck. Updated kitchen includes stainless steel appliances and a pass-through window to a 20'x10' covered area beside the sparkling pool, terrific for hosting get-togethers. Well-loved garage boasts plenty of shelving, a workshop table, and built-in storage as well as a washer, dryer, and full-sized second refrigerator. With a southern exposure and a canal that meets Spring Lake to the west, imagine the sunsets you'll enjoy from the deck or the pool! Located close to William R. Gaines Veterans Park (tennis, pickleball, playgrounds, kayak and canoe drop), Spring Lake boat ramps, Port Charlotte Beach Complex (many more amenities!), and the new Sunseeker Resort, this is one you absolutely do not want to miss!
Sold for $388,000
$388,000
174 Chelsea Ct NW, Pt Charlotte, FL 33952
3beds
1,368sqft
Single Family Residence
Built in 1974
0.29 Acres Lot
$288,100 Zestimate®
$284/sqft
$2,115 Estimated rent
Home value
$288,100
$239,000 - $343,000
$2,115/mo
Zestimate® history
Owner options
List your home for rent
$2,115/mo
Rent Zestimate®
Find your next renter with Zillow Rental Manager. Plus, with online applications, you can quickly screen prospective tenants – for free.
$2,115/mo
Rent Zestimate®
Refinance and save
$2,645/mo
Est. payment
Refinancing to a lower rate could help reduce your monthly payments and save thousands over the life of the loan.
$2,645/mo
Est. payment
Explore your selling options
Work with a Zillow partner agent
Leverage their expertise and Zillow's premium Showcase listings to get your home seen by more buyers.
Get startedList with your own agent
Get your home in front of millions of buyers by listing it on Zillow.
Learn how to do itSell it yourself
Take full control of how buyers see your home on Zillow by listing For Sale by Owner (FSBO).
List your homeWhat's special
Zillow last checked:
Listing updated:
Listed by:
Cherstin Haga 941-769-1505,
EXIT COMPASS REALTY 941-889-7299
Bought with:
Grant Burns, 3290853
SANDERLING REAL ESTATE
Source: Stellar MLS,MLS#: C7490312 Originating MLS: Port Charlotte
Originating MLS: Port Charlotte
Facts & features
Interior
Bedrooms & bathrooms
- Bedrooms: 3
- Bathrooms: 2
- Full bathrooms: 2
Primary bedroom
- Features: Ceiling Fan(s), En Suite Bathroom, Tub With Shower, Built-in Closet
- Level: First
- Dimensions: 13x12.5
Bedroom 2
- Features: Ceiling Fan(s), Built-in Closet
- Level: First
- Dimensions: 11x12
Bedroom 3
- Features: Ceiling Fan(s), Built-in Closet
- Level: First
- Dimensions: 11x12
Bathroom 1
- Features: Dual Sinks, En Suite Bathroom, Exhaust Fan
- Level: First
- Dimensions: 11x5
Bathroom 2
- Features: Exhaust Fan
- Level: First
- Dimensions: 8.5x8.5
Balcony porch lanai
- Features: Ceiling Fan(s)
- Level: First
- Dimensions: 20x10
Dining room
- Features: Ceiling Fan(s)
- Level: First
- Dimensions: 11x11.5
Kitchen
- Level: First
- Dimensions: 10x12
Living room
- Level: First
- Dimensions: 17x16
Heating
- Central, Electric
Cooling
- Central Air
Appliances
- Included: Dishwasher, Dryer, Electric Water Heater, Microwave, Range, Refrigerator, Washer
- Laundry: In Garage
Features
- Ceiling Fan(s), Eating Space In Kitchen, Living Room/Dining Room Combo, Primary Bedroom Main Floor, Split Bedroom, Thermostat
- Flooring: Carpet, Tile
- Doors: Outdoor Grill, Sliding Doors
- Windows: Window Treatments, Hurricane Shutters
- Has fireplace: No
Interior area
- Total structure area: 2,112
- Total interior livable area: 1,368 sqft
Property
Parking
- Total spaces: 2
- Parking features: Garage - Attached
- Attached garage spaces: 2
- Details: Garage Dimensions: 22x19
Features
- Levels: One
- Stories: 1
- Patio & porch: Covered, Deck, Rear Porch
- Exterior features: Outdoor Grill, Rain Gutters
- Has private pool: Yes
- Pool features: Gunite, In Ground
- Fencing: Chain Link
- Has view: Yes
- View description: Canal
- Has water view: Yes
- Water view: Canal
- Waterfront features: Canal - Brackish, Canal - Saltwater, Brackish Canal Access, Saltwater Canal Access, Bridges - Fixed, Lift, No Wake Zone, Seawall
- Body of water: SANTA BARBARA WATERWAY
Lot
- Size: 0.29 Acres
- Residential vegetation: Mature Landscaping
Details
- Parcel number: 402221482018
- Zoning: RSF3.5
- Special conditions: None
Construction
Type & style
- Home type: SingleFamily
- Architectural style: Florida,Ranch
- Property subtype: Single Family Residence
Materials
- Block, Stucco
- Foundation: Slab
- Roof: Shingle
Condition
- New construction: No
- Year built: 1974
Utilities & green energy
- Sewer: Public Sewer
- Water: Public
- Utilities for property: BB/HS Internet Available, Cable Available, Electricity Connected, Sewer Connected, Street Lights, Water Connected
Community & HOA
Community
- Pet fee: $0 monthly
- Subdivision: PORT CHARLOTTE SEC 005
HOA
- Has HOA: No
Location
- Region: Pt Charlotte
Financial & listing details
- Price per square foot: $284/sqft
- Annual tax amount: $6,404
- Date on market: 3/30/2024
- Cumulative days on market: 49 days
- Listing terms: Cash,Conventional
- Ownership: Fee Simple
- Total actual rent: 0
- Electric utility on property: Yes
- Road surface type: Asphalt, Paved
Price history
| Date | Event | Price |
|---|---|---|
| 7/1/2024 | Sold | $388,000-2.8%$284/sqft |
Source:  Stellar MLS #C7490312 Report a problem Stellar MLS #C7490312 Report a problem | ||
| 6/8/2024 | Pending sale | $399,000$292/sqft |
Source: Stellar MLS #C7490312 Report a problem | ||
| 6/8/2024 | Listed for sale | $399,000$292/sqft |
Source: Stellar MLS #C7490312 Report a problem | ||
| 5/18/2024 | Pending sale | $399,000$292/sqft |
Source: Stellar MLS #C7490312 Report a problem | ||
| 5/15/2024 | Price change | $399,000-4.8%$292/sqft |
Source: Stellar MLS #C7490312 Report a problem | ||
| 5/3/2024 | Price change | $419,000-4.6%$306/sqft |
Source: Stellar MLS #C7490312 Report a problem | ||
| 4/11/2024 | Price change | $439,000-2.2%$321/sqft |
Source: Stellar MLS #C7490312 Report a problem | ||
| 3/30/2024 | Listed for sale | $449,000$328/sqft |
Source: Stellar MLS #C7490312 Report a problem | ||
Public tax history
Tax history is unavailable.
Neighborhood: 33952
Nearby homes
- $388,0003 bd2 ba1.3k sqft174 Chelsea Ct, Pt Charlotte, FL 33952Sold

- $306,4002 bd2 ba1.3k sqft176 Chelsea Ct, Pt Charlotte, FL 33952Off Market
- $239,0003 bd2 ba1.7k sqft170 Chelsea Ct NW, Port Charlotte, FL 33952Sold

- $465,0003 bd3 ba2.3k sqft3517 Port Charlotte Blvd, Pt Charlotte, FL 33952For Sale
- $260,5002 bd1 ba1k sqft178 Chelsea Ct, Pt Charlotte, FL 33952Off Market
- $255,1002 bd2 ba1.6k sqft3525 Port Charlotte Blvd, Pt Charlotte, FL 33952Off Market
- $19,50010,876 Square Feet143 Sunnyside St, Port Charlotte, FL 33952Off Market
- $289,5003 bd2 ba1.6k sqft173 N Waterway Dr, Port Charlotte, FL 33952Off Market
Nearby schools
GreatSchools rating
- 4/10Peace River Elementary SchoolGrades: PK-5Distance: 2 mi
- 5/10Murdock Middle SchoolGrades: 6-8Distance: 3.9 mi
- 2/10Port Charlotte High SchoolGrades: 9-12Distance: 3.4 mi
Get a cash offer in 3 minutes
Find out how much your home could sell for in as little as 3 minutes with a no-obligation cash offer.
Estimated market value
$288,100
Get a cash offer in 3 minutes
Find out how much your home could sell for in as little as 3 minutes with a no-obligation cash offer.
Estimated market value
$288,100
- Florida
- Charlotte County
- Port Charlotte
- 33952
- 174 Chelsea Ct NW
Nearby cities
Nearby zip codes
Other Port Charlotte Topics
