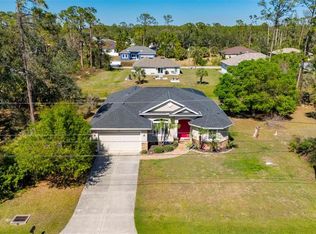
BEAUTIFUL POOL HOME WITH WATERFRONT VIEW!! DON'T MISS YOUR CHANCE TO LIVE IN THIS AMAZING HOME. VERY OPEN LIGHT AND BRIGHT WITH MANY UPGRADES. NEWER ROOF, GUTTERS, APPLIANCES, WATER FILTRATION SYSTEM OUTSIDE AND INSIDE. POOL RESERFACED, NEW POOL PUMP AND TIMER BOX. CAGE RESCREENING 2023. TOP-QUALITY CRAFTMANSHIP AND UPGRADES THROUGHOUT. SCHEDULE YOUR SHOWING TODAY AND ENJOY THIS BEAUTIFUL 3 BEDROOMS,2 BATHS HOME ON THE CANAL!!! HOME HAS BREATHTAKING FLORIDA SUNESETS FROM YOUR LANAI. MOVE IN READY!
For sale
$479,500
1687 WISE DRIVE, NORTH PORT, FL 34286
3beds
1,979sqft
:
Get pre-qualified$3,051/mo
Single Family Residence
Built in 1998
10,000 Square Feet Lot
$459,200 Zestimate®
$242/sqft
$-- HOA
What's special
Newer roof
- 77 days |
- 239 |
- 16 |
Zillow last checked:
Listing updated:
Listed by:
Teresa Haberman 941-232-5104,
AYERS AND ASSOCIATES REAL ESTATE 941-837-2778,
Holly Barabas 941-270-2409,
AYERS AND ASSOCIATES REAL ESTATE
Source: Stellar MLS,MLS#: N6144347 Originating MLS: Sarasota - Manatee
Originating MLS: Sarasota - Manatee
Facts & features
Interior
Bedrooms & bathrooms
- Bedrooms: 3
- Bathrooms: 2
- Full bathrooms: 2
Primary bedroom
- Features: Walk-In Closet(s)
- Level: First
- Area: 345 Square Feet
- Dimensions: 23x15
Bedroom 2
- Features: Built-in Closet
- Level: First
- Area: 192 Square Feet
- Dimensions: 16x12
Bedroom 3
- Features: Built-in Closet
- Level: First
- Area: 208 Square Feet
- Dimensions: 16x13
Dining room
- Level: First
- Area: 150 Square Feet
- Dimensions: 15x10
Family room
- Level: First
- Area: 324 Square Feet
- Dimensions: 18x18
Kitchen
- Level: First
- Area: 169 Square Feet
- Dimensions: 13x13
Living room
- Level: First
- Area: 225 Square Feet
- Dimensions: 15x15
Heating
- Central, Heat Pump
Cooling
- Central Air
Appliances
- Included: Dishwasher, Disposal, Dryer, Electric Water Heater, Microwave, Range, Washer
- Laundry: Laundry Room
Features
- Cathedral Ceiling(s), Ceiling Fan(s), Eating Space In Kitchen, Primary Bedroom Main Floor, Walk-In Closet(s)
- Flooring: Ceramic Tile, Vinyl
- Doors: Sliding Doors
- Windows: Window Treatments
- Has fireplace: Yes
- Fireplace features: Family Room
Interior area
- Total structure area: 2,621
- Total interior livable area: 1,979 sqft
Video & virtual tour
Property
Parking
- Total spaces: 2
- Parking features: Garage - Attached
- Attached garage spaces: 2
Features
- Levels: One
- Stories: 1
- Exterior features: Lighting, Storage
- Has private pool: Yes
- Pool features: Chlorine Free, Gunite, In Ground, Lighting
- Spa features: In Ground
- Has view: Yes
- View description: Canal
- Has water view: Yes
- Water view: Canal
- Waterfront features: Canal - Freshwater, Freshwater Canal Access
Lot
- Size: 10,000 Square Feet
Details
- Parcel number: 0981046227
- Zoning: RSF2
- Special conditions: None
Construction
Type & style
- Home type: SingleFamily
- Property subtype: Single Family Residence
Materials
- Block, Concrete, Stucco
- Foundation: Slab
- Roof: Shingle
Condition
- New construction: No
- Year built: 1998
Utilities & green energy
- Sewer: Private Sewer, Septic Tank
- Water: Private, Well
- Utilities for property: BB/HS Internet Available, Electricity Connected
Community & HOA
Community
- Pet fee: $0 monthly
- Subdivision: PORT CHARLOTTE SUB 08
HOA
- Has HOA: No
Location
- Region: North Port
Financial & listing details
- Price per square foot: $242/sqft
- Tax assessed value: $289,300
- Annual tax amount: $3,399
- Date on market: 5/16/2026
- Cumulative days on market: 77 days
- Listing terms: Cash,Conventional,FHA,VA Loan
- Ownership: Fee Simple
- Total actual rent: 0
- Electric utility on property: Yes
- Road surface type: Asphalt
Estimated market value
$459,200
$436,000 - $482,000
$2,284/mo
Price history
| Date | Event | Price |
|---|---|---|
| 5/16/2026 | Listed for sale | $479,500+4.6%$242/sqft |
Source:  Stellar MLS #N6144347 Report a problem Stellar MLS #N6144347 Report a problem | ||
| 1/24/2024 | Sold | $458,500-4.5%$232/sqft |
Source: Stellar MLS #C7482141 Report a problem | ||
| 12/20/2023 | Pending sale | $479,900$242/sqft |
Source: Stellar MLS #C7482141 Report a problem | ||
| 10/26/2023 | Listed for sale | $479,900+32.9%$242/sqft |
Source: Stellar MLS #C7482141 Report a problem | ||
| 6/13/2023 | Sold | $361,000+3.1%$182/sqft |
Source: Public Record Report a problem | ||
| 5/9/2023 | Pending sale | $350,000$177/sqft |
Source: Stellar MLS #A4569816 Report a problem | ||
| 5/7/2023 | Listed for sale | $350,000+204.3%$177/sqft |
Source: Stellar MLS #A4569816 Report a problem | ||
| 5/12/2010 | Sold | $115,000+4159.3%$58/sqft |
Source: Public Record Report a problem | ||
| 6/11/2002 | Sold | $2,700-40%$1/sqft |
Source: Public Record Report a problem | ||
| 8/13/1997 | Sold | $4,500$2/sqft |
Source: Public Record Report a problem | ||
Public tax history
| Year | Property taxes | Tax assessment |
|---|---|---|
| 2025 | $3,396 -39.8% | $204,680 -36.9% |
| 2024 | $5,645 +34.7% | $324,200 +54.2% |
| 2023 | $4,191 -14.7% | $210,251 -12.7% |
| 2022 | $4,914 +17.1% | $240,937 +10% |
| 2021 | $4,197 +5.4% | $219,034 +10% |
| 2020 | $3,983 +9.3% | $199,122 +10% |
| 2019 | $3,644 | $181,020 -6.4% |
| 2018 | $3,644 +8.8% | $193,500 +29.3% |
| 2017 | $3,350 +21.4% | $149,604 -10.7% |
| 2016 | $2,759 | $167,500 +18% |
| 2015 | $2,759 +14.8% | $142,000 +38.4% |
| 2014 | $2,403 +7.4% | $102,600 |
| 2013 | $2,238 +35.7% | $102,600 -3% |
| 2012 | $1,649 +4.5% | $105,800 +2% |
| 2011 | $1,579 -34% | $103,700 -9.7% |
| 2010 | $2,390 +9.7% | $114,900 -9.4% |
| 2009 | $2,179 | $126,800 -14.7% |
| 2008 | $2,179 -5.6% | $148,650 +3% |
| 2007 | $2,309 | $144,320 +2.5% |
| 2006 | -- | $140,800 +3% |
| 2005 | -- | $136,699 +3% |
| 2004 | $2,324 -0.6% | $132,717 +1.9% |
| 2003 | $2,339 +1.2% | $130,242 +2.4% |
| 2002 | $2,311 +6.3% | $127,189 +1.6% |
| 2001 | $2,174 +2.4% | $125,186 +3% |
| 2000 | $2,122 | $121,540 |
Find assessor info on the county website
Monthly payment
Est. payment
Payment breakdown
Explore the cost of this home by adjusting the details. Changes won't be saved.Climate risks
Neighborhood: 34286
Nearby schools
GreatSchools rating
- 8/10Toledo Blade Elementary SchoolGrades: PK-5Distance: 1.8 mi
- 6/10Woodland Middle SchoolGrades: 6-8Distance: 3.6 mi
- 3/10North Port High SchoolGrades: PK,9-12Distance: 3 mi
Schools provided by the listing agent
- Elementary: Toledo Blade Elementary
- Middle: Woodland Middle School
- High: North Port High
Source: Stellar MLS. This data may not be complete. We recommend contacting the local school district to confirm school assignments for this home.
- $16,1003 bd2 ba2.2k sqft1711 Wise Dr, North port, FL 34286Off Market
- $317,4003 bd2 ba2.2k sqft1711 Wise Dr, North Port, FL 34286Off Market
- $15,900-- bd-- ba-- sqftWise Dr, North port, FL 34286Off Market
- $233,000-- bd-- ba-- sqft1688 Wise Dr, North Port, FL 34286Off Market
- $357,1003 bd2 ba1.7k sqft1704 Wise Dr, North Port, FL 34286Off Market
- $247,4003 bd2 ba1.2k sqft1655 Wise Dr, North Port, FL 34286Off Market
- $328,0003 bd2 ba2.1k sqft1672 Wise Dr, North Port, FL 34286Off Market
- $---- bd-- ba-- sqft1704 Wise Dr, North Pt, FL 34286Off Market
A local agent can set up tours, give advice and negotiate with sellers.
Similar homes
- $479,9003 bd2 ba1.9k sqft4462 LA FRANCE AVENUE, NORTH PORT, FL 34286For Sale
 MLS ID #C7525891, Tricia DeClue, RE/MAX PALM REALTY. Stellar MLS
 - $450,0003 bd2 ba1.6k sqft4841 CAMELOT STREET, NORTH PORT, FL 34288For Sale
 MLS ID #C7526336, Brian Helgemo, COMPASS FLORIDA. Stellar MLS
 - $385,0003 bd2 ba1.6k sqft2260 ZUYDER TERRACE, NORTH PORT, FL 34286For Sale
 MLS ID #A4697885, Jacey Craig, KELLER WILLIAMS ON THE WATER. Stellar MLS
 - $470,0003 bd2 ba1.5k sqft2516 DIXON TERRACE, PORT CHARLOTTE, FL 33981For Sale
 MLS ID #C7528738, Christopher Grant, GRANT TEAM REAL ESTATE, LLC. Stellar MLS
 - $429,0003 bd2 ba1.8k sqft7888 EVINRUDE AVENUE, NORTH PORT, FL 34291For SaleMLS ID #D6145689, Chuck Allford, RE/MAX ALLIANCE GROUP. Stellar MLS
- $540,0003 bd3 ba2.1k sqft4811 BLUE HERON CIRCLE, NORTH PORT, FL 34287For SaleMLS ID #N6143785, Louise Clapp, POINTE OF PALMS REAL ESTATE. Stellar MLS
- $450,0003 bd3 ba2.1k sqft4236 FENWAY STREET, PORT CHARLOTTE, FL 33948For SaleMLS ID #C7526659, Christopher Grant, GRANT TEAM REAL ESTATE, LLC. Stellar MLS
- $559,9003 bd2 ba2.1k sqft316 ROSELING CIRCLE, VENICE, FL 34293For SaleMLS ID #A4701705, Michael Trapani, Jr, PREFERRED SHORE LLC. Stellar MLS
- $450,0003 bd2 ba1.5k sqft2291 MEETZE STREET, PORT CHARLOTTE, FL 33953For SaleMLS ID #C7525472, Nicholas Greth, KW PEACE RIVER PARTNERS. Stellar MLS
- $305,9903 bd2 ba1.6k sqft1578 SCARLETT AVENUE, NORTH PORT, FL 34289For SaleMLS ID #D6145322, Eric Eisenfeld, COLDWELL BANKER REALTY. Stellar MLS
- $475,0003 bd3 ba1.9k sqft9582 ARSIPE CIRCLE, PORT CHARLOTTE, FL 33981For SaleMLS ID #C7525105, Ryan Finnegan, COLDWELL BANKER SUNSTAR REALTY. Stellar MLS
- $435,0003 bd2 ba1.6k sqft32 ORLANDO BOULEVARD, PORT CHARLOTTE, FL 33954For SaleMLS ID #C7524591, Richard McKenna, THE SUMMEY REALTY GROUP. Stellar MLS
- $272,0003 bd2 ba1.4k sqft1351 HEDGEWOOD CIRCLE, NORTH PORT, FL 34288For SaleMLS ID #C7527946, Amy Mangione PA, RE/MAX PALM REALTY. Stellar MLS
- $599,5003 bd3 ba2.5k sqft5158 GRAND PALMETTO WAY, NORTH PORT, FL 34291For SaleMLS ID #N6140075, Louise Clapp, POINTE OF PALMS REAL ESTATE. Stellar MLS
- $459,9003 bd2 ba2k sqft300 BAYTREE DRIVE, ROTONDA WEST, FL 33947For SaleMLS ID #D6146641, Ryan Hesse, PARADISE EXCLUSIVE REAL ESTATE. Stellar MLS
- $465,0003 bd3 ba2.1k sqft26549 VALPARAISO DRIVE, PUNTA GORDA, FL 33983For SaleMLS ID #A4683779, Liza Deaett, DALTON WADE INC. Stellar MLS
- $429,9003 bd2 ba2.1k sqft23439 FREEPORT AVENUE, PORT CHARLOTTE, FL 33954For SaleMLS ID #C7523052, Laura Frantz, COLDWELL BANKER SUNSTAR REALTY. Stellar MLS
- $459,0003 bd2 ba1.8k sqft711 BACK NINE DRIVE, VENICE, FL 34285For SaleMLS ID #N6142445, Jennifer Magoon, COLDWELL BANKER REALTY. Stellar MLS
- $495,0003 bd2 ba1.9k sqft827 ROTONDA CIRCLE, ROTONDA WEST, FL 33947For SaleMLS ID #D6146699, Laura Martinez, PARADISE EXCLUSIVE REAL ESTATE. Stellar MLS
- $475,0003 bd3 ba2.4k sqft28 MEDALIST COURT, ROTONDA WEST, FL 33947For SaleMLS ID #D6147140, Carla Stiver, PA, RE/MAX ALLIANCE GROUP. Stellar MLS
