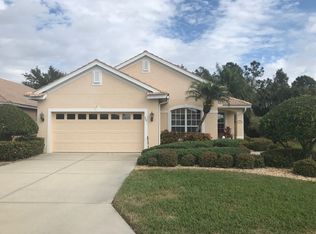
Welcome to Pelican Pointe Golf and Country Club's gated community. This 3-bedroom, 2-bathroom home sprawls across just over 1,800 sq ft. Embraced by a thoughtfully landscaped yard and a screened front porch. Step through the foyer with crown molding and a tray ceiling, revealing an open floor plan seamlessly connected to an extended screened lanai by sliding glass doors. The 650 sq ft lanai stands as the crown jewel of this residence, offering a perfect setting for gatherings. An outdoor kitchen boasts granite countertops with ample counter space, a wood-burning fireplace, and a custom outdoor lighting package, all set against a backdrop of a nature preserve. The family room, boasting built-ins, seamlessly leads to the updated eat-in kitchen. Stainless steel appliances, granite countertops, a pantry, and bar seating are highlighted by a bay window that looks out onto the peaceful lanai. A butler's pantry provides convenient access from the kitchen to the dining room, while offering direct connectivity to the laundry room and the 2-car garage. The expansive primary suite features plantation shutters, crown molding, and a tasteful tray ceiling. A spacious walk-in closet guide you to the ensuite bathroom, with dual split vanities, a relaxing garden tub, and a refreshing walk-in shower. Two more bedrooms share a bathroom. The first room is bathed in natural light, thanks to its expansive windows. The second room, currently utilized as an office, offers built-in features and French doors, providing both functionality and a unique character to the space. In 2023, the home underwent multiple updates, including refreshed interior lighting fixtures, the installation of a new HVAC system supported by a 10-year transferable parts and labor warranty, and a fresh coat of paint for the exterior. To ensure both protection and peace of mind, a comprehensive roof inspection was conducted, granting the roof an extended lifespan of 20 years. An added advantage is the application of a Permakote weather-proofing system to the tile roof, accompanied by a 15-year transferable warranty. A well that collects rainwater was also added to use for the irrigation system to keep water cost low. Pelican Pointe, a prestigious master planned community, is esteemed for its golf amenities and stunning preserves, offering a 27-hole course and scenic landscapes. Residents enjoy a variety of amenities beyond golf, including a community Jr. Olympic Swimming Pool, tennis and pickleball courts, a state-of-the-art fitness center, and a sprawling 22,000 sq ft clubhouse. The clubhouse serves as the heart of community life, offering opportunities for fine dining, casual lunches, banquets, and an array of activities. It's a vibrant center where residents come together to socialize, unwind, and indulge in various recreational and dining experiences. Strategically located just a short drive from the beautiful Gulf beaches of Venice and Sarasota, as well as local shopping, dining, and the vibrant downtown scene of Venice, this property effortlessly combines comfort, luxury, and a vibrant community lifestyle.
Sold for $535,000
Zillow last checked:
Listing updated:
Bought with:
Fran LeRoux, 3229028
RE/MAX PLATINUM REALTY
Source: Stellar MLS,MLS#: A4588022 Originating MLS: Sarasota - Manatee
Originating MLS: Sarasota - Manatee
Price history
| Date | Event | Price |
|---|---|---|
| 8/18/2026 | Listing removed | $459,000$251/sqft |
Source:  Stellar MLS #N6142445 Report a problem Stellar MLS #N6142445 Report a problem | ||
| 3/25/2026 | Price change | $459,000-4.2%$251/sqft |
Source: Stellar MLS #N6142445 Report a problem | ||
| 2/17/2026 | Listed for sale | $479,000-10.5%$262/sqft |
Source: Stellar MLS #N6142445 Report a problem | ||
| 2/1/2024 | Sold | $535,000$293/sqft |
Source: Stellar MLS #A4588022 Report a problem | ||
| 12/14/2023 | Pending sale | $535,000$293/sqft |
Source: Stellar MLS #A4588022 Report a problem | ||
| 11/9/2023 | Listed for sale | $535,000$293/sqft |
Source: Stellar MLS #A4588022 Report a problem | ||
| 11/2/2023 | Listing removed | -- |
Source: Stellar MLS #N6126876 Report a problem | ||
| 7/31/2023 | Price change | $535,000-4.5%$293/sqft |
Source: Stellar MLS #N6126876 Report a problem | ||
| 6/15/2023 | Price change | $560,000-4.3%$307/sqft |
Source: Stellar MLS #N6126876 Report a problem | ||
| 5/15/2023 | Price change | $585,000-0.8%$320/sqft |
Source: Stellar MLS #N6126876 Report a problem | ||
| 3/30/2023 | Listed for sale | $589,900+263%$323/sqft |
Source: Owner Report a problem | ||
| 5/7/1999 | Sold | $162,500$89/sqft |
Source: Public Record Report a problem | ||
Get a cash offer in 3 minutes
Find out how much your home could sell for in as little as 3 minutes with a no-obligation cash offer.
Estimated market value
$441,400
