Motivated Seller! Welcome to Fine Florida Living! This Well Maintained, Stunning, 3 Bedroom, 2 Bath, on a Large Double .45 Acre Lot, 2 Car Garage, Pool Home Offers the Perfect Blend of Style, Comfort and Privacy. As you enter this beautiful home you will notice the thoughtfully designed open layout with split floor plan featuring high ceilings and an open, inviting feel—ideal for both everyday living and entertaining. Natural light fills the home and the seamless indoor-outdoor flow leads you to your Sparkling Pool and Expansive Covered Lanai. The Multi-Slide Patio Doors with Sliding Screen Door open and close effortlessly. The Pool has a built in Umbrella on a lounge chair ledge, perfect for relaxing in the shade while still chilling out IN THE POOL! Heavy Curtains on the Lanai provide Shade and the opportunity to enjoy the Lanai every day of the year. The Perfect Space for unwinding at the end of a busy day or entertaining; your own Private Backyard Oasis! The spacious living areas are complemented by a well appointed kitchen designed for ease of use with modern finishes and well cared for stainless steel appliances. There are granite countertops, including a breakfast bar, a very attractive tile backsplash, custom Kitchen cabinets and a layout that keeps you connected to the heart of the home. There is a Closet pantry for additional storage, the island is on wheels when you need extra space and there is an Under Kitchen Sink/Refrigerator Reverse Osmosis Water Filter System. The split floor plan provides privacy and functionality. The primary suite has its own sliding glass doors that have a beautiful view of the lanai and pool. There are double closets with dehumidifier. The oversized en-suite bathroom presents double split vanities with Center Make-Up Station, a large walk in shower, Window seat and separate water closet. Both Guest Bedrooms are good sized and separated by the guest bathroom complete with tub and shower. The laundry room is currently being used as an extra storage room and could be converted back into a laundry again. The washer and dryer are currently in the garage and could easily be moved back into the laundry. The Air Conditioner is 5 years old, the new roof was put on in 2023, The Water Heater and the Washing Machine are both Brand New. There is an Alarm System on the Front Door and the Sliding Glass Doors. There is a Fenced in Yard, Plenty of Room for your boat, extra vehicles or lots of space for your furry family members. There are ceiling fans and ceramic tile throughout the home There are 2 detached sheds in the backyard along with a screened in area that was used for growing vegetables and keeping animals at bay. This area could be revived again as a vegetable garden or for anything else you might imagine. The mature landscaping includes fruit trees. The home is Not in a Flood Zone and there are no HOA fees. Everyday conveniences are just minutes away, including shopping, restaurants, and medical facilities. The nearby interstate provides easy north-south travel and quick access to Punta Gorda Airport. Beaches, Golf Courses and Marinas are only a few miles away. Please enjoy our 3-D Virtual Tour
For sale
Price cut: $10K (8/5)
$425,000
32 ORLANDO BOULEVARD, PORT CHARLOTTE, FL 33954
3beds
1,655sqft
Single Family Residence
Built in 2014
0.46 Acres Lot
$415,100 Zestimate®
$257/sqft
$-- HOA
What's special
Pool homeModern finishesExpansive covered lanaiWindow seatBreakfast barGranite countertopsHigh ceilings
- 150 days
- 411
- 41
Zillow last checked:
Listing updated:
Listed by:
Richard McKenna 941-538-1262,
THE SUMMEY REALTY GROUP 941-661-7328
Source: Stellar MLS,MLS#: C7524591 Originating MLS: Port Charlotte
Originating MLS: Port Charlotte
Facts & features
Interior
Bedrooms & bathrooms
- Bedrooms: 3
- Bathrooms: 2
- Full bathrooms: 2
Primary bedroom
- Features: Ceiling Fan(s), Walk-In Closet(s)
- Level: First
- Area: 224 Square Feet
- Dimensions: 14x16
Bedroom 2
- Features: Ceiling Fan(s), Built-in Closet
- Level: First
- Area: 137.5 Square Feet
- Dimensions: 11x12.5
Bedroom 3
- Features: Ceiling Fan(s), Built-in Closet
- Level: First
- Area: 181.5 Square Feet
- Dimensions: 11x16.5
Dining room
- Features: Ceiling Fan(s), No Closet
- Level: First
- Area: 95 Square Feet
- Dimensions: 10x9.5
Kitchen
- Features: Breakfast Bar, Storage Closet
- Level: First
- Area: 252 Square Feet
- Dimensions: 12x21
Living room
- Features: Ceiling Fan(s), No Closet
- Level: First
- Area: 252 Square Feet
- Dimensions: 18x14
Heating
- Electric
Cooling
- Central Air
Appliances
- Included: Dishwasher, Dryer, Electric Water Heater, Kitchen Reverse Osmosis System, Microwave, Range, Range Hood, Refrigerator, Washer
- Laundry: In Garage
Features
- Ceiling Fan(s), Eating Space In Kitchen, High Ceilings, Open Floorplan, Primary Bedroom Main Floor, Split Bedroom, Stone Counters, Thermostat, Walk-In Closet(s)
- Flooring: Ceramic Tile
- Doors: Sliding Doors
- Windows: Hurricane Shutters
- Has fireplace: No
Interior area
- Total structure area: 2,274
- Total interior livable area: 1,655 sqft
Video & virtual tour
Property
Parking
- Total spaces: 2
- Parking features: Garage - Attached
- Attached garage spaces: 2
Features
- Levels: One
- Stories: 1
- Exterior features: Garden, Private Mailbox, Private Yard
- Has private pool: Yes
- Pool features: Gunite, In Ground, Salt Water, Screen Enclosure
Lot
- Size: 0.46 Acres
- Features: Above Flood Plain
Details
- Additional structures: Shed(s)
- Additional parcels included: 10004556673
- Parcel number: 402201101004
- Special conditions: None
Construction
Type & style
- Home type: SingleFamily
- Property subtype: Single Family Residence
Materials
- Block
- Foundation: Slab
- Roof: Shingle
Condition
- New construction: No
- Year built: 2014
Utilities & green energy
- Sewer: Public Sewer
- Water: Public
- Utilities for property: BB/HS Internet Available, Electricity Connected, Fire Hydrant
Green energy
- Indoor air quality: HVAC Cartridge/Media Filter
Community & HOA
Community
- Features: Association Recreation - Lease
- Pet fee: $0 monthly
- Subdivision: PORT CHARLOTTE SEC 015
HOA
- Has HOA: No
Location
- Region: Pt Charlotte
Financial & listing details
- Price per square foot: $257/sqft
- Tax assessed value: $330,038
- Annual tax amount: $2,666
- Date on market: 4/10/2026
- Cumulative days on market: 145 days
- Ownership: Fee Simple
- Total actual rent: 0
- Electric utility on property: Yes
- Road surface type: Asphalt
Estimated market value
$415,100
$394,000 - $436,000
$3,236/mo
Price history
| Date | Event | Price |
|---|---|---|
| 8/5/2026 | Price change | $425,000-2.3%$257/sqft |
Source:  Stellar MLS #C7524591 Report a problem Stellar MLS #C7524591 Report a problem | ||
| 5/14/2026 | Price change | $435,000-3.1%$263/sqft |
Source: Stellar MLS #C7524591 Report a problem | ||
| 4/10/2026 | Listed for sale | $449,000+308.2%$271/sqft |
Source: Stellar MLS #C7524591 Report a problem | ||
| 11/23/2011 | Sold | $110,000-11.9%$66/sqft |
Source: Public Record Report a problem | ||
| 8/17/2011 | Listed for sale | $124,900-21.9%$75/sqft |
Source: CENTURY 21 SUNBELT REALTY #C7026577 Report a problem | ||
| 11/12/2003 | Sold | $160,000+2033.3%$97/sqft |
Source: Public Record Report a problem | ||
| 12/8/1994 | Sold | $7,500$5/sqft |
Source: Public Record Report a problem | ||
Public tax history
| Year | Property taxes | Tax assessment |
|---|---|---|
| 2025 | $2,666 +1.7% | $166,872 +2.9% |
| 2024 | $2,621 +2.3% | $162,169 +3% |
| 2023 | $2,563 +4.7% | $157,446 +3% |
| 2022 | $2,449 +0.7% | $152,860 +3% |
| 2021 | $2,432 +2.6% | $148,408 +1.4% |
| 2020 | $2,371 +4.3% | $146,359 +2.3% |
| 2019 | $2,274 -5.3% | $143,068 +1.9% |
| 2018 | $2,401 | $140,400 +2.1% |
| 2017 | $2,401 +1.1% | $137,512 +21.1% |
| 2016 | $2,374 +18.5% | $113,529 +0.7% |
| 2015 | $2,004 +0.6% | $112,740 +12.1% |
| 2014 | $1,992 +91.7% | $100,532 +2.9% |
| 2013 | $1,039 -37.4% | $97,742 -17.4% |
| 2012 | $1,661 +24.4% | $118,381 |
| 2011 | $1,335 -11.8% | $118,381 -6.8% |
| 2010 | $1,515 -8.4% | $127,021 -10.7% |
| 2009 | $1,655 | $142,251 +5.7% |
| 2007 | -- | $134,605 |
| 2006 | -- | $134,605 +6.1% |
| 2005 | -- | $126,878 +5.6% |
| 2004 | -- | $120,177 |
| 2003 | -- | $120,177 +14% |
| 2002 | $2,043 | $105,453 |
Find assessor info on the county website
Monthly payment
Est. payment
Payment breakdown
Explore the cost of this home by adjusting the details. Changes won't be saved.Climate risks
Neighborhood: 33954

Similar homes
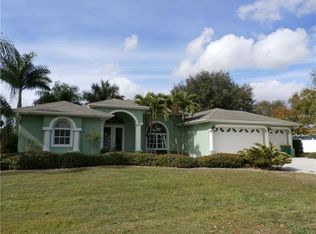
- $429,9003 bd2 ba2.1k sqft23439 FREEPORT AVENUE, PORT CHARLOTTE, FL 33954For Sale

 MLS ID #C7523052, Laura Frantz, COLDWELL BANKER SUNSTAR REALTY. Stellar MLS
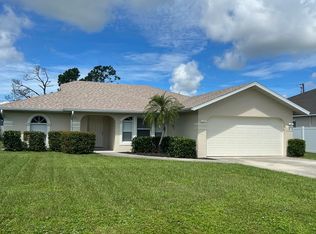
 - $430,0002 bd2 ba2k sqft24221 WESTGATE BOULEVARD, PORT CHARLOTTE, FL 33980For Sale
 MLS ID #C7529986, John Batliner, KW PEACE RIVER PARTNERS. Stellar MLS
 - $415,0003 bd2 ba1.9k sqft26550 VALPARAISO DRIVE, PUNTA GORDA, FL 33983For Sale
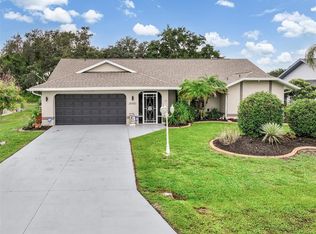 MLS ID #C7529241, David Conklin, RE/MAX PALM REALTY. Stellar MLS
 - $450,0003 bd2 ba1.6k sqft4841 CAMELOT STREET, NORTH PORT, FL 34288For Sale
 MLS ID #C7526336, Brian Helgemo, COMPASS FLORIDA. Stellar MLS
 - $392,0002 bd2 ba1.6k sqft24313 WESTGATE BOULEVARD, PORT CHARLOTTE, FL 33980For SaleMLS ID #C7529682, Debra Willison, RE/MAX PALM REALTY. Stellar MLS
- $289,9003 bd2 ba1.2k sqft335 HARBOR BOULEVARD, PORT CHARLOTTE, FL 33954For SaleMLS ID #C7526294, Marina Sozina, BERKSHIRE HATHAWAY HOMESERVICE. Stellar MLS
- $450,0003 bd3 ba2.1k sqft4236 FENWAY STREET, PORT CHARLOTTE, FL 33948For SaleMLS ID #C7526659, Christopher Grant, GRANT TEAM REAL ESTATE, LLC. Stellar MLS
- $410,0003 bd2 ba2.1k sqft3271 OSPREY LANE, PORT CHARLOTTE, FL 33953For SaleMLS ID #D6148262, Janice Fanstill, RIVERWOOD REALTY. Stellar MLS
- $450,0003 bd2 ba2.1k sqft1241 NEAPOLITAN ROAD, PUNTA GORDA, FL 33983For SaleMLS ID #C7527158, Mallory Herzog, MARINA PARK REALTY LLC. Stellar MLS
- $455,0003 bd3 ba2.1k sqft26549 VALPARAISO DRIVE, PUNTA GORDA, FL 33983For SaleMLS ID #A4683779, Liza Deaett, DALTON WADE INC. Stellar MLS
- $429,0003 bd2 ba1.8k sqft7888 EVINRUDE AVENUE, NORTH PORT, FL 34291For SaleMLS ID #D6145689, Chuck Allford, RE/MAX ALLIANCE GROUP. Stellar MLS
- $379,0002 bd2 ba1.6k sqft2436 ARUGULA DRIVE, NORTH PORT, FL 34289For SaleMLS ID #C7530117, Sharon Huck, FIVE STAR REALTY OF CHARLOTTE. Stellar MLS
- $359,0003 bd2 ba2.1k sqft239 VALDIVA STREET, PUNTA GORDA, FL 33983For SaleMLS ID #C7529504, John Batliner, KW PEACE RIVER PARTNERS. Stellar MLS
- $350,0003 bd2 ba2.1k sqft2132 ABSCOTT STREET, PORT CHARLOTTE, FL 33952For SaleMLS ID #C7520004, Lisa Spagenski, COLDWELL BANKER REALTY. Stellar MLS
- $379,0002 bd2 ba1.7k sqft1644 PALACE COURT, PUNTA GORDA, FL 33980For SaleMLS ID #C7518293, John Batliner, KW PEACE RIVER PARTNERS. Stellar MLS
- $335,0002 bd2 ba1.9k sqft12942 SW KINGSWAY CIRCLE, LAKE SUZY, FL 34269For SaleMLS ID #C7523213, Sharon Neuhofer, COLDWELL BANKER SUNSTAR REALTY. Stellar MLS
- $374,8754 bd2 ba2.1k sqft329 BAHIA BLANCA DRIVE, PUNTA GORDA, FL 33983For SaleMLS ID #C7524369, Patrick DiPaolo, RE/MAX PALM REALTY. Stellar MLS
- $379,5003 bd2 ba1.6k sqft2260 ZUYDER TERRACE, NORTH PORT, FL 34286For SaleMLS ID #A4697885, Jacey Craig, KELLER WILLIAMS ON THE WATER. Stellar MLS
- $364,0003 bd2 ba1.4k sqft18075 PETOSKEY CIRCLE, PORT CHARLOTTE, FL 33948For SaleMLS ID #D6147535, Laurie Sandoval, RE/MAX PALM REALTY OF VENICE. Stellar MLS
- $380,0003 bd2 ba1.7k sqft26392 LANCER LANE, PUNTA GORDA, FL 33983For SaleMLS ID #C7528095, Sheri Caulfield, COLDWELL BANKER SUNSTAR REALTY. Stellar MLS
