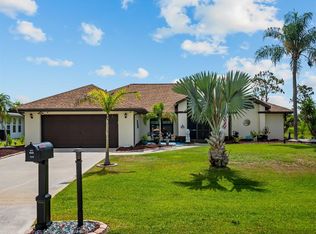
This is your opportunity to own a beautifully updated home in the desirable Deep Creek community. Featuring 4 bedrooms plus a den /office and 2 bathrooms, this thoughtfully upgraded property is truly move-in ready. Recent improvements include a new roof and gutters (2023), luxury vinyl flooring throughout (2025), quartz countertops in the kitchen and main bathroom (2025), and a fully renovated guest bath with new cabinetry, quartz counters, and modern fixtures (2025). Additional upgrades include a new HVAC system with surge protection (2026) and an electric panel wired for a generator (2025), providing both comfort and peace of mind. The spacious backyard offers ample room for a variety of pool designs, perfect for creating your own outdoor oasis. Adding to the appeal, the adjacent lot to the left is non-buildable, giving you extra privacy and open space. Don’t settle for a typical cookie-cutter home, 329 Bahia Blanca stands out as a true gem, showcasing exceptional interior paint finishes and model-like presentation.
For sale
$374,875
329 BAHIA BLANCA DRIVE, PUNTA GORDA, FL 33983
4beds
2,145sqft
:
Get pre-qualified$2,480/mo
Single Family Residence
Built in 2006
9,600 Square Feet Lot
$364,700 Zestimate®
$175/sqft
$18/mo HOA
What's special
Beautifully updated homeModel-like presentationExceptional interior paint finishesLuxury vinyl flooring throughout
- 123 days |
- 173 |
- 6 |
Zillow last checked:
Listing updated:
Listed by:
Patrick DiPaolo 847-849-9197,
RE/MAX PALM REALTY 941-889-7654
Source: Stellar MLS,MLS#: C7524369 Originating MLS: Port Charlotte
Originating MLS: Port Charlotte
Facts & features
Interior
Bedrooms & bathrooms
- Bedrooms: 4
- Bathrooms: 2
- Full bathrooms: 2
Rooms
- Room types: Den/Library/Office
Primary bedroom
- Features: Ceiling Fan(s), Walk-In Closet(s)
- Level: First
- Area: 234 Square Feet
- Dimensions: 18x13
Bedroom 2
- Features: Ceiling Fan(s), Built-in Closet
- Level: First
- Area: 110 Square Feet
- Dimensions: 11x10
Bedroom 3
- Features: Ceiling Fan(s), Walk-In Closet(s)
- Level: First
- Area: 110 Square Feet
- Dimensions: 10x11
Bedroom 4
- Features: Ceiling Fan(s), Built-in Closet
- Level: First
- Area: 110 Square Feet
- Dimensions: 11x10
Primary bathroom
- Features: Dual Sinks, En Suite Bathroom, Garden Bath, Stone Counters, Tub with Separate Shower Stall, Dual Closets
- Level: First
- Area: 165 Square Feet
- Dimensions: 11x15
Bathroom 2
- Features: Stone Counters, Tub With Shower, Built-in Closet
- Level: First
Balcony porch lanai
- Features: Ceiling Fan(s)
- Level: First
Den
- Features: Built-In Shelving, Ceiling Fan(s)
- Level: First
- Area: 110 Square Feet
- Dimensions: 10x11
Dinette
- Level: First
- Area: 54 Square Feet
- Dimensions: 6x9
Dining room
- Level: First
- Area: 110 Square Feet
- Dimensions: 10x11
Kitchen
- Features: Pantry
- Level: First
Laundry
- Features: Built-In Shelving
- Level: First
- Area: 66 Square Feet
- Dimensions: 11x6
Living room
- Features: Ceiling Fan(s)
- Level: First
- Area: 391 Square Feet
- Dimensions: 17x23
Heating
- Electric
Cooling
- Central Air
Appliances
- Included: Convection Oven, Dishwasher, Dryer, Electric Water Heater, Kitchen Reverse Osmosis System, Microwave, Refrigerator, Washer
- Laundry: Electric Dryer Hookup, Laundry Room, Washer Hookup
Features
- Cathedral Ceiling(s), Ceiling Fan(s), High Ceilings, Open Floorplan, Primary Bedroom Main Floor, Solid Wood Cabinets, Split Bedroom, Stone Counters, Walk-In Closet(s)
- Flooring: Luxury Vinyl
- Windows: Window Treatments, Hurricane Shutters
- Has fireplace: No
Interior area
- Total structure area: 2,782
- Total interior livable area: 2,145 sqft
Video & virtual tour
Property
Parking
- Total spaces: 2
- Parking features: Garage - Attached
- Attached garage spaces: 2
- Details: Garage Dimensions: 19x19
Features
- Levels: One
- Stories: 1
- Patio & porch: Covered, Enclosed, Screened
- Exterior features: Rain Gutters
Lot
- Size: 9,600 Square Feet
Details
- Parcel number: 402305415005
- Zoning: RSF3.5
- Special conditions: None
Construction
Type & style
- Home type: SingleFamily
- Property subtype: Single Family Residence
Materials
- Block
- Foundation: Slab
- Roof: Shingle
Condition
- New construction: No
- Year built: 2006
Utilities & green energy
- Sewer: Public Sewer
- Water: Public
- Utilities for property: BB/HS Internet Available, Cable Available, Electricity Connected, Sewer Connected, Water Connected
Community & HOA
Community
- Features: Deed Restrictions
- Pet fee: $0 monthly
- Subdivision: PUNTA GORDA ISLES SEC 20
HOA
- Has HOA: Yes
- HOA fee: $18 monthly
- HOA name: Section 20 Property Owners Association
- HOA phone: 941-627-6562
Location
- Region: Punta Gorda
Financial & listing details
- Price per square foot: $175/sqft
- Tax assessed value: $343,611
- Annual tax amount: $4,258
- Date on market: 4/10/2026
- Cumulative days on market: 123 days
- Listing terms: Cash,Conventional,FHA,VA Loan
- Ownership: Fee Simple
- Total actual rent: 0
- Electric utility on property: Yes
- Road surface type: Asphalt
Estimated market value
$364,700
$346,000 - $383,000
$2,238/mo
Price history
| Date | Event | Price |
|---|---|---|
| 4/30/2026 | Price change | $374,875-1.1%$175/sqft |
Source:  Stellar MLS #C7524369 Report a problem Stellar MLS #C7524369 Report a problem | ||
| 4/10/2026 | Listed for sale | $378,875+15.9%$177/sqft |
Source: Stellar MLS #C7524369 Report a problem | ||
| 12/2/2024 | Sold | $327,000-3.5%$152/sqft |
Source: Stellar MLS #A4608626 Report a problem | ||
| 11/2/2024 | Pending sale | $339,000$158/sqft |
Source: Stellar MLS #A4608626 Report a problem | ||
| 10/29/2024 | Listed for sale | $339,000-9.4%$158/sqft |
Source: Stellar MLS #A4608626 Report a problem | ||
| 9/27/2024 | Listing removed | $374,000$174/sqft |
Source: Stellar MLS #A4608626 Report a problem | ||
| 7/3/2024 | Price change | $374,000-1.3%$174/sqft |
Source: Stellar MLS #A4608626 Report a problem | ||
| 4/25/2024 | Listed for sale | $379,000+84.9%$177/sqft |
Source: Stellar MLS #A4608626 Report a problem | ||
| 11/19/2015 | Listing removed | $205,000$96/sqft |
Source: RE/MAX ANCHOR REALTY #C7215511 Report a problem | ||
| 11/15/2015 | Listed for sale | $205,000$96/sqft |
Source: RE/MAX ANCHOR REALTY #C7215511 Report a problem | ||
| 9/16/2015 | Listing removed | $205,000$96/sqft |
Source: RE/MAX ANCHOR REALTY #C7215511 Report a problem | ||
| 9/10/2015 | Listed for sale | $205,000+47.5%$96/sqft |
Source: RE/MAX ANCHOR OF MARINA PARK #C7215511 Report a problem | ||
| 5/22/2013 | Sold | $139,000-2.8%$65/sqft |
Source: Public Record Report a problem | ||
| 4/16/2013 | Pending sale | $143,000$67/sqft |
Source: RE/MAX Realty Team #201242428 Report a problem | ||
| 1/4/2013 | Price change | $143,000+2.1%$67/sqft |
Source: RE/MAX Realty Team #201242428 Report a problem | ||
| 1/2/2013 | Price change | $140,000-2.1%$65/sqft |
Source: RE/MAX Realty Team #201242428 Report a problem | ||
| 12/29/2012 | Price change | $143,000+2.1%$67/sqft |
Source: REMAX REALTY TEAM #201242428 Report a problem | ||
| 11/27/2012 | Listed for sale | $140,000-29.3%$65/sqft |
Source: Re/Max Realty Team #201242428 Report a problem | ||
| 6/25/2007 | Sold | $198,000-9.8%$92/sqft |
Source: Public Record Report a problem | ||
| 3/6/2006 | Sold | $219,400$102/sqft |
Source: Public Record Report a problem | ||
Public tax history
| Year | Property taxes | Tax assessment |
|---|---|---|
| 2025 | $4,258 +46.6% | $260,998 +48% |
| 2024 | $2,905 +1.4% | $176,335 +3% |
| 2023 | $2,863 +5.6% | $171,199 +3% |
| 2022 | $2,711 +0.3% | $166,213 +3% |
| 2021 | $2,703 +2% | $161,372 +1.4% |
| 2020 | $2,650 +3.8% | $159,144 +2.3% |
| 2019 | $2,553 +8.4% | $155,566 +1.9% |
| 2018 | $2,354 | $152,665 +2.1% |
| 2017 | $2,354 +1.1% | $149,525 +2.1% |
| 2016 | $2,330 +0.6% | $146,450 +0.7% |
| 2015 | $2,315 +0.2% | $145,432 -0.7% |
| 2014 | $2,310 +58.2% | $146,520 +20.8% |
| 2013 | $1,460 +4.4% | $121,263 -4.6% |
| 2012 | $1,398 -5.7% | $127,112 |
| 2011 | $1,483 -4% | $127,112 -1.3% |
| 2010 | $1,544 -17.2% | $128,751 -17.2% |
| 2009 | $1,865 | $155,449 +208.1% |
| 2007 | -- | $50,454 |
Find assessor info on the county website
Monthly payment
Est. payment
Payment breakdown
Explore the cost of this home by adjusting the details. Changes won't be saved.Climate risks
Neighborhood: 33983
Nearby schools
GreatSchools rating
- 8/10Deep Creek Elementary SchoolGrades: PK-5Distance: 2.8 mi
- 4/10Punta Gorda Middle SchoolGrades: 6-8Distance: 6.5 mi
- 5/10Charlotte High SchoolGrades: 9-12Distance: 6.6 mi
Schools provided by the listing agent
- Elementary: Deep Creek Elementary
- Middle: Punta Gorda Middle
- High: Charlotte High
Source: Stellar MLS. This data may not be complete. We recommend contacting the local school district to confirm school assignments for this home.
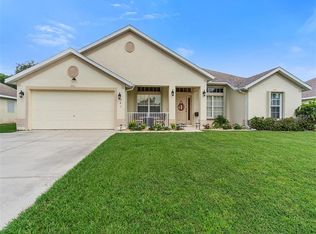
- $370,1004 bd2 ba2.1k sqft321 Bahia Blanca Dr, Punta Gorda, FL 33983Off Market
- $348,0004 bd2 ba1.9k sqft342 Bahia Blanca Dr, Punta Gorda, FL 33983Sold
- $386,5003 bd2 ba2.4k sqft343 Bahia Blanca Dr, Punta Gorda, FL 33983Off Market
- $348,0004 bd2 ba2k sqft332 Bahia Blanca Dr, Punta Gorda, FL 33983Sold
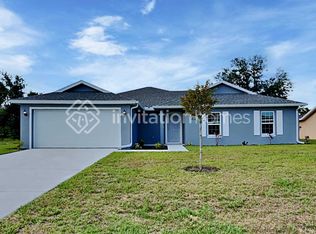
- $354,3004 bd2 ba2.1k sqft315 Bahia Blanca Dr, Punta Gorda, FL 33983Off Market
- $395,0003 bd2 ba2k sqft356 Maraca St, Punta Gorda, FL 33983Sold
- $317,3004 bd2 ba2.1k sqft348 Maraca St, Punta Gorda, FL 33983Off Market
- $260,0003 bd2 ba1.7k sqft324 Bahia Blanca Dr, Punta Gorda, FL 33983Sold
A local agent can set up tours, give advice and negotiate with sellers.
Similar homes
- $340,0003 bd2 ba2k sqft25636 AYSEN DRIVE, PUNTA GORDA, FL 33983For Sale

 MLS ID #C7529205, Kathy Weithman, CCRFL, LLC.. Stellar MLS
 - $349,9003 bd2 ba1.7k sqft25652 AYSEN DRIVE, PUNTA GORDA, FL 33983For Sale
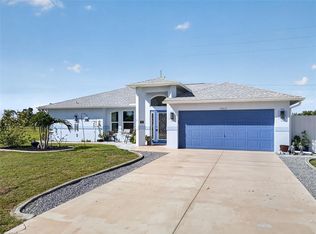 MLS ID #C7526592, Brian Helgemo, COMPASS FLORIDA. Stellar MLS
 - $339,8003 bd2 ba1.7k sqft25106 BOLIVAR DRIVE, PUNTA GORDA, FL 33983For Sale
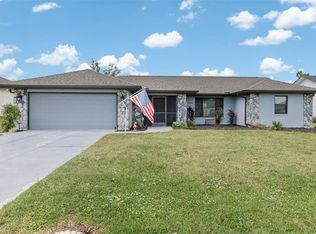 MLS ID #C7527668, Rhonda Gustitus, KW PEACE RIVER PARTNERS. Stellar MLS
 - $399,0003 bd2 ba1.7k sqft120 CUIABA DRIVE, PUNTA GORDA, FL 33983For Sale
 MLS ID #N6144823, Teresa Schab, AMERICAN REALTY OF VENICE, INC. Stellar MLS
 - $525,0004 bd3 ba2.9k sqft194 MARACAL WAY, PUNTA GORDA, FL 33983For SaleMLS ID #C7523692, Caleb Maxwell, RE/MAX PALM REALTY. Stellar MLS
- $320,0004 bd2 ba1.8k sqft7048 WATERFORD PARKWAY, PUNTA GORDA, FL 33950For SaleMLS ID #C7528103, Paula Elliott, ALLISON JAMES ESTATES & HOMES. Stellar MLS
- $465,0003 bd3 ba2.1k sqft26549 VALPARAISO DRIVE, PUNTA GORDA, FL 33983For SaleMLS ID #A4683779, Liza Deaett, DALTON WADE INC. Stellar MLS
- $349,0003 bd2 ba1.7k sqft23347 MULLINS AVENUE, PORT CHARLOTTE, FL 33954For SaleMLS ID #C7527592, Geri Vice, RE/MAX HARBOR REALTY. Stellar MLS
- $395,0004 bd2 ba1.8k sqft7676 MIKASA DRIVE, PUNTA GORDA, FL 33950For SaleMLS ID #C7525271, Carla Nix, COLDWELL BANKER SUNSTAR REALTY. Stellar MLS
- $369,9003 bd2 ba1.2k sqft4040 S CRANBERRY BOULEVARD, NORTH PORT, FL 34286For SaleMLS ID #C7529369, Amy Snyder, KW PEACE RIVER PARTNERS. Stellar MLS
- $369,0003 bd2 ba1.6k sqft7812 MIKASA DRIVE, PUNTA GORDA, FL 33950For SaleMLS ID #C7523664, Lorrie Tanksley, RE/MAX HARBOR REALTY. Stellar MLS
- $379,0002 bd2 ba1.7k sqft1644 PALACE COURT, PUNTA GORDA, FL 33980For SaleMLS ID #C7518293, John Batliner, KW PEACE RIVER PARTNERS. Stellar MLS
- $354,9003 bd2 ba1.6k sqft23387 CEDARTON AVENUE, PUNTA GORDA, FL 33980For SaleMLS ID #C7528617, Desiree Julian, FIVE STAR REALTY OF CHARLOTTE. Stellar MLS
- $475,0004 bd3 ba2.5k sqft2459 JOHANNESBERG ROAD, NORTH PORT, FL 34288For SaleMLS ID #A4702009, Ann Allen, PREFERRED SHORE LLC. Stellar MLS
- $425,0003 bd2 ba1.6k sqft32 ORLANDO BOULEVARD, PORT CHARLOTTE, FL 33954For SaleMLS ID #C7524591, Richard McKenna, THE SUMMEY REALTY GROUP. Stellar MLS
- $285,0002 bd2 ba1.3k sqft1812 BIRMINGHAM BOULEVARD, PORT CHARLOTTE, FL 33980For SaleMLS ID #C7529333, John Batliner, KW PEACE RIVER PARTNERS. Stellar MLS
- $350,0003 bd2 ba2.1k sqft2132 ABSCOTT STREET, PORT CHARLOTTE, FL 33952For SaleMLS ID #C7520004, Lisa Spagenski, COLDWELL BANKER REALTY. Stellar MLS
- $429,9003 bd2 ba2.1k sqft23439 FREEPORT AVENUE, PORT CHARLOTTE, FL 33954For SaleMLS ID #C7523052, Laura Frantz, COLDWELL BANKER SUNSTAR REALTY. Stellar MLS
- $374,5003 bd2 ba1.5k sqft4665 OAKLEY ROAD, NORTH PORT, FL 34288For SaleMLS ID #TB8484647, Justin DAloisio, LPT REALTY, LLC.. Stellar MLS
- $319,0003 bd2 ba1.5k sqft1693 PALACE COURT, PUNTA GORDA, FL 33980For SaleMLS ID #C7522613, John Batliner, KW PEACE RIVER PARTNERS. Stellar MLS
