Beautifully designed by MasterBuilders, this lakefront residence captures stunning sunset views across the water and offers the relaxed lifestyle Southwest Florida buyers seek. Situated on an expansive half-acre homesite, the property provides plenty of space to add a private pool while still enjoying generous yard space and peaceful lakefront surroundings. Designed to embrace indoor-outdoor living, the home features expansive pocketing sliding glass doors in the living room, family room, and primary suite, along with an aquarium window in the family room that frames the lake view and fills the home with natural light. Soaring cathedral ceilings, architectural niches, and Corian kitchen countertops add character and functionality throughout the living spaces. The spacious family room is ideal for entertaining and offers flexibility to convert to a third bedroom if desired. Enjoy Florida evenings from the oversized screened lanai overlooking the tranquil lake — the perfect setting for morning coffee or watching colorful sunsets reflect across the water. Important updates provide peace of mind, including a new roof (2022) and a storm-rated front door was added in 2023. Accordion hurricane shutters protect the rear of the home, with additional shutters stored in the garage for full coverage. Located in the desirable deed-restricted Lake Suzy community, residents enjoy a peaceful setting with larger homesites, scenic lakes, and proximity to the Aileron Golf Club, while remaining just minutes from I-75 for convenient access to Punta Gorda, Port Charlotte, shopping, dining, and medical facilities. Gulf beaches, Charlotte Harbor boating, and Southwest Florida’s outdoor lifestyle are all within easy reach. This home offers an exceptional opportunity to enjoy the comfort, space, and scenic beauty that make Lake Suzy one of the area’s hidden gems.
For sale
$385,000
12942 SW KINGSWAY CIRCLE, LAKE SUZY, FL 34269
2beds
1,976sqft
:
Get pre-qualified$2,564/mo
Single Family Residence
Built in 1996
0.52 Acres Lot
$-- Zestimate®
$195/sqft
$29/mo HOA
What's special
Lakefront residenceExpansive half-acre homesitePeaceful lakefront surroundingsSoaring cathedral ceilingsArchitectural nichesGenerous yard spaceCorian kitchen countertops
- 139 days |
- 401 |
- 13 |
Zillow last checked:
Listing updated:
Listed by:
Sharon Neuhofer 941-815-0586,
COLDWELL BANKER SUNSTAR REALTY 941-637-1090
Source: Stellar MLS,MLS#: C7523213 Originating MLS: Port Charlotte
Originating MLS: Port Charlotte
Facts & features
Interior
Bedrooms & bathrooms
- Bedrooms: 2
- Bathrooms: 2
- Full bathrooms: 2
Rooms
- Room types: Family Room, Dining Room
Primary bedroom
- Features: En Suite Bathroom, Walk-In Closet(s)
- Level: First
- Area: 255 Square Feet
- Dimensions: 15x17
Bedroom 1
- Features: Built-in Closet
- Level: First
- Area: 154 Square Feet
- Dimensions: 11x14
Balcony porch lanai
- Features: Ceiling Fan(s)
- Level: First
- Area: 440 Square Feet
- Dimensions: 22x20
Dining room
- Level: First
- Area: 144 Square Feet
- Dimensions: 12x12
Family room
- Level: First
- Area: 196 Square Feet
- Dimensions: 14x14
Kitchen
- Level: First
Living room
- Level: First
- Area: 240 Square Feet
- Dimensions: 15x16
Heating
- Central
Cooling
- Central Air
Appliances
- Included: Dishwasher, Electric Water Heater, Range, Range Hood, Refrigerator
- Laundry: Inside, Laundry Room
Features
- Cathedral Ceiling(s), Ceiling Fan(s), Split Bedroom, Thermostat, Walk-In Closet(s)
- Flooring: Ceramic Tile, Laminate
- Windows: Window Treatments, Hurricane Shutters, Hurricane Shutters/Windows
- Has fireplace: No
Interior area
- Total structure area: 2,688
- Total interior livable area: 1,976 sqft
Video & virtual tour
Property
Parking
- Total spaces: 2
- Parking features: Garage - Attached
- Attached garage spaces: 2
Features
- Levels: One
- Stories: 1
- Patio & porch: Patio, Screened
- Exterior features: Irrigation System
- Has view: Yes
- View description: Water, Lake
- Has water view: Yes
- Water view: Water,Lake
- Waterfront features: Lake Front
Lot
- Size: 0.52 Acres
- Features: Landscaped, Near Golf Course, Oversized Lot, Unincorporated
Details
- Parcel number: 313923020100800090
- Zoning: RSF-3
- Special conditions: None
Construction
Type & style
- Home type: SingleFamily
- Property subtype: Single Family Residence
Materials
- Block, Stucco
- Foundation: Slab
- Roof: Shingle
Condition
- New construction: No
- Year built: 1996
Utilities & green energy
- Sewer: Public Sewer
- Water: Public
- Utilities for property: Cable Connected, Electricity Connected, Phone Available, Public, Sewer Connected, Street Lights, Underground Utilities, Water Connected
Community & HOA
Community
- Pet fee: $0 monthly
- Subdivision: LAKE PEMBROKE SUB
HOA
- Has HOA: Yes
- HOA fee: $29 monthly
- HOA name: Michelle Sherman, President
Location
- Region: Lake Suzy
Financial & listing details
- Price per square foot: $195/sqft
- Tax assessed value: $399,585
- Annual tax amount: $6,858
- Date on market: 3/13/2026
- Cumulative days on market: 131 days
- Listing terms: Cash,Conventional,FHA,VA Loan
- Ownership: Fee Simple
- Total actual rent: 0
- Electric utility on property: Yes
- Road surface type: Paved, Asphalt
Estimated market value
Not available
Estimated sales range
Not available
Not available
Price history
| Date | Event | Price |
|---|---|---|
| 3/13/2026 | Listed for sale | $385,000-2.5%$195/sqft |
Source:  Stellar MLS #C7523213 Report a problem Stellar MLS #C7523213 Report a problem | ||
| 2/7/2025 | Listing removed | $395,000$200/sqft |
Source: Stellar MLS #C7502316 Report a problem | ||
| 12/20/2024 | Listed for sale | $395,000-7.1%$200/sqft |
Source: Stellar MLS #C7502316 Report a problem | ||
| 7/11/2024 | Listing removed | $425,000$215/sqft |
Source: Stellar MLS #C7484179 Report a problem | ||
| 4/6/2024 | Price change | $425,000-2.7%$215/sqft |
Source: Stellar MLS #C7484179 Report a problem | ||
| 2/14/2024 | Price change | $437,000-2.9%$221/sqft |
Source: Stellar MLS #C7484179 Report a problem | ||
| 12/4/2023 | Price change | $450,000-3.2%$228/sqft |
Source: Stellar MLS #C7484179 Report a problem | ||
| 11/26/2023 | Listed for sale | $465,000+13.4%$235/sqft |
Source: Stellar MLS #C7484179 Report a problem | ||
| 3/31/2022 | Sold | $410,000+3%$207/sqft |
Source: Public Record Report a problem | ||
| 3/12/2022 | Pending sale | $398,000$201/sqft |
Source: Stellar MLS #C7456918 Report a problem | ||
| 3/10/2022 | Listed for sale | $398,000+106.8%$201/sqft |
Source: Stellar MLS #C7456918 Report a problem | ||
| 5/12/2015 | Sold | $192,500-3.3%$97/sqft |
Source: Stellar MLS #C7203962 Report a problem | ||
| 4/2/2015 | Pending sale | $199,000$101/sqft |
Source: FIVE STAR REALTY OF CHARLOTTE #C7203962 Report a problem | ||
| 3/26/2015 | Price change | $199,000-13.1%$101/sqft |
Source: FIVE STAR REALTY OF CHARLOTTE #C7203962 Report a problem | ||
| 10/25/2014 | Listed for sale | $229,000-4.6%$116/sqft |
Source: Five Star Realty of Charlotte County, Inc. #C7203962 Report a problem | ||
| 5/5/2014 | Listing removed | $239,950$121/sqft |
Source: JILL BROUWER #C7040091 Report a problem | ||
| 4/13/2013 | Price change | $239,950-11.1%$121/sqft |
Source: JILL BROUWER #C7040091 Report a problem | ||
| 1/11/2013 | Listed for sale | $269,950+694%$137/sqft |
Source: JILL BROUWER #C7040091 Report a problem | ||
| 12/5/1995 | Sold | $34,000$17/sqft |
Source: Public Record Report a problem | ||
Public tax history
| Year | Property taxes | Tax assessment |
|---|---|---|
| 2024 | $6,584 +8.7% | $385,421 +10% |
| 2023 | $6,058 +9.9% | $350,383 +23% |
| 2022 | $5,512 +13% | $284,964 +10% |
| 2021 | $4,878 +7.5% | $259,058 +9.2% |
| 2020 | $4,537 +5.4% | $237,138 +2% |
| 2019 | $4,307 +10.9% | $232,487 +17.9% |
| 2018 | $3,882 | $197,151 -0.1% |
| 2017 | $3,882 | $197,420 +14.3% |
| 2016 | -- | $172,779 +6.3% |
| 2015 | -- | $162,567 +1.8% |
| 2014 | $2,995 | $159,639 -2.2% |
| 2013 | -- | $163,217 -0.5% |
| 2012 | -- | $164,021 -5.1% |
| 2011 | -- | $172,918 +20.8% |
| 2010 | -- | $143,174 -31.1% |
| 2009 | -- | $207,812 -10% |
| 2008 | -- | $230,781 -6.4% |
| 2007 | -- | $246,606 +6.6% |
| 2006 | -- | $231,278 +19.8% |
| 2005 | -- | $193,060 +14.2% |
| 2004 | -- | $169,075 +9.4% |
| 2003 | -- | $154,523 -9.5% |
| 2002 | -- | $170,805 +5.5% |
| 2001 | -- | $161,907 +45.4% |
| 2000 | -- | $111,337 |
Find assessor info on the county website
Monthly payment
Est. payment
Payment breakdown
Explore the cost of this home by adjusting the details. Changes won't be saved.Climate risks
Neighborhood: 34269
Nearby schools
GreatSchools rating
- 4/10Nocatee Elementary SchoolGrades: PK-5Distance: 13.1 mi
- 4/10Desoto Middle SchoolGrades: 6-8Distance: 17.8 mi
- 3/10Desoto County High SchoolGrades: 9-12Distance: 18.4 mi
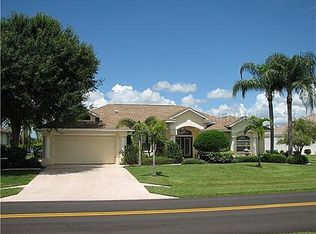
- $480,1003 bd2 ba2.2k sqft12960 SW Kingsway Cir, Lake Suzy, FL 34269Off Market
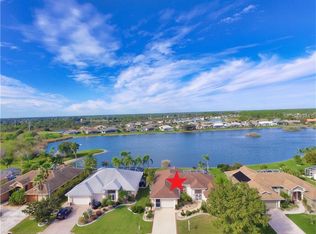
- $502,1003 bd2 ba2.3k sqft12980 SW Kingsway Cir, Lake Suzy, FL 34269Off Market
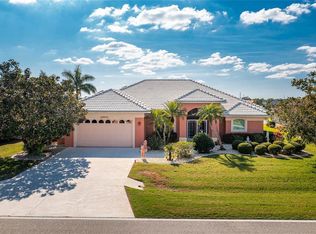
- $507,9003 bd2 ba2.1k sqft12902 SW Kingsway Cir, Lake Suzy, FL 34269Off Market
- $432,7003 bd2 ba2k sqft12914 SW Kingsway Cir, Lake Suzy, FL 34269Off Market
- $276,8003 bd2 ba1.9k sqft12865 SW Kingsway Cir, Lake Suzy, FL 34269Off Market
- $362,5003 bd2 ba1.9k sqft12875 SW Kingsway Cir, Lake Suzy, FL 34269Off Market
- $399,8003 bd2 ba1.9k sqft12933 SW Kingsway Cir, Lake Suzy, FL 34269Off Market
- $423,6003 bd2 ba2k sqft12874 SW Kingsway Cir, Lake Suzy, FL 34269Off Market
A local agent can set up tours, give advice and negotiate with sellers.
Similar homes
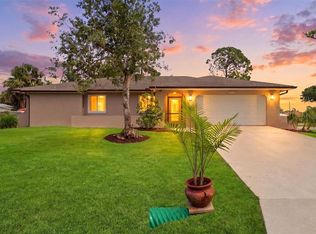
- $385,0003 bd2 ba1.7k sqft1114 DEWHURST STREET, PORT CHARLOTTE, FL 33952For Sale
 MLS ID #N6143420, Regina Melman, RE/MAX PALM REALTY OF VENICE. Stellar MLS
 - $380,0003 bd2 ba1.7k sqft26392 LANCER LANE, PUNTA GORDA, FL 33983For Sale
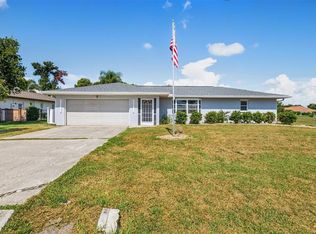 MLS ID #C7528095, Sheri Caulfield, COLDWELL BANKER SUNSTAR REALTY. Stellar MLS
 - $249,9002 bd2 ba1.4k sqft13440 SW PEMBROKE CIRCLE N, LAKE SUZY, FL 34269For Sale
 MLS ID #C7525249, Christopher Grant, GRANT TEAM REAL ESTATE, LLC. Stellar MLS
 - $345,0003 bd2 ba1.6k sqft22481 MADELYN AVENUE, PORT CHARLOTTE, FL 33954For Sale
 MLS ID #D6147852, Marcia Cullinan, MICHAEL SAUNDERS & COMPANY. Stellar MLS
 - $339,8003 bd2 ba1.7k sqft25106 BOLIVAR DRIVE, PUNTA GORDA, FL 33983For SaleMLS ID #C7527668, Rhonda Gustitus, KW PEACE RIVER PARTNERS. Stellar MLS
- $450,0003 bd2 ba2.1k sqft1241 NEAPOLITAN ROAD, PUNTA GORDA, FL 33983For SaleMLS ID #C7527158, Mallory Herzog, MARINA PARK REALTY LLC. Stellar MLS
- $375,0003 bd2 ba1.4k sqft18075 PETOSKEY CIRCLE, PORT CHARLOTTE, FL 33948For SaleMLS ID #D6147535, Laurie Sandoval, RE/MAX PALM REALTY OF VENICE. Stellar MLS
- $379,0002 bd2 ba1.6k sqft155 MORGAN LANE SE, PORT CHARLOTTE, FL 33952For SaleMLS ID #C7515867, William Ronk, KW PEACE RIVER PARTNERS. Stellar MLS
- $550,0004 bd3 ba2.5k sqft8069 SW AVIARY ROAD, ARCADIA, FL 34269For SaleMLS ID #C7519444, Marianne Click, COLDWELL BANKER SUNSTAR REALTY. Stellar MLS
- $450,0003 bd2 ba1.6k sqft4841 CAMELOT STREET, NORTH PORT, FL 34288For SaleMLS ID #C7526336, Brian Helgemo, COMPASS FLORIDA. Stellar MLS
- $385,0002 bd2 ba1.5k sqft15184 ALDAMA CIRCLE, PORT CHARLOTTE, FL 33981For SaleMLS ID #C7524357, Brian Helgemo, COMPASS FLORIDA. Stellar MLS
- $365,0002 bd3 ba1.5k sqft2484 BROAD RANCH DRIVE, PORT CHARLOTTE, FL 33948For SaleMLS ID #C7523703, Brian Helgemo, COMPASS FLORIDA. Stellar MLS
- $469,0003 bd2 ba1.8k sqft5262 RHAPSODY AVENUE, NORTH PORT, FL 34288For SaleMLS ID #A4671538, Rachel Woodruff, PA, HOUSE MATCH. Stellar MLS
- $450,0003 bd3 ba2.1k sqft4236 FENWAY STREET, PORT CHARLOTTE, FL 33948For SaleMLS ID #C7526659, Christopher Grant, GRANT TEAM REAL ESTATE, LLC. Stellar MLS
- $449,9992 bd2 ba1.4k sqft180 PURDY DRIVE, PUNTA GORDA, FL 33980For SaleMLS ID #C7517163, Lainey Cowgill-Hayes, RE/MAX PALM REALTY. Stellar MLS
- $380,0003 bd2 ba1.4k sqft154 ACALYPHA, PUNTA GORDA, FL 33955For SaleMLS ID #A4693081, Abigail Connolly, PALM PARADISE REALTY GROUP. Stellar MLS
- $350,0003 bd2 ba2.3k sqft17220 HORIZON LANE, PORT CHARLOTTE, FL 33948For SaleMLS ID #A4679385, Toni Zarghami, KW COASTAL LIVING III. Stellar MLS
- $330,0003 bd2 ba1.6k sqft2298 CEDARWOOD STREET, PORT CHARLOTTE, FL 33948For SaleMLS ID #C7513489, Donata Noone, KW PEACE RIVER PARTNERS. Stellar MLS
- $397,0003 bd4 ba2.1k sqft333 ORDUNA DRIVE, NORTH PORT, FL 34287For SaleMLS ID #A4691744, Marina Yanovskiy, ALL SEASONS REALTY LLC. Stellar MLS
- $379,0003 bd2 ba1.7k sqft175 BUNKER ROAD, ROTONDA WEST, FL 33947For SaleMLS ID #D6147765, Jacques Van Schalkwyk, PARADISE EXCLUSIVE REAL ESTATE. Stellar MLS
