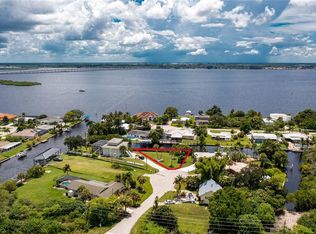
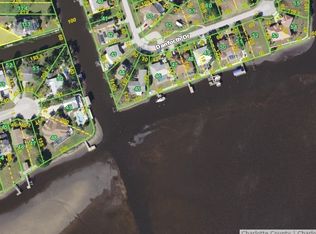
Under contract-accepting backup offers. MOTIVATED SELLERS- WOW ANOTHER NEW PRICE IMPROVEMENT!! Stunning 2-Bedroom Canal Home with Heated Pool – Minutes from Peace River. Welcome to your dream oasis! This beautifully updated 2-bedroom, 2-bathroom home offers a perfect blend of luxury and comfort, situated on a picturesque canal just minutes from the scenic Peace River. Modern Updates: Enjoy tile flooring throughout and a spacious kitchen complete with stone countertops, soft-closing wood cabinets, and stainless steel appliances – perfect for cooking and entertaining. Both bedrooms feature large layouts and walk-in closets, offering ample storage. Step outside to a tropical oasis featuring a heated pool surrounded by lush trees, ideal for relaxing or hosting gatherings. With nearly 200 feet of sea wall, two boat lifts, and a boat ramp, this home is a haven for water enthusiasts, perfect for kayaking and jet skiing. Just a short drive from I-75, making travel easy and accessible. A spacious 2-car garage for extra storage, and accordion shutters for safety and convenience.Don’t miss out on this incredible opportunity to own a piece of paradise! Perfect for families, retirees, or investors looking for a lucrative rental property.
Accepting backups
Price cut: $15K (7/25)
$449,999
180 PURDY DRIVE, PUNTA GORDA, FL 33980
2beds
1,425sqft
Single Family Residence
Built in 1974
0.53 Acres Lot
$423,000 Zestimate®
$316/sqft
$-- HOA
What's special
Two boat liftsHeated poolBoat rampSpacious kitchenTile flooring throughoutStone countertopsStainless steel appliances
- 350 days
- 610
- 71
Zillow last checked:
Listing updated:
Listed by:
Lainey Cowgill-Hayes 941-220-8462,
RE/MAX PALM REALTY 941-743-5525
Source: Stellar MLS,MLS#: C7517163 Originating MLS: Port Charlotte
Originating MLS: Port Charlotte
Facts & features
Interior
Bedrooms & bathrooms
- Bedrooms: 2
- Bathrooms: 2
- Full bathrooms: 2
Primary bedroom
- Features: Dual Sinks, En Suite Bathroom, Shower No Tub, Walk-In Closet(s)
- Level: First
- Area: 180 Square Feet
- Dimensions: 12x15
Bedroom 2
- Features: Ceiling Fan(s), Walk-In Closet(s)
- Level: First
- Area: 150 Square Feet
- Dimensions: 10x15
Balcony porch lanai
- Features: Ceiling Fan(s)
- Level: First
- Area: 276 Square Feet
- Dimensions: 24x11.5
Great room
- Level: First
- Area: 212.5 Square Feet
- Dimensions: 17x12.5
Kitchen
- Features: Ceiling Fan(s), Pantry
- Level: First
- Area: 132 Square Feet
- Dimensions: 12x11
Heating
- Central, Electric
Cooling
- Central Air
Appliances
- Included: Dishwasher, Disposal, Dryer, Electric Water Heater, Microwave, Range, Refrigerator, Washer
- Laundry: In Garage
Features
- Ceiling Fan(s), Eating Space In Kitchen, Kitchen/Family Room Combo, Stone Counters
- Flooring: Ceramic Tile
- Doors: Outdoor Grill, Sliding Doors
- Windows: Hurricane Shutters
- Has fireplace: No
Interior area
- Total structure area: 2,428
- Total interior livable area: 1,425 sqft
Video & virtual tour
Property
Parking
- Total spaces: 2
- Parking features: Garage - Attached
- Attached garage spaces: 2
- Details: Garage Dimensions: 23X22
Features
- Levels: One
- Stories: 1
- Patio & porch: Enclosed, Front Porch, Screened
- Exterior features: Lighting, Outdoor Grill, Rain Gutters
- Has private pool: Yes
- Pool features: Gunite, Heated, Screen Enclosure
- Fencing: Chain Link,Other
- Has view: Yes
- View description: Canal
- Has water view: Yes
- Water view: Canal
- Waterfront features: Canal - Brackish, Brackish Canal Access, Bridges - No Fixed Bridges, Lift, Seawall
Lot
- Size: 0.53 Acres
- Dimensions: 134 x 172
Details
- Parcel number: 402329130010
- Zoning: RSF3.5
- Special conditions: None
Construction
Type & style
- Home type: SingleFamily
- Property subtype: Single Family Residence
Materials
- Block, Stucco
- Foundation: Slab
- Roof: Tile
Condition
- New construction: No
- Year built: 1974
Utilities & green energy
- Sewer: Septic Tank
- Water: Public
- Utilities for property: BB/HS Internet Available, Electricity Connected
Community & HOA
Community
- Security: Closed Circuit Camera(s)
- Pet fee: $0 monthly
- Subdivision: SUNCOAST HARBORS
HOA
- Has HOA: No
Location
- Region: Punta Gorda
Financial & listing details
- Price per square foot: $316/sqft
- Tax assessed value: $427,133
- Annual tax amount: $4,043
- Date on market: 11/5/2025
- Cumulative days on market: 350 days
- Listing terms: Cash,Conventional,FHA,VA Loan
- Ownership: Fee Simple
- Total actual rent: 0
- Electric utility on property: Yes
- Road surface type: Asphalt, Paved
Estimated market value
$423,000
$402,000 - $444,000
Not available
Price history
| Date | Event | Price |
|---|---|---|
| 7/25/2026 | Price change | $449,999-3.2%$316/sqft |
Source:  Stellar MLS #C7517163 Report a problem Stellar MLS #C7517163 Report a problem | ||
| 5/26/2026 | Price change | $465,000-3.1%$326/sqft |
Source: Stellar MLS #C7517163 Report a problem | ||
| 4/10/2026 | Price change | $480,000-3%$337/sqft |
Source: Stellar MLS #C7517163 Report a problem | ||
| 3/4/2026 | Price change | $495,000-2.9%$347/sqft |
Source: Stellar MLS #C7517163 Report a problem | ||
| 1/9/2026 | Price change | $510,000-2.9%$358/sqft |
Source: Stellar MLS #C7517163 Report a problem | ||
| 11/5/2025 | Listed for sale | $525,000+16.7%$368/sqft |
Source: Stellar MLS #C7517163 Report a problem | ||
| 7/13/2021 | Sold | $450,000$316/sqft |
Source: Public Record Report a problem | ||
| 5/5/2021 | Sold | $450,000-1.1%$316/sqft |
Source: Stellar MLS #C7439774 Report a problem | ||
| 4/5/2021 | Pending sale | $455,000+68.6%$319/sqft |
Source: Stellar MLS #C7439774 Report a problem | ||
| 7/29/2014 | Listing removed | $269,900$189/sqft |
Source: Michael Saunders & Company - Licensed Real Estate Broker Report a problem | ||
| 3/5/2014 | Listed for sale | $269,900+24.4%$189/sqft |
Source: Michael Saunders & Company - Licensed Real Estate Broker Report a problem | ||
| 5/13/2003 | Sold | $217,000$152/sqft |
Source: Public Record Report a problem | ||
Public tax history
| Year | Property taxes | Tax assessment |
|---|---|---|
| 2025 | $4,212 -51.1% | $212,373 -52.2% |
| 2024 | $8,606 +5.4% | $444,286 +10% |
| 2023 | $8,166 +12.6% | $403,896 +10% |
| 2022 | $7,252 +36.8% | $367,178 +55.9% |
| 2021 | $5,301 +0.9% | $235,561 +1.1% |
| 2020 | $5,253 -5.7% | $232,956 -7.8% |
| 2019 | $5,572 +2.7% | $252,779 +8.6% |
| 2018 | $5,425 | $232,806 +1.9% |
| 2017 | $5,425 +12.5% | $228,436 +18.7% |
| 2016 | $4,823 +3.1% | $192,402 +10% |
| 2015 | $4,678 +11.5% | $174,911 -3.9% |
| 2014 | $4,195 +32.7% | $182,010 -16.4% |
| 2013 | $3,161 +4% | $217,811 -4.4% |
| 2012 | $3,039 -4.4% | $227,892 |
| 2011 | $3,180 -4% | $227,892 -1.8% |
| 2010 | $3,312 -21.8% | $231,994 -23.7% |
| 2009 | $4,236 | $304,150 -53.2% |
| 2007 | -- | $649,927 -1% |
| 2006 | -- | $656,215 +515% |
| 2002 | $1,633 +2.9% | $106,693 +1.6% |
| 2001 | $1,586 +1.3% | $105,013 +0.8% |
| 2000 | $1,565 | $104,224 |
Find assessor info on the county website
Monthly payment
Est. payment
Payment breakdown
Explore the cost of this home by adjusting the details. Changes won't be saved.Climate risks
Neighborhood: 33980
Similar homes
- $379,9003 bd3 ba2k sqft3065 CLIFFORD STREET, PUNTA GORDA, FL 33980For Sale
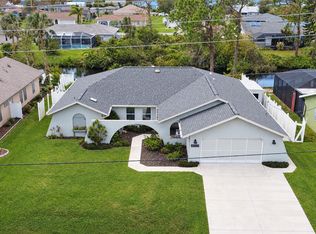
 MLS ID #C7531831, Carri Metzger, COLDWELL BANKER REALTY. Stellar MLS
 - $450,0004 bd3 ba2.1k sqft182 BEENEY ROAD SE, PORT CHARLOTTE, FL 33952For Sale
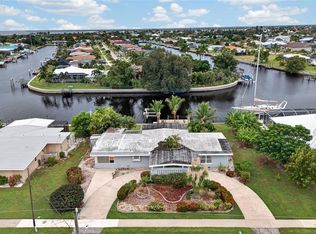 MLS ID #C7531293, Christopher Grant, GRANT TEAM REAL ESTATE, LLC. Stellar MLS
 - $429,7773 bd3 ba2.1k sqft1452 WASSAIL LANE, PUNTA GORDA, FL 33983For Sale
 MLS ID #C7530846, Brian Helgemo, COMPASS FLORIDA. Stellar MLS
 - $325,0002 bd3 ba1.5k sqft2479 ACHILLES STREET, PUNTA GORDA, FL 33980For Sale
 MLS ID #C7523463, Nick Demers, RE/MAX PALM REALTY. Stellar MLS
 - $399,8003 bd2 ba1.6k sqft774 SPRING LAKE BOULEVARD NW, PORT CHARLOTTE, FL 33952For SaleMLS ID #C7530258, Jonna Dean, MARINA PARK REALTY LLC. Stellar MLS
- $435,0002 bd2 ba1.7k sqft300 DELIDO COURT, PUNTA GORDA, FL 33950For SaleMLS ID #C7524729, Matthew Patterson, KW PEACE RIVER PARTNERS. Stellar MLS
- $284,7502 bd2 ba1.3k sqft24419 Buckingham Way, Punta Gorda, FL 33980For Sale
 MLS ID #2026042242, Liz Williamson, Realty One Group MVP. Florida Gulf Coast MLS
 - $525,0002 bd3 ba2.1k sqft174 SPRING LAKE BOULEVARD NW, PORT CHARLOTTE, FL 33952For SaleMLS ID #C7531771, Luke Andreae, RE/MAX HARBOR REALTY. Stellar MLS
- $279,9002 bd2 ba1.3k sqft24317 KINTAIL COURT, PUNTA GORDA, FL 33980For SaleMLS ID #C7531232, John Batliner, KW PEACE RIVER PARTNERS. Stellar MLS
- $474,9003 bd3 ba1.6k sqft215 AUSTRALIAN DRIVE, ROTONDA WEST, FL 33947For SaleMLS ID #D6149252, Debbie Jones, RE/MAX ALLIANCE GROUP. Stellar MLS
- $425,0003 bd3 ba1.6k sqft520 BOARDMAN DRIVE, PUNTA GORDA, FL 33950For SaleMLS ID #C7526575, Nick Demers, RE/MAX PALM REALTY. Stellar MLS
- $425,0003 bd2 ba1.4k sqft12131 VAUGHAN AVENUE, PORT CHARLOTTE, FL 33981For SaleMLS ID #N6145263, Mila Ostroumova, COLDWELL BANKER REALTY. Stellar MLS
- $435,0002 bd2 ba1.7k sqft425 BELVEDERE COURT, PUNTA GORDA, FL 33950For SaleMLS ID #C7528837, Laurie Lyons, COLDWELL BANKER SUNSTAR REALTY. Stellar MLS
- $450,0003 bd2 ba1.6k sqft4841 CAMELOT STREET, NORTH PORT, FL 34288For SaleMLS ID #C7526336, Brian Helgemo, COMPASS FLORIDA. Stellar MLS
- $325,0003 bd2 ba1.3k sqft21444 HIGGS DRIVE, PORT CHARLOTTE, FL 33952For SaleMLS ID #C7527945, Jessica Vinson, EXP REALTY LLC. Stellar MLS
- $395,0003 bd2 ba1.8k sqft23530 CLAY AVENUE, PORT CHARLOTTE, FL 33954For SaleMLS ID #A4692369, Jennifer Albright, HUNT BROTHERS REALTY, INC.. Stellar MLS
- $458,0003 bd2 ba1.8k sqft538 W CASHEW, PUNTA GORDA, FL 33955For SaleMLS ID #C7527623, Genevieve Ramachandran, JOHN R WOOD PROPERTIES. Stellar MLS
- $447,0003 bd2 ba1.8k sqft5262 RHAPSODY AVENUE, NORTH PORT, FL 34288For SaleMLS ID #A4671538, Rachel Woodruff, PA, HOUSE MATCH. Stellar MLS
- $499,0002 bd2 ba1.3k sqft3025 CURRY TERRACE, PORT CHARLOTTE, FL 33981For SaleMLS ID #C7519362, Christopher Grant, GRANT TEAM REAL ESTATE, LLC. Stellar MLS
- $323,0002 bd1 ba1.1k sqft132 CONCORD DRIVE NE, PORT CHARLOTTE, FL 33952For SaleMLS ID #GC541555, Alena Knoepfler, FLORIDA HOMES REALTY & MORTGAGE GVILLE. Stellar MLS
