Virtually Staged. ELEVATED WATERFRONT SAILBOAT ACCESS POOL HOME WITH 4 CAR GARAGE AND OVER 11 FOOT HOME ELEVATION! Discover the perfect combination of boating lifestyle, peace of mind, and exceptional functionality at 235 Tait Ter SE in Port Charlotte. Situated on a wide sailboat access canal with INSTANT SAILBOAT WATER ACCESS WITH QUICK GULF and BAY ACCESSIBILITY, this beautifully maintained 3 bedroom, 2 bath residence offers everything waterfront buyers are searching for. One of the most impressive features of this property is its approximate 11.3 FOOT ELEVATION, providing a significant advantage for flood zones. HIGHER ELEVATION AND WATERFRONT LIVING ARE A RARE COMBINATION IN SOUTHWEST FLORIDA. As you arrive, you’ll immediately notice the expansive dual driveways and rare four car garage setup, creating abundant space for vehicles, boats, RVs, trailers, golf carts, and storage. The exterior is enhanced by a NEW 100 YR STANDING SEAM METAL ROOF 2023, offering durability, longevity, and outstanding curb appeal. Step inside to find a spacious floor plan featuring multiple living and entertaining areas, including a large living room, family room, dining room, and additional bonus space overlooking the water. The open kitchen features a breakfast bar, ample cabinetry, generous counter space, and water views that make every meal feel like a waterfront getaway. The primary suite offers beautiful canal views, two closets, and a private en suite bath. Guest bedrooms are thoughtfully positioned to provide privacy for family and visitors. Peace of mind comes standard with numerous improvements, including HURRICANE IMPACT RATED WINDOWS AND DOORS THROUGHOUT, NEW GARAGE DOOR 2022, NEW AIR CONDITIONING 2017, NEW HOT WATER HEATER 2016, and NEW DOCK 2009. Outdoor living is where this home truly shines. The expansive screened pool enclosure features a resurfaced pool and spa, covered entertaining areas, and stunning long-water canal views. Whether you’re relaxing by the pool, enjoying sunset cocktails, or hosting family gatherings, this outdoor space was designed to take full advantage of Florida waterfront living. Boating enthusiasts will appreciate the private dock and direct access to open water. INSTANT SAILBOAT WATER ACCESS WITH QUICK GULF and BAY ACCESSIBILITY means no bridge restrictions and easy access to Charlotte Harbor, Boca Grande, the Gulf of Mexico, waterfront restaurants, and world-class fishing. Additional features include public water, public sewer, and the freedom of NO HOA, NO DEED RESTRICTIONS. Combined with the oversized lot, four garage spaces, elevated construction, UNDERGROUND UTILITIES and premier boating access, this property presents a rare opportunity in today’s waterfront market. WATERFRONT. SAILBOAT ACCESS. 11.3 FOOT ELEVATION. 4 CAR GARAGE. DON’T MISS YOUR OPPORTUNITY. SCHEDULE YOUR PRIVATE SHOWING TODAY BEFORE THIS ONE OF A KIND WATERFRONT PROPERTY IS GONE!
For sale
$550,000
235 TAIT TERRACE SE, PORT CHARLOTTE, FL 33952
3beds
1,732sqft
:
Get pre-qualified$3,613/mo
Single Family Residence
Built in 1979
0.29 Acres Lot
$522,500 Zestimate®
$318/sqft
$-- HOA
What's special
Breakfast barResurfaced pool and spaFamily roomExpansive dual drivewaysSpacious floor planExpansive screened pool enclosureCovered entertaining areas
- 36 days |
- 1,154 |
- 99 |
Likely to sell faster than
Zillow last checked:
Listing updated:
Listed by:
Nick Demers 941-585-3787,
RE/MAX PALM REALTY 941-889-7654,
Barbara Brooks 941-286-8669,
RE/MAX PALM REALTY
Source: Stellar MLS,MLS#: C7527205 Originating MLS: Port Charlotte
Originating MLS: Port Charlotte
Facts & features
Interior
Bedrooms & bathrooms
- Bedrooms: 3
- Bathrooms: 2
- Full bathrooms: 2
Primary bedroom
- Features: Built-in Closet
- Level: First
- Area: 180 Square Feet
- Dimensions: 15x12
Bedroom 2
- Features: Built-in Closet
- Level: First
- Area: 110 Square Feet
- Dimensions: 11x10
Bedroom 3
- Features: Built-in Closet
- Level: First
- Area: 110 Square Feet
- Dimensions: 11x10
Primary bathroom
- Level: First
- Area: 68.75 Square Feet
- Dimensions: 12.5x5.5
Bathroom 2
- Level: First
- Area: 40 Square Feet
- Dimensions: 8x5
Balcony porch lanai
- Level: First
- Area: 288 Square Feet
- Dimensions: 24x12
Bonus room
- Features: No Closet
- Level: First
- Area: 210 Square Feet
- Dimensions: 21x10
Dining room
- Level: First
- Area: 115.5 Square Feet
- Dimensions: 11x10.5
Family room
- Level: First
- Area: 230 Square Feet
- Dimensions: 20x11.5
Kitchen
- Level: First
- Area: 115.5 Square Feet
- Dimensions: 11x10.5
Laundry
- Level: First
- Area: 41.25 Square Feet
- Dimensions: 7.5x5.5
Living room
- Level: First
- Area: 247 Square Feet
- Dimensions: 13x19
Heating
- Central
Cooling
- Central Air
Appliances
- Included: Dishwasher, Dryer, Electric Water Heater, Microwave, Range, Refrigerator, Washer
- Laundry: Inside, Laundry Room
Features
- Living Room/Dining Room Combo, Primary Bedroom Main Floor, Split Bedroom, Thermostat
- Flooring: Laminate, Tile
- Windows: Window Treatments
- Has fireplace: No
Interior area
- Total structure area: 2,382
- Total interior livable area: 1,732 sqft
Video & virtual tour
Property
Parking
- Total spaces: 4
- Parking features: Driveway, Split Garage, Tandem
- Attached garage spaces: 4
- Has uncovered spaces: Yes
- Details: Garage Dimensions: 21X20
Features
- Levels: One
- Stories: 1
- Patio & porch: Covered, Rear Porch, Screened
- Exterior features: Rain Gutters
- Has private pool: Yes
- Pool features: In Ground, Screen Enclosure
- Has spa: Yes
- Spa features: In Ground
- Has view: Yes
- View description: Water, Canal
- Has water view: Yes
- Water view: Water,Canal
- Waterfront features: Canal - Saltwater, Bay/Harbor Access, Saltwater Canal Access, Gulf/Ocean Access, Intracoastal Waterway Access, River Access, Bridges - Fixed, Bridges - No Fixed Bridges, Sailboat Water, Seawall
Lot
- Size: 0.29 Acres
- Features: In County, Oversized Lot
- Residential vegetation: Mature Landscaping
Details
- Parcel number: 402227479001
- Zoning: RSF3.5
- Special conditions: Probate Listing
Construction
Type & style
- Home type: SingleFamily
- Architectural style: Florida
- Property subtype: Single Family Residence
Materials
- Stucco, Wood Frame
- Foundation: Slab
- Roof: Metal
Condition
- New construction: No
- Year built: 1979
Utilities & green energy
- Sewer: Public Sewer
- Water: Public
- Utilities for property: Cable Connected, Electricity Connected, Sewer Connected, Underground Utilities, Water Connected
Community & HOA
Community
- Pet fee: $0 monthly
- Subdivision: PORT CHARLOTTE SEC 040
HOA
- Has HOA: No
Location
- Region: Port Charlotte
Financial & listing details
- Price per square foot: $318/sqft
- Tax assessed value: $462,790
- Annual tax amount: $4,602
- Date on market: 7/6/2026
- Cumulative days on market: 22 days
- Listing terms: Cash,Conventional,FHA,VA Loan
- Ownership: Fee Simple
- Total actual rent: 0
- Electric utility on property: Yes
- Road surface type: Paved
Estimated market value
$522,500
$496,000 - $549,000
$3,335/mo
Price history
| Date | Event | Price |
|---|---|---|
| 7/6/2026 | Listed for sale | $550,000+295.7%$318/sqft |
Source:  Stellar MLS #C7527205 Report a problem Stellar MLS #C7527205 Report a problem | ||
| 3/9/1998 | Sold | $139,000-7.3%$80/sqft |
Source: Public Record Report a problem | ||
| 2/3/1994 | Sold | $150,000$87/sqft |
Source: Public Record Report a problem | ||
Public tax history
| Year | Property taxes | Tax assessment |
|---|---|---|
| 2025 | $4,603 +2.4% | $287,179 +2.9% |
| 2024 | $4,493 +4.3% | $279,086 +7.1% |
| 2023 | $4,307 -0.5% | $260,642 -0.9% |
| 2022 | $4,327 -0.2% | $263,065 +3% |
| 2021 | $4,336 +0.4% | $255,403 +0.3% |
| 2020 | $4,319 +2.3% | $254,712 +1.9% |
| 2019 | $4,223 +7.7% | $250,017 +1.9% |
| 2018 | $3,922 | $245,355 +2.1% |
| 2017 | $3,922 +0.8% | $240,309 -1.7% |
| 2016 | $3,891 -3.4% | $244,493 +0.7% |
| 2015 | $4,030 -0.3% | $242,793 +9.5% |
| 2014 | $4,043 +15.8% | $221,639 +6.6% |
| 2013 | $3,491 +21.7% | $207,867 -4.5% |
| 2012 | $2,870 -4.6% | $217,667 |
| 2011 | $3,008 -7.7% | $217,667 -4.9% |
| 2010 | $3,257 +10.9% | $228,789 +2.7% |
| 2009 | $2,938 | $222,774 -52.4% |
| 2007 | -- | $468,192 |
| 2006 | -- | $468,192 |
Find assessor info on the county website
Monthly payment
Est. payment
Payment breakdown
Explore the cost of this home by adjusting the details. Changes won't be saved.Climate risks
Neighborhood: 33952
Nearby schools
GreatSchools rating
- 4/10Peace River Elementary SchoolGrades: PK-5Distance: 1.2 mi
- 7/10Port Charlotte Middle SchoolGrades: 6-8Distance: 3.1 mi
- 5/10Charlotte High SchoolGrades: 9-12Distance: 4.1 mi
Schools provided by the listing agent
- Elementary: Peace River Elementary
- Middle: Port Charlotte Middle
- High: Charlotte High
Source: Stellar MLS. This data may not be complete. We recommend contacting the local school district to confirm school assignments for this home.
- $511,4003 bd2 ba1.7k sqft243 Tait Ter, Port Charlotte, FL 33952Off Market
- $508,8002 bd4 ba2.8k sqft227 Tait Ter, Pt Charlotte, FL 33952Off Market
- $522,0003 bd2 ba2k sqft234 Tait Ter, Pt Charlotte, FL 33952Sold
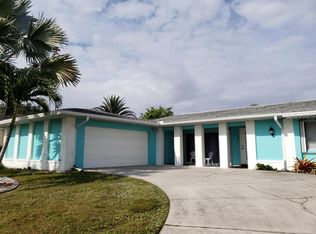
- $522,0003 bd2 ba2k sqft234 Tait Ter SE, Pt Charlotte, FL 33952Sold

- $425,0003 bd2 ba1.8k sqft242 Tait Ter SE, Port Charlotte, FL 33952Off Market
- $426,8003 bd2 ba1.7k sqft219 Tait Ter SE, Pt Charlotte, FL 33952Sold
- $426,8003 bd2 ba1.7k sqft219 Tait Ter, Port Charlotte, FL 33952Sold
- $549,4003 bd2 ba1.7k sqft251 Tait Ter SE, Port Charlotte, FL 33952Off Market
A local agent can set up tours, give advice and negotiate with sellers.
Similar homes
- $465,0003 bd3 ba2.3k sqft3517 PORT CHARLOTTE BOULEVARD, PORT CHARLOTTE, FL 33952For Sale
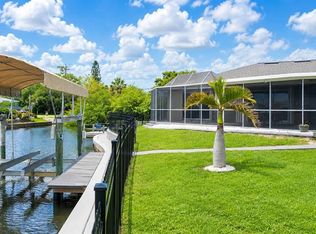
 MLS ID #C7523966, Marta Rodriguez, BERKSHIRE HATHAWAY HOMESERVICES FLORIDA REALTY. Stellar MLS
 - $599,9003 bd2 ba1.5k sqft5105 ACKLEY TERRACE, PORT CHARLOTTE, FL 33981For Sale
 MLS ID #D6148160, Carla Stiver, PA, RE/MAX ALLIANCE GROUP. Stellar MLS
 - $379,0002 bd2 ba1.6k sqft155 MORGAN LANE SE, PORT CHARLOTTE, FL 33952For Sale
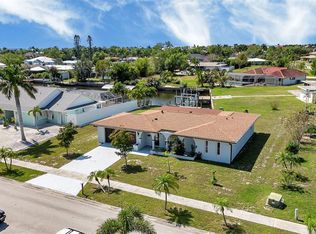 MLS ID #C7515867, William Ronk, KW PEACE RIVER PARTNERS. Stellar MLS
 - $574,9003 bd2 ba1.8k sqft200 BELAIRE COURT, PUNTA GORDA, FL 33950For Sale
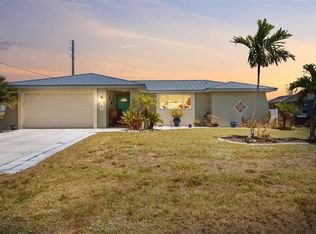 MLS ID #C7525673, Chad McKinney, RE/MAX PALM REALTY. Stellar MLS
 - $550,0002 bd2 ba1.7k sqft300 DELIDO COURT, PUNTA GORDA, FL 33950For SaleMLS ID #C7524729, Matthew Patterson, KW PEACE RIVER PARTNERS. Stellar MLS
- $370,0003 bd2 ba1.7k sqft1114 DEWHURST STREET, PORT CHARLOTTE, FL 33952For SaleMLS ID #N6143420, Regina Melman, RE/MAX PALM REALTY OF VENICE. Stellar MLS
- $795,0003 bd3 ba2.5k sqft138 COLONIAL STREET SW, PORT CHARLOTTE, FL 33952For SaleMLS ID #C7523196, Laura Frantz, COLDWELL BANKER SUNSTAR REALTY. Stellar MLS
- $450,0003 bd3 ba2.1k sqft4236 FENWAY STREET, PORT CHARLOTTE, FL 33948For SaleMLS ID #C7526659, Christopher Grant, GRANT TEAM REAL ESTATE, LLC. Stellar MLS
- $548,0004 bd3 ba2.3k sqft4120 LAKES COURT, PORT CHARLOTTE, FL 33953For SaleMLS ID #D6146988, Janice Fanstill, RIVERWOOD REALTY. Stellar MLS
- $618,9503 bd2 ba1.8k sqft747 BAL HARBOR BOULEVARD, PUNTA GORDA, FL 33950For SaleMLS ID #A4694402, Leanne McVicker, REALTY MARK ASSOCIATES. Stellar MLS
- $599,9003 bd2 ba1.8k sqft5019 SAN MASSIMO DRIVE, PUNTA GORDA, FL 33950For SaleMLS ID #C7526113, Brian Helgemo, COMPASS FLORIDA. Stellar MLS
- $620,0003 bd2 ba1.9k sqft820 BAL HARBOR BOULEVARD, PUNTA GORDA, FL 33950For SaleMLS ID #C7519109, Valerie Moore, COLDWELL BANKER SUNSTAR REALTY. Stellar MLS
- $510,0004 bd3 ba2.2k sqft25188 MARION AVENUE #10, PUNTA GORDA, FL 33950For SaleMLS ID #C7526727, Mike Oakes, KW PEACE RIVER PARTNERS. Stellar MLS
- $499,0003 bd2 ba2.2k sqft454 MONACO DRIVE, PUNTA GORDA, FL 33950For SaleMLS ID #C7527953, Chadwick Knight, REALTY ONE GROUP MVP. Stellar MLS
- $669,0003 bd2 ba1.6k sqft1318 PENGUIN COURT, PUNTA GORDA, FL 33950For SaleMLS ID #C7522691, Brenda Yates, KW PEACE RIVER PARTNERS. Stellar MLS
- $549,9003 bd2 ba1.9k sqft130 BREAKERS COURT #221, PUNTA GORDA, FL 33950For SaleMLS ID #C7516069, Rhonda Gustitus, KW PEACE RIVER PARTNERS. Stellar MLS
- $399,9003 bd2 ba1.6k sqft3349 ROCK CREEK DRIVE, PORT CHARLOTTE, FL 33948For SaleMLS ID #C7527631, Brian Helgemo, COMPASS FLORIDA. Stellar MLS
- $489,0004 bd3 ba2.5k sqft9436 PRESIDENT CIRCLE, PORT CHARLOTTE, FL 33981For SaleMLS ID #D6148101, Barbara Hamerton, LLC, RE/MAX ALLIANCE GROUP. Stellar MLS
- $535,0004 bd2 ba2k sqft3098 MAUCK TERRACE, PORT CHARLOTTE, FL 33981For SaleMLS ID #D6147361, Leslie Brown PA, KW COASTAL LIVING. Stellar MLS
- $449,9992 bd2 ba1.4k sqft180 PURDY DRIVE, PUNTA GORDA, FL 33980For SaleMLS ID #C7517163, Lainey Cowgill-Hayes, RE/MAX PALM REALTY. Stellar MLS
