Welcome to paradise in beautiful Punta Gorda, Florida! Nestled along a serene canal just off sought-after Bal Harbor Blvd, this stunning ranch-style waterfront home offers the perfect blend of coastal charm, comfort, and investment opportunity. Featuring 3 spacious bedrooms, 2 beautifully appointed bathrooms, and an immaculate 2-car garage, this meticulously maintained home is being sold completely turnkey and is fully set up for Airbnb or seasonal rental income. Step outside to your private tropical oasis complete with a screened-in heated pool, breathtaking water views, private dock, and boat lift — providing quick access to some of Southwest Florida’s finest boating and fishing waters. Inside, enjoy an open and inviting layout filled with natural light, ideal for entertaining or simply relaxing in your own slice of paradise. Conveniently located near Fishermen’s Village, waterfront dining, boutique shopping, top-rated schools, parks, golf courses, and easy access to I-75, this exceptional property truly has it all. Whether you’re searching for a full-time residence, vacation retreat, or income-producing investment property, this Punta Gorda gem is Florida living at its finest!
For sale
Price cut: $34K (10/3)
$565,000
747 BAL HARBOR BOULEVARD, PUNTA GORDA, FL 33950
3beds
1,898sqft
Single Family Residence
Built in 1977
9,599 Square Feet Lot
$544,600 Zestimate®
$298/sqft
$-- HOA
What's special
- 147 days
- 644
- 44
Zillow last checked:
Listing updated:
Listed by:
Leanne McVicker 239-481-1311,
REALTY MARK ASSOCIATES 561-245-5400
Source: Stellar MLS,MLS#: A4694402 Originating MLS: Suncoast Tampa
Originating MLS: Suncoast Tampa
Facts & features
Interior
Bedrooms & bathrooms
- Bedrooms: 3
- Bathrooms: 2
- Full bathrooms: 2
Rooms
- Room types: Breakfast Room Separate, Family Room, Utility Room, Storage Rooms
Primary bedroom
- Features: Walk-In Closet(s)
- Level: First
- Area: 256 Square Feet
- Dimensions: 16x16
Bathroom 1
- Level: First
- Area: 168 Square Feet
- Dimensions: 12x14
Bathroom 2
- Level: First
- Area: 143 Square Feet
- Dimensions: 11x13
Family room
- Level: First
- Area: 340 Square Feet
- Dimensions: 17x20
Kitchen
- Level: First
- Area: 48 Square Feet
- Dimensions: 4x12
Living room
- Level: First
- Area: 320 Square Feet
- Dimensions: 16x20
Heating
- Central, Electric
Cooling
- Central Air
Appliances
- Included: Convection Oven, Dishwasher, Disposal, Dryer, Microwave, Range, Refrigerator, Washer
- Laundry: Inside, Laundry Room
Features
- Ceiling Fan(s), Eating Space In Kitchen, Living Room/Dining Room Combo
- Flooring: Ceramic Tile, Luxury Vinyl
- Doors: Outdoor Grill
- Has fireplace: Yes
- Fireplace features: Decorative, Electric, Living Room, Non Wood Burning, Ventless
Interior area
- Total structure area: 1,898
- Total interior livable area: 1,898 sqft
Video & virtual tour
Property
Parking
- Total spaces: 2
- Parking features: Garage - Attached
- Attached garage spaces: 2
Features
- Levels: One
- Stories: 1
- Patio & porch: Enclosed, Patio, Screened
- Exterior features: Irrigation System, Lighting, Outdoor Grill, Private Mailbox, Storage
- Has private pool: Yes
- Pool features: Deck, Gunite, Heated, In Ground, Lighting, Screen Enclosure, Tile
- Has view: Yes
- View description: Water, Canal
- Has water view: Yes
- Water view: Water,Canal
- Waterfront features: Canal - Saltwater, Canal Front, Saltwater Canal Access, Bridges - Fixed, Lift, No Wake Zone, Seawall
- Body of water: SAILFISH ESTUARY
- Frontage length: Canal: 120
Lot
- Size: 9,599 Square Feet
- Features: Flood Insurance Required, FloodZone, City Lot, Landscaped, Level
- Residential vegetation: Mature Landscaping
Details
- Additional structures: Storage
- Parcel number: 412214232007
- Zoning: GS-3.5
- Special conditions: None
Construction
Type & style
- Home type: SingleFamily
- Architectural style: Ranch
- Property subtype: Single Family Residence
Materials
- Block
- Foundation: Slab
- Roof: Tile
Condition
- Completed
- New construction: No
- Year built: 1977
Utilities & green energy
- Sewer: Public Sewer
- Water: Public
- Utilities for property: Cable Connected, Electricity Available, Electricity Connected
Community & HOA
Community
- Security: Security Lights, Smoke Detector(s)
- Pet fee: $0 monthly
- Subdivision: PUNTA GORDA ISLES SEC 05
HOA
- Has HOA: No
Location
- Region: Punta Gorda
Financial & listing details
- Price per square foot: $298/sqft
- Tax assessed value: $514,163
- Annual tax amount: $8,949
- Date on market: 5/23/2026
- Cumulative days on market: 147 days
- Listing terms: Cash,Conventional
- Ownership: Fee Simple
- Total actual rent: 0
- Electric utility on property: Yes
- Road surface type: Paved, Asphalt
Estimated market value
$544,600
$517,000 - $572,000
$2,752/mo
Price history
| Date | Event | Price |
|---|---|---|
| 10/3/2026 | Price change | $565,000-5.7%$298/sqft |
Source:  Stellar MLS #A4694402 Report a problem Stellar MLS #A4694402 Report a problem | ||
| 8/19/2026 | Price change | $599,000-3.2%$316/sqft |
Source: Stellar MLS #A4694402 Report a problem | ||
| 5/23/2026 | Listed for sale | $618,950+65.1%$326/sqft |
Source: Stellar MLS #A4694402 Report a problem | ||
| 1/29/2026 | Sold | $375,000+17.7%$198/sqft |
Source: Public Record Report a problem | ||
| 11/4/2003 | Sold | $318,500+77.4%$168/sqft |
Source: Public Record Report a problem | ||
| 10/19/1998 | Sold | $179,500$95/sqft |
Source: Public Record Report a problem | ||
Public tax history
| Year | Property taxes | Tax assessment |
|---|---|---|
| 2025 | $8,949 -12.4% | $498,224 -13.9% |
| 2024 | $10,214 -1.3% | $578,818 -0.8% |
| 2023 | $10,349 +26% | $583,409 +66.3% |
| 2022 | $8,211 +31.2% | $350,779 +10% |
| 2021 | $6,260 +6.9% | $318,890 +3.3% |
| 2020 | $5,858 +0.7% | $308,752 +3.9% |
| 2019 | $5,816 +3.1% | $297,021 -2.6% |
| 2018 | $5,644 | $304,849 +5.3% |
| 2017 | $5,644 +5.1% | $289,530 +2.1% |
| 2016 | $5,370 +0% | $283,547 +9.3% |
| 2015 | $5,369 +6.6% | $259,375 +8.9% |
| 2014 | $5,036 +28.6% | $238,112 +7.6% |
| 2013 | $3,916 +0.3% | $221,262 -5.3% |
| 2012 | $3,905 -1.7% | $233,572 |
| 2011 | $3,971 -2.6% | $233,572 +0% |
| 2010 | $4,075 +4.7% | $233,493 -0.5% |
| 2009 | $3,891 | $234,769 +42.4% |
| 2003 | -- | $164,899 +2.4% |
| 2002 | $2,513 +0.8% | $161,034 +1.6% |
| 2001 | $2,493 +2.9% | $158,498 +3% |
| 2000 | $2,424 | $153,882 |
Find assessor info on the county website
Monthly payment
Est. payment
Payment breakdown
Explore the cost of this home by adjusting the details. Changes won't be saved.Climate risks
Neighborhood: 33950
Nearby schools
Schools provided by the listing agent
- Elementary: Sallie Jones Elementary
- Middle: Punta Gorda Middle
- High: Charlotte High
Source: Stellar MLS. This data may not be complete. We recommend contacting the local school district to confirm school assignments for this home.
- $653,6003 bd2 ba2.1k sqft731 Bal Harbor Blvd, Punta Gorda, FL 33950Off Market
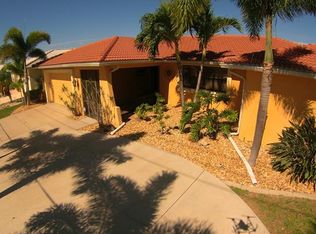
- $503,5003 bd2 ba1.8k sqft763 Bal Harbor Blvd, Punta Gorda, FL 33950Off Market
- $445,2003 bd2 ba1.9k sqft715 Bal Harbor Blvd, Punta Gorda, FL 33950Off Market
- $484,4003 bd2 ba2k sqft777 Bal Harbor Blvd, Punta Gorda, FL 33950Off Market
Similar homes
- $620,0003 bd2 ba1.9k sqft820 BAL HARBOR BOULEVARD, PUNTA GORDA, FL 33950For Sale
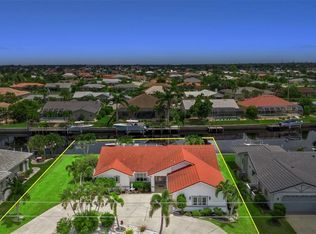
 MLS ID #C7519109, Valerie Moore, COLDWELL BANKER SUNSTAR REALTY. Stellar MLS
 - $625,0003 bd2 ba1.7k sqft79 TROPICANA DRIVE, PUNTA GORDA, FL 33950For Sale
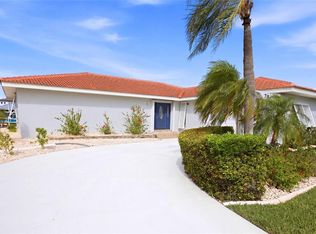 MLS ID #C7525142, Brian Ziegler, MARINA PARK REALTY LLC. Stellar MLS
 - $499,9004 bd3 ba2.6k sqft931 BAL HARBOR BOULEVARD, PUNTA GORDA, FL 33950For Sale
 MLS ID #C7516267, Christopher Grant, GRANT TEAM REAL ESTATE, LLC. Stellar MLS
 - $490,0002 bd2 ba1.7k sqft300 DELIDO COURT, PUNTA GORDA, FL 33950For Sale
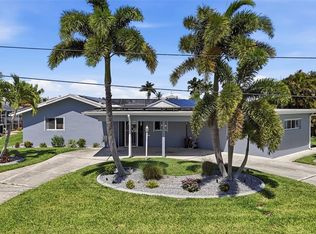 MLS ID #C7524729, Matthew Patterson, KW PEACE RIVER PARTNERS. Stellar MLS
 - $599,9003 bd2 ba1.8k sqft5019 SAN MASSIMO DRIVE, PUNTA GORDA, FL 33950For SaleMLS ID #C7526113, Brian Helgemo, COMPASS FLORIDA. Stellar MLS
- $459,0003 bd2 ba1.8k sqft704 BIMINI LANE, PUNTA GORDA, FL 33950For SaleMLS ID #C7527633, Taylor Brady, RE/MAX PALM REALTY. Stellar MLS
- $378,8003 bd2 ba1.8k sqft1311 TUSCANY DRIVE, PUNTA GORDA, FL 33950For SaleMLS ID #C7531196, Lisa Heid, PEACE HARBOR REAL ESTATE INC.. Stellar MLS
- $534,9003 bd2 ba1.4k sqft109 PECKHAM STREET SE, PORT CHARLOTTE, FL 33952For SaleMLS ID #C7530639, Rhonda Gustitus, KW PEACE RIVER PARTNERS. Stellar MLS
- $535,0003 bd3 ba1.7k sqft238 FRY TERRACE SE, PORT CHARLOTTE, FL 33952For SaleMLS ID #C7524195, Denise Galloway, PA, KW PEACE RIVER PARTNERS. Stellar MLS
- $495,0004 bd3 ba2.2k sqft25188 MARION AVENUE #10, PUNTA GORDA, FL 33950For SaleMLS ID #C7526727, Mike Oakes, KW PEACE RIVER PARTNERS. Stellar MLS
- $599,9993 bd2 ba2k sqft105 COUSLEY DRIVE SE, PORT CHARLOTTE, FL 33952For SaleMLS ID #D6144973, Pamela Civitillo, COLDWELL BANKER SUNSTAR REALTY. Stellar MLS
- $295,0003 bd2 ba1.4k sqft240 Lewis Cir APT 513, Punta Gorda, FL 33950For Sale
 MLS ID #2026042601, Stefanie Concannon, Coldwell Banker Sunstar Realty. Florida Gulf Coast MLS
 - $649,4003 bd2 ba2.2k sqft29350 SAM WAY, PUNTA GORDA, FL 33982For SaleMLS ID #C7527044, Lesley Barton, COLDWELL BANKER REALTY. Stellar MLS
- $339,0002 bd2 ba1.1k sqft1336 AQUI ESTA DRIVE, PUNTA GORDA, FL 33950For SaleMLS ID #C7530079, Chelsea Leonard, FATHOM REALTY FL LLC. Stellar MLS
- $474,9003 bd3 ba2.2k sqft9336 ST PAUL DRIVE, PORT CHARLOTTE, FL 33981For SaleMLS ID #C7530772, Heidi Schrock, RE/MAX PALM REALTY. Stellar MLS
- $325,0003 bd2 ba1k sqft2205 DIXIE AVENUE, PUNTA GORDA, FL 33950For SaleMLS ID #C7530592, Rhonda Gustitus, KW PEACE RIVER PARTNERS. Stellar MLS
- $549,9003 bd2 ba2.1k sqft5242 FORBES TERRACE, PORT CHARLOTTE, FL 33981For SaleMLS ID #C7531465, Dena Sternquist PA, REALTY ONE GROUP MVP. Stellar MLS
- $589,9003 bd2 ba1.7k sqft5424 ANDERSON ROAD, PORT CHARLOTTE, FL 33981For SaleMLS ID #C7529452, Ashley Abbott, BAYPORT PROPERTY GROUP. Stellar MLS
- $458,0003 bd2 ba1.8k sqft538 W CASHEW, PUNTA GORDA, FL 33955For SaleMLS ID #C7527623, Genevieve Ramachandran, JOHN R WOOD PROPERTIES. Stellar MLS
- $584,9004 bd2 ba2.3k sqft4209 FLAMINGO BOULEVARD, PORT CHARLOTTE, FL 33948For SaleMLS ID #C7530318, Paige Schneider, KELLER WILLIAMS ISLAND LIFE REAL ESTATE. Stellar MLS
