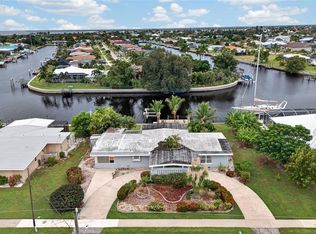
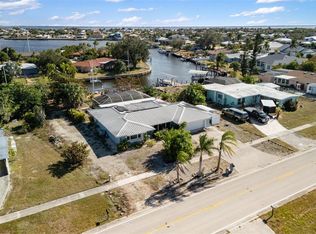
Virtually Staged. This stunning waterfront pool home offers the perfect blend of comfort, functionality, and Florida lifestyle living. Featuring three bedrooms and three bathrooms, the home welcomes you with a spacious layout designed for both everyday living and entertaining. A versatile living room with a built-in bar creates the ideal setting for hosting guests and can easily double as a formal dining space. The expansive family room provides plenty of room to relax, while the kitchen is equipped with a breakfast bar that easily seats 6-8 stools, a pantry with convenient pull outs and a convenient pass-through window to the lanai, perfect for seamless indoor-outdoor entertaining. The split floor plan ensures privacy, with two guest bedrooms separated by a well-appointed bathroom. The guest bathroom has a linen closet and there is a storage closet in the hall along with a safe that stays with the property. Bedroom three features a built-in Murphy bed, maximizing flexibility for guests or a home office. Enjoy true indoor-outdoor living with three sets of sliding glass doors leading to the enormous lanai, complete with a third full bathroom for easy pool access. Additional sliders open directly to the pool area, where you’ll find a beautiful pool featuring a built-in cocktail table with a bench, perfect for relaxing or enjoy the spa that's attached to the pool. Whether you’re unwinding or hosting, the space is perfectly positioned to take in breathtaking sunset views. Outside, a charming gazebo ( 11x10 ) enhances the outdoor experience, while the U-shaped driveway and extended rear driveway provide ample parking for guests, boats, or recreational vehicles. With 100 feet of waterfront, the property includes an 84 foot dock with two boat lifts (10,000 lb and 8,000 lb), a fish cleaning station, and both water and electric—making it a boater’s paradise with quick access to Charlotte Harbor and out to the Gulf of America. Additional highlights include NEW AC (2026), a steel tile roof (2023), Electrical sub panel (2023 ) whole-house Generac generator (2022), and a storage shed for added convenience. Don’t miss the opportunity to own this exceptional waterfront retreat—schedule your private showing today and experience it for yourself.
For sale
Price cut: $10K (9/8)
$535,000
238 FRY TERRACE SE, PORT CHARLOTTE, FL 33952
3beds
1,743sqft
Single Family Residence
Built in 1981
0.29 Acres Lot
$-- Zestimate®
$307/sqft
$-- HOA
What's special
Fish cleaning stationBreathtaking sunset viewsExpansive family room
- 193 days
- 1,324
- 135
Zillow last checked:
Listing updated:
Listed by:
Denise Galloway, PA 661-312-4531,
KW PEACE RIVER PARTNERS 941-875-9060
Source: Stellar MLS,MLS#: C7524195 Originating MLS: Port Charlotte
Originating MLS: Port Charlotte
Facts & features
Interior
Bedrooms & bathrooms
- Bedrooms: 3
- Bathrooms: 3
- Full bathrooms: 3
Primary bedroom
- Features: Ceiling Fan(s), Walk-In Closet(s)
- Level: First
- Area: 240 Square Feet
- Dimensions: 16x15
Bedroom 2
- Features: Ceiling Fan(s), Built-in Closet
- Level: First
- Area: 135 Square Feet
- Dimensions: 15x9
Bedroom 3
- Features: Ceiling Fan(s), Built-in Closet
- Level: First
- Area: 135 Square Feet
- Dimensions: 15x9
Primary bathroom
- Features: En Suite Bathroom, Shower No Tub, Split Vanities
- Level: First
Bathroom 2
- Features: Tub With Shower, Linen Closet
- Level: First
Bathroom 3
- Features: Shower No Tub
- Level: First
Balcony porch lanai
- Features: Ceiling Fan(s)
- Level: First
- Area: 384 Square Feet
- Dimensions: 32x12
Family room
- Features: Ceiling Fan(s)
- Level: First
- Area: 672 Square Feet
- Dimensions: 28x24
Foyer
- Level: First
Kitchen
- Features: Breakfast Bar
- Level: First
- Area: 180 Square Feet
- Dimensions: 20x9
Living room
- Features: Ceiling Fan(s)
- Level: First
- Area: 200 Square Feet
- Dimensions: 20x10
Heating
- Central, Electric
Cooling
- Central Air
Appliances
- Included: Dishwasher, Dryer, Electric Water Heater, Microwave, Range, Refrigerator, Washer
- Laundry: Inside, Laundry Room
Features
- Ceiling Fan(s), Kitchen/Family Room Combo, L Dining, Open Floorplan, Primary Bedroom Main Floor, Solid Surface Counters, Split Bedroom, Thermostat, Walk-In Closet(s)
- Flooring: Ceramic Tile, Hardwood
- Doors: Sliding Doors
- Windows: Hurricane Shutters
- Has fireplace: No
Interior area
- Total structure area: 2,658
- Total interior livable area: 1,743 sqft
Video & virtual tour
Property
Parking
- Total spaces: 2
- Parking features: Garage - Attached
- Attached garage spaces: 2
Features
- Levels: One
- Stories: 1
- Patio & porch: Covered, Deck, Enclosed, Front Porch, Patio, Porch, Rear Porch, Screened
- Exterior features: Private Mailbox, Sidewalk, Storage
- Has private pool: Yes
- Pool features: Deck, Gunite, In Ground, Screen Enclosure
- Has spa: Yes
- Spa features: In Ground
- Has view: Yes
- View description: Water, Canal
- Has water view: Yes
- Water view: Water,Canal
- Waterfront features: Canal - Saltwater, Saltwater Canal Access, Lift, Seawall
Lot
- Size: 0.29 Acres
Details
- Parcel number: 402227480003
- Zoning: RSF3.5
- Special conditions: None
Construction
Type & style
- Home type: SingleFamily
- Architectural style: Florida
- Property subtype: Single Family Residence
Materials
- Stucco, Wood Frame
- Foundation: Slab, Stem Wall
- Roof: Metal
Condition
- New construction: No
- Year built: 1981
Utilities & green energy
- Sewer: Public Sewer
- Water: Public
- Utilities for property: BB/HS Internet Available, Cable Available, Electricity Connected, Public, Sewer Connected
Community & HOA
Community
- Pet fee: $0 monthly
- Subdivision: PORT CHARLOTTE SEC 040
HOA
- Has HOA: No
Location
- Region: Pt Charlotte
Financial & listing details
- Price per square foot: $307/sqft
- Tax assessed value: $422,149
- Annual tax amount: $4,029
- Date on market: 4/2/2026
- Cumulative days on market: 172 days
- Listing terms: Cash,Conventional
- Ownership: Fee Simple
- Total actual rent: 0
- Electric utility on property: Yes
- Road surface type: Asphalt
Estimated market value
Not available
Estimated sales range
Not available
Not available
Price history
| Date | Event | Price |
|---|---|---|
| 9/8/2026 | Price change | $535,000-1.8%$307/sqft |
Source:  Stellar MLS #C7524195 Report a problem Stellar MLS #C7524195 Report a problem | ||
| 8/6/2026 | Listed for sale | $545,000-1.8%$313/sqft |
Source: Stellar MLS #C7524195 Report a problem | ||
| 7/18/2026 | Contingent | $555,000$318/sqft |
Source: Stellar MLS #C7524195 Report a problem | ||
| 7/1/2026 | Price change | $555,000-1.8%$318/sqft |
Source: Stellar MLS #C7524195 Report a problem | ||
| 6/1/2026 | Price change | $565,000-1.7%$324/sqft |
Source: Stellar MLS #C7524195 Report a problem | ||
| 5/2/2026 | Price change | $575,000-1.7%$330/sqft |
Source: Stellar MLS #C7524195 Report a problem | ||
| 4/2/2026 | Listed for sale | $585,000+192.5%$336/sqft |
Source: Stellar MLS #C7524195 Report a problem | ||
| 3/9/2000 | Sold | $200,000$115/sqft |
Source: Public Record Report a problem | ||
Public tax history
| Year | Property taxes | Tax assessment |
|---|---|---|
| 2025 | $4,030 +2.6% | $259,186 +2.9% |
| 2024 | $3,928 +0.9% | $251,881 +3% |
| 2023 | $3,894 -0.6% | $244,545 +3% |
| 2022 | $3,920 -0.1% | $237,422 +3% |
| 2021 | $3,924 +1.3% | $230,507 +1.1% |
| 2020 | $3,873 +2.9% | $227,972 +2.3% |
| 2019 | $3,765 +7.8% | $222,847 +1.9% |
| 2018 | $3,493 | $218,692 +2.1% |
| 2017 | $3,493 +0.8% | $214,194 +2.1% |
| 2016 | $3,464 +0.4% | $209,788 +0.7% |
| 2015 | $3,450 -0.2% | $208,330 +0.8% |
| 2014 | $3,457 +21.2% | $206,677 -2.6% |
| 2013 | $2,851 -3.1% | $212,158 -4.9% |
| 2012 | $2,943 -5.1% | $223,118 |
| 2011 | $3,100 -8.7% | $223,118 -5.8% |
| 2010 | $3,396 +10.8% | $236,868 +2.7% |
| 2009 | $3,064 +27.2% | $230,641 +48.3% |
| 2000 | $2,408 | $155,509 |
Find assessor info on the county website
Monthly payment
Est. payment
Payment breakdown
Explore the cost of this home by adjusting the details. Changes won't be saved.Climate risks
Neighborhood: 33952
Nearby schools
Schools provided by the listing agent
- Elementary: Sallie Jones Elementary
- Middle: Punta Gorda Middle
- High: Charlotte High
Source: Stellar MLS. This data may not be complete. We recommend contacting the local school district to confirm school assignments for this home.

Similar homes
- $450,0004 bd3 ba2.1k sqft182 BEENEY ROAD SE, PORT CHARLOTTE, FL 33952For Sale
 MLS ID #C7531293, Christopher Grant, GRANT TEAM REAL ESTATE, LLC. Stellar MLS
 - $599,9993 bd2 ba2k sqft105 COUSLEY DRIVE SE, PORT CHARLOTTE, FL 33952For Sale
 MLS ID #D6144973, Pamela Civitillo, COLDWELL BANKER SUNSTAR REALTY. Stellar MLS
 - $389,0002 bd2 ba1.6k sqft155 MORGAN LANE SE, PORT CHARLOTTE, FL 33952For Sale
 MLS ID #C7530159, Nick Demers, RE/MAX PALM REALTY. Stellar MLS
 - $459,0004 bd2 ba2.2k sqft289 W TARPON BOULEVARD NW, PORT CHARLOTTE, FL 33952For Sale
 MLS ID #C7530343, Shasta DeGraw, REALTY ONE GROUP MVP. Stellar MLS
 - $325,0003 bd2 ba1.3k sqft21444 HIGGS DRIVE, PORT CHARLOTTE, FL 33952For SaleMLS ID #C7527945, Jessica Vinson, EXP REALTY LLC. Stellar MLS
- $549,9003 bd2 ba2.1k sqft5242 FORBES TERRACE, PORT CHARLOTTE, FL 33981For SaleMLS ID #C7531465, Dena Sternquist PA, REALTY ONE GROUP MVP. Stellar MLS
- $574,0004 bd2 ba2k sqft3205 ROCK CREEK DRIVE, PORT CHARLOTTE, FL 33948For SaleMLS ID #C7531356, Chris Pizzolato, KW PEACE RIVER PARTNERS. Stellar MLS
- $565,0003 bd2 ba1.8k sqft747 BAL HARBOR BOULEVARD, PUNTA GORDA, FL 33950For SaleMLS ID #A4694402, Leanne McVicker, REALTY MARK ASSOCIATES. Stellar MLS
- $479,0003 bd2 ba1.3k sqft148 NORTHSHORE TERRACE, PORT CHARLOTTE, FL 33980For SaleMLS ID #C7530601, Milan Fiser, RE/MAX HARBOR REALTY. Stellar MLS
- $580,0003 bd2 ba1.6k sqft4462 EWING CIRCLE, PORT CHARLOTTE, FL 33948For SaleMLS ID #A4692230, Lissa Laakso, HELP-U-SELL GULF COAST. Stellar MLS
- $459,0003 bd2 ba1.8k sqft704 BIMINI LANE, PUNTA GORDA, FL 33950For SaleMLS ID #C7527633, Taylor Brady, RE/MAX PALM REALTY. Stellar MLS
- $485,0003 bd3 ba1.8k sqft502 W MARION AVENUE, PUNTA GORDA, FL 33950For SaleMLS ID #C7530481, Kim Paolicelli, COLDWELL BANKER REALTY. Stellar MLS
- $295,0003 bd2 ba1.9k sqft1437 ROMMEL STREET, PORT CHARLOTTE, FL 33952For SaleMLS ID #C7530185, April Emil, KW PEACE RIVER PARTNERS. Stellar MLS
- $350,0003 bd2 ba2.1k sqft2132 ABSCOTT STREET, PORT CHARLOTTE, FL 33952For SaleMLS ID #C7520004, Lisa Spagenski, COLDWELL BANKER REALTY. Stellar MLS
- $625,0003 bd2 ba1.7k sqft79 TROPICANA DRIVE, PUNTA GORDA, FL 33950For SaleMLS ID #C7525142, Brian Ziegler, MARINA PARK REALTY LLC. Stellar MLS
- $449,0003 bd2 ba1.4k sqft18422 ARAPAHOE CIRCLE, PORT CHARLOTTE, FL 33948For SaleMLS ID #C7529123, Nick Demers, RE/MAX PALM REALTY. Stellar MLS
- $589,9003 bd2 ba1.7k sqft5424 ANDERSON ROAD, PORT CHARLOTTE, FL 33981For SaleMLS ID #C7529452, Ashley Abbott, BAYPORT PROPERTY GROUP. Stellar MLS
- $445,0003 bd2 ba2.2k sqft3129 BANYAN WAY, PUNTA GORDA, FL 33950For SaleMLS ID #C7528175, Jennifer Taylor, RE/MAX ALLIANCE GROUP. Stellar MLS
- $398,8003 bd2 ba1.8k sqft1311 TUSCANY DRIVE, PUNTA GORDA, FL 33950For SaleMLS ID #C7531196, Lisa Heid, PEACE HARBOR REAL ESTATE INC.. Stellar MLS
- $584,9004 bd2 ba2.3k sqft4209 FLAMINGO BOULEVARD, PORT CHARLOTTE, FL 33948For SaleMLS ID #C7530318, Paige Schneider, KELLER WILLIAMS ISLAND LIFE REAL ESTATE. Stellar MLS
