Skip main navigation
Under contract
  • Price cut: $16K (6/25)
    $499,000

    262 Fry Ter SE, Port Charlotte, FL 33952

    3beds
    1,877sqft
    : 
    Loading
    Get pre-qualified
    Single Family Residence
    Built in 1980
    0.29 Acres Lot
    $486,200 Zestimate®
    $266/sqft
    $-- HOA

    What's special

    Private dockPrivate screened lanaiGuest bedroomsBreakfast bar seatingGranite countertopsSparkling poolSpa-style bathroom
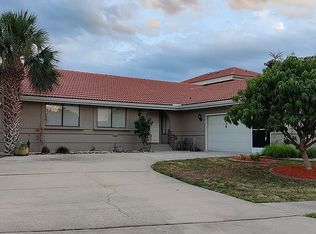
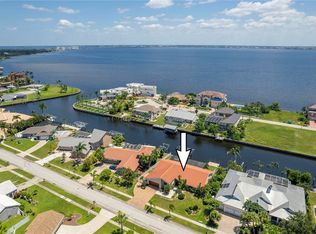
    Under contract-accepting backup offers. WATERFRONT SUNSETS - PRIVATE DOCKS/LIFT & SCREENED POOL! Your coastal lifestyle starts here! This 3-bedroom, 2-bathroom, 2-car Garage, screened enclosure, pool home in Port Charlotte, delivers quick sailboat access to open water in minutes – NO BRIDGES & NO HOA! Owner will consider Lease with short term option to purchase and down payment. Step inside and you’ll love the bright, open layout, upgraded tile floors, recessed lighting, and easy flow that’s perfect for entertaining. The kitchen is a true hub of the home, featuring new appliances, granite countertops, tons of cabinet space, breakfast bar seating, and a cozy eat-in nook. The spacious primary suite boasts three closets (one with a built-in floor safe), and a spa-style bathroom with dual sinks, a walk-in tiled shower, and loads of storage. Guest bedrooms are generously sized with a nearby updated bath. Step outside and you’ll never want to leave: your private screened, sparkling pool, and unforgettable water views of beautiful sunsets are the ultimate Florida vibe. Walk down to your private dock, hop on the boat and be in open water in minutes. Whether it’s fishing, cruising, or catching nightly sunsets – this home checks all the boxes for a FOREVER HOME. Location matters: close to US-41, Fishermen’s Village, Ponce De Leon Park, shopping, dining, and live entertainment.
    350 days
    |
    901
    |
    53
    |

    Zillow last checked:

    Listing updated:

    Listed by:

    Elizabeth Martin 386-314-5683,

    KINCAID REALTY 386-428-7800

    Source: Stellar MLS,MLS#: NS1085614MLS LogoOriginating MLS: New Smyrna Beach Board of Realtors

      Facts & features

      Interior

      Bedrooms & bathrooms
      • Bedrooms: 3
      • Bathrooms: 2
      • Full bathrooms: 2
      Rooms
      • Room types: Utility Room
      Primary bedroom
      • Features: Walk-In Closet(s)
      • Level: First
      • Area: 192 Square Feet
      • Dimensions: 12x16
      Bedroom 2
      • Features: Walk-In Closet(s)
      • Level: First
      • Area: 110 Square Feet
      • Dimensions: 10x11
      Bedroom 3
      • Features: Walk-In Closet(s)
      • Level: First
      • Area: 143 Square Feet
      • Dimensions: 11x13
      Dinette
      • Level: First
      • Area: 99 Square Feet
      • Dimensions: 9x11
      Dining room
      • Level: First
      • Area: 168 Square Feet
      • Dimensions: 12x14
      Kitchen
      • Level: First
      • Area: 264 Square Feet
      • Dimensions: 12x22
      Living room
      • Level: First
      • Area: 289 Square Feet
      • Dimensions: 17x17
      Heating
      • Electric
      Cooling
      • Central Air
      Appliances
      • Included: Dishwasher, Disposal, Dryer, Electric Water Heater, Ice Maker, Microwave, Range, Refrigerator, Washer
      • Laundry: Inside, Laundry Room
      Features
      • Ceiling Fan(s), Eating Space In Kitchen, Living Room/Dining Room Combo, Open Floorplan, Primary Bedroom Main Floor, Solid Wood Cabinets
      • Flooring: Carpet, Ceramic Tile, Granite, Tile
      • Has fireplace: No
      Interior area
      • Total structure area: 2,380
      • Total interior livable area: 1,877 sqft
      Video & virtual tour

      Property

      Parking
      • Total spaces: 2
      • Parking features: Garage - Attached
      • Attached garage spaces: 2
      Features
      • Levels: One
      • Stories: 1
      • Exterior features: Other
      • Has private pool: Yes
      • Pool features: In Ground, Screen Enclosure, Vinyl
      • Has view: Yes
      • View description: Water, Canal
      • Has water view: Yes
      • Water view: Water,Canal
      • Waterfront features: Saltwater Canal Access, Gulf/Ocean to Bay Access, Lift, Sailboat Water, Seawall
      Lot
      • Size: 0.29 Acres
      Details
      • Parcel number: 402227480005
      • Zoning: RSF3.5
      • Special conditions: None

      Construction

      Type & style
      • Home type: SingleFamily
      • Property subtype: Single Family Residence
      Materials
      • Stone, Wood Frame
      • Foundation: Slab
      • Roof: Shingle
      Condition
      • New construction: No
      • Year built: 1980

      Utilities & green energy

      • Sewer: Public Sewer
      • Water: Public
      • Utilities for property: Electricity Connected

      Community & HOA

      Community
      • Pet fee: $0 monthly
      • Subdivision: PORT CHARLOTTE SEC 040
      HOA
      • Has HOA: No
      Location
      • Region: Port Charlotte

      Financial & listing details

      • Price per square foot: $266/sqft
      • Tax assessed value: $453,280
      • Annual tax amount: $8,648
      • Date on market: 7/31/2025
      • Cumulative days on market: 341 days
      • Listing terms: Lease Option,Lease Purchase,Owner May Carry
      • Ownership: Fee Simple
      • Total actual rent: 0
      • Electric utility on property: Yes
      • Road surface type: Asphalt

        Estimated market value

        $486,200

        $462,000 - $511,000

        $3,246/mo

        Price history

        DateEventPrice
        7/15/2026Contingent$499,000$266/sqft
        Source: Stellar MLS #NS1085614 Report a problem
        7/11/2026Listed for sale$499,000$266/sqft
        Source: Stellar MLS #NS1085614 Report a problem
        7/11/2026Contingent$499,000$266/sqft
        Source: Stellar MLS #NS1085614 Report a problem
        6/25/2026Price change$499,000-3.1%$266/sqft
        Source: Stellar MLS #NS1085614 Report a problem
        5/4/2026Price change$515,000-5.5%$274/sqft
        Source: Stellar MLS #NS1085614 Report a problem
        4/16/2026Price change$545,000-5.2%$290/sqft
        Source: Stellar MLS #NS1085614 Report a problem
        3/1/2026Price change$575,000+15.2%$306/sqft
        Source: Stellar MLS #NS1085614 Report a problem
        1/8/2026Price change$499,000-5%$266/sqft
        Source: Stellar MLS #NS1085614 Report a problem
        11/28/2025Price change$525,000-3.7%$280/sqft
        Source: Stellar MLS #NS1085614 Report a problem
        10/8/2025Price change$545,000-4.2%$290/sqft
        Source: Stellar MLS #NS1085614 Report a problem
        8/15/2025Price change$569,000-5%$303/sqft
        Source: Stellar MLS #NS1085614 Report a problem
        7/31/2025Listed for sale$599,000+5.1%$319/sqft
        Source: Stellar MLS #NS1085614 Report a problem
        11/20/2023Sold$570,000-5%$304/sqft
        Source: Stellar MLS #C7479183 Report a problem
        10/25/2023Pending sale$599,999$320/sqft
        Source: Stellar MLS #C7479183 Report a problem
        10/19/2023Price change$599,999-7.7%$320/sqft
        Source: Stellar MLS #C7479183 Report a problem
        8/10/2023Listed for sale$650,000+348.3%$346/sqft
        Source: Stellar MLS #C7479183 Report a problem
        6/20/1995Sold$145,000$77/sqft
        Source: Public Record Report a problem

        Public tax history

        YearProperty taxesTax assessment
        2025$7,712 -10.8%$453,280 -11.6%
        2024$8,649 +11.6%$512,940 +16.9%
        2023$7,749 +121.1%$438,727 +89.3%
        2022$3,505 -8.2%$231,751 +3%
        2021$3,816 +1.6%$225,001 +1.4%
        2020$3,755 +3%$221,894 +2.3%
        2019$3,648 +7.8%$216,905 +1.9%
        2018$3,383 $212,861 +2.1%
        2017$3,383 +0.9%$208,483 +2.1%
        2016$3,354 +0.4%$204,195 +0.7%
        2015$3,340 -0.2%$202,776 +0.8%
        2014$3,345 +22.1%$201,167 +3.2%
        2013$2,740 +4.1%$194,881 +3%
        2012$2,632 +4.8%$189,205
        2011$2,512 -0.1%$189,205 +1.5%
        2010$2,515 +11%$186,409 +2.7%
        2009$2,264 $181,508 +32.1%
        2007-- $137,428
        2006-- $137,428 -10.1%
        2005-- $152,795 +1.9%
        2004-- $149,946
        2003-- $149,946 +2.4%
        2002$2,374 +2.7%$146,432 +1.6%
        2001$2,312 +8.1%$144,126 +3%
        2000$2,138 $139,928
        Find assessor info on the county website

        Monthly payment

        Est. payment

        Payment breakdown

        Explore the cost of this home by adjusting the details. Changes won't be saved.
        All calculations are estimates and provided by Zillow, Inc. for informational purposes only. Actual amounts may vary.
        HOA fees may include property taxes on listings classified as Co-Ops. Contact the listing agent and/or owner for fee details.
        Mortgage interest rates are dependent on a number of factors, including credit score, down payment, and repayment length. Interest rate data provided by Zillow Group Marketplace, Inc. as of 1/1/1970 from various mortgage lenders with which we have lead or other similar arrangements; the Estimated Payment is an average of those rates.
        See how much you could borrow to make a competitive offer.

        Climate risks

        Neighborhood: 33952

        Getting around

        0 / 100
        Car-Dependent
        26 / 100
        Somewhat Bikeable

        Nearby schools

        GreatSchools rating

        A local agent can set up tours, give advice and negotiate with sellers.

        Browse local experts

        Similar homes