A boater’s dream! Only 1 minute to Charlotte Harbor and sailboat access to the Gulf with 2 docks that have deep water draft, 30 amp shore power plus a 10,000 lb. boat lift, water and a fish light. Watch sailboats drifting by on the harbor from your kitchen, dining room, master bedroom and home office with built in file cabinets and storage. This bright and airy home is a 3/3 with 2 master suites and all 3 bedrooms having en-suite baths including one with a walk-in whirlpool tub. The dining room has a custom art chandelier and the floors are tiled throughout. The updated kitchen has an abundance of cabinets and built-ins with tons of storage, granite countertops, stainless appliances, gas range with double oven and a center island with breakfast bar and pass thru window to lanai. The expansive lanai has room for 2 covered dining areas, multiple lounge chairs, a 14’ x 30 pool and new travertine pavers and has southern exposure for more fun in the sun! This is an entertainer’s home! Additional features include a large laundry room with loads of storage, new dishwasher, refrigerator, and disposal this year and new a/c in 2020, impact windows, roll down shutters on the lanai, irrigation system on a well, underground utilities, public water and sewer, fenced backyard, extended paver driveway behind the house for a trailer and a walkway to the dock. This 2,472 sf home is one of the smallest homes on this canal and there is no HOA. If you want superb access to healthcare, shopping, dining and access to the new Sunseeker Resort and Whiskey Creek Resorts, beaches and the good life, this is the place for you!
Sold for $745,000
$745,000
251 Fry Ter SE, Pt Charlotte, FL 33952
3beds
2,472sqft
Single Family Residence
Built in 1980
0.29 Acres Lot
$603,100 Zestimate®
$301/sqft
$2,573 Estimated rent
Home value
$603,100
$495,000 - $736,000
$2,573/mo
Zestimate® history
Owner options
List your home for rent
$2,573/mo
Rent Zestimate®
Find your next renter with Zillow Rental Manager. Plus, with online applications, you can quickly screen prospective tenants – for free.
$2,573/mo
Rent Zestimate®
Refinance and save
$4,938/mo
Est. payment
Refinancing to a lower rate could help reduce your monthly payments and save thousands over the life of the loan.
$4,938/mo
Est. payment
Explore your selling options
Work with a Zillow partner agent
Leverage their expertise and Zillow's premium Showcase listings to get your home seen by more buyers.
Get startedList with your own agent
Get your home in front of millions of buyers by listing it on Zillow.
Learn how to do itSell it yourself
Take full control of how buyers see your home on Zillow by listing For Sale by Owner (FSBO).
List your homeWhat's special
Zillow last checked:
Listing updated:
Listed by:
Brian Helgemo 941-205-8478,
COMPASS FLORIDA 941-205-8478
Bought with:
Brenda Pinder, 3462804
SELLSTATETITANIUM REALTY
Source: Stellar MLS,MLS#: C7479783 Originating MLS: Port Charlotte
Originating MLS: Port Charlotte
Facts & features
Interior
Bedrooms & bathrooms
- Bedrooms: 3
- Bathrooms: 3
- Full bathrooms: 3
Rooms
- Room types: Den/Library/Office, Utility Room
Primary bedroom
- Features: Ceiling Fan(s), Walk-In Closet(s)
- Level: First
- Dimensions: 14x18
Bedroom 2
- Features: Ceiling Fan(s), Built-in Closet
- Level: First
- Dimensions: 12x15
Bedroom 3
- Features: Ceiling Fan(s), Built-in Closet
- Level: First
- Dimensions: 14x14
Primary bathroom
- Features: Dual Sinks, Granite Counters, Shower No Tub
- Level: First
- Dimensions: 6x12
Bathroom 2
- Features: Granite Counters, Handicapped Accessible
- Level: First
- Dimensions: 7x5
Bathroom 3
- Features: Shower No Tub
- Level: First
- Dimensions: 5x7
Dinette
- Features: Ceiling Fan(s)
- Level: First
- Dimensions: 10x14
Dining room
- Features: Other
- Level: First
- Dimensions: 11x14
Kitchen
- Features: Built-In Shelving, Kitchen Island
- Level: First
- Dimensions: 17x13
Living room
- Features: Ceiling Fan(s)
- Level: First
- Dimensions: 14x25
Heating
- Central, Electric, Other
Cooling
- Central Air
Appliances
- Included: Dishwasher, Disposal, Electric Water Heater, Microwave, Range, Refrigerator, Washer
- Laundry: Inside, Laundry Room
Features
- Built-in Features, Ceiling Fan(s), Eating Space In Kitchen, Living Room/Dining Room Combo, Solid Surface Counters, Split Bedroom, Stone Counters, Walk-In Closet(s)
- Flooring: Tile
- Doors: Sliding Doors
- Windows: Blinds, Storm Window(s), Skylight(s), Hurricane Shutters
- Has fireplace: No
Interior area
- Total structure area: 3,300
- Total interior livable area: 2,472 sqft
Property
Parking
- Total spaces: 2
- Parking features: Driveway, Garage Door Opener
- Attached garage spaces: 2
- Has uncovered spaces: Yes
- Details: Garage Dimensions: 21X22
Features
- Levels: One
- Stories: 1
- Patio & porch: Covered, Front Porch, Rear Porch, Screened
- Exterior features: Irrigation System, Private Mailbox, Rain Gutters, Sidewalk
- Has private pool: Yes
- Pool features: In Ground, Outside Bath Access, Screen Enclosure, Vinyl
- Fencing: Other
- Has view: Yes
- View description: Pool, Water, Bay/Harbor - Partial, Canal
- Has water view: Yes
- Water view: Water,Bay/Harbor - Partial,Canal
- Waterfront features: Canal - Saltwater, Bay/Harbor Access, Saltwater Canal Access, Gulf/Ocean Access, Bridges - No Fixed Bridges, Lift, Minimum Wake Zone, Sailboat Water, Seawall
Lot
- Size: 0.29 Acres
- Features: FloodZone, Landscaped, Oversized Lot
- Residential vegetation: Mature Landscaping, Trees/Landscaped
Details
- Parcel number: 402227481002
- Zoning: RSF3.5
- Special conditions: None
Construction
Type & style
- Home type: SingleFamily
- Property subtype: Single Family Residence
Materials
- Stucco, Wood Frame
- Foundation: Slab
- Roof: Tile
Condition
- New construction: No
- Year built: 1980
Utilities & green energy
- Sewer: Public Sewer
- Water: Public, Well
- Utilities for property: BB/HS Internet Available, Cable Available, Electricity Available, Propane, Underground Utilities
Community & HOA
Community
- Pet fee: $0 monthly
- Subdivision: PORT CHARLOTTE SEC 040
HOA
- Has HOA: No
Location
- Region: Pt Charlotte
Financial & listing details
- Price per square foot: $301/sqft
- Annual tax amount: $4,688
- Date on market: 8/30/2023
- Cumulative days on market: 72 days
- Listing terms: Cash,Conventional
- Ownership: Fee Simple
- Total actual rent: 0
- Electric utility on property: Yes
- Road surface type: Paved, Asphalt
Price history
| Date | Event | Price |
|---|---|---|
| 12/6/2023 | Sold | $745,000-2%$301/sqft |
Source:  Stellar MLS #C7479783 Report a problem Stellar MLS #C7479783 Report a problem | ||
| 11/11/2023 | Pending sale | $759,900$307/sqft |
Source: Stellar MLS #C7479783 Report a problem | ||
| 11/2/2023 | Price change | $759,900-5%$307/sqft |
Source: Stellar MLS #C7479783 Report a problem | ||
| 9/11/2023 | Price change | $799,900-5.8%$324/sqft |
Source: Stellar MLS #C7479783 Report a problem | ||
| 8/30/2023 | Listed for sale | $849,000$343/sqft |
Source: Stellar MLS #C7479783 Report a problem | ||
Public tax history
Tax history is unavailable.
Neighborhood: 33952
Nearby homes
- $745,0003 bd3 ba2.3k sqft251 Fry Ter, Port Charlotte, FL 33952Sold
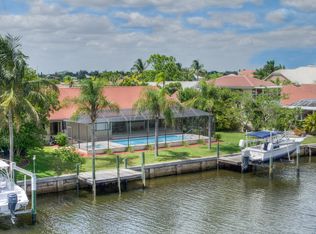
- $628,7005 bd3 ba2.8k sqft263 Fry Ter SE, Port Charlotte, FL 33952Off Market
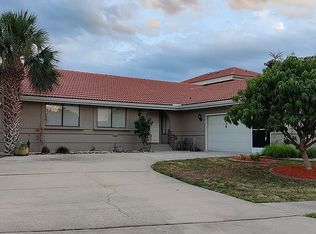
- $770,0003 bd4 ba3.3k sqft239 Fry Ter SE, Pt Charlotte, FL 33952Sold

- $770,0003 bd3 ba3.3k sqft239 Fry Ter, Port Charlotte, FL 33952Sold
- $491,1003 bd2 ba2k sqft250 Fry Ter, Pt Charlotte, FL 33952Off Market
- $499,0003 bd2 ba1.8k sqft262 Fry Ter SE, Port Charlotte, FL 33952For Sale
- $700,0004 bd4 ba3k sqft275 Fry Ter, Port Charlotte, FL 33952Off Market
- $498,1003 bd2 ba1.8k sqft227 Fry Ter SE, Port Charlotte, FL 33952Off Market
Nearby schools
GreatSchools rating
- 4/10Peace River Elementary SchoolGrades: PK-5Distance: 1.2 mi
- 7/10Port Charlotte Middle SchoolGrades: 6-8Distance: 3.1 mi
- 5/10Charlotte High SchoolGrades: 9-12Distance: 4 mi
Schools provided by the listing agent
- Elementary: Peace River Elementary
- Middle: Port Charlotte Middle
- High: Charlotte High
Source: Stellar MLS. This data may not be complete. We recommend contacting the local school district to confirm school assignments for this home.
Get a cash offer in 3 minutes
Find out how much your home could sell for in as little as 3 minutes with a no-obligation cash offer.
Estimated market value
$603,100
Get a cash offer in 3 minutes
Find out how much your home could sell for in as little as 3 minutes with a no-obligation cash offer.
Estimated market value
$603,100
- Florida
- Charlotte County
- Port Charlotte
- 33952
- 251 Fry Ter SE
Nearby cities
Nearby zip codes
Other Port Charlotte Topics
